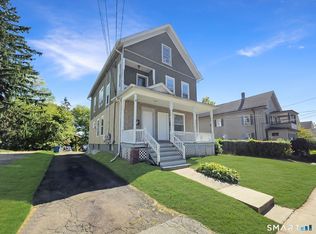
Whether you are looking for a solid investment or want to live in one unit and rent the other out, this 2 family is sure to check all of the boxes on your list. The property features 2 Units. Each unit has it's own gas heating system, gas hot water heater, and electrical service. The 1st floor features 4 rooms, 2 bedrooms, a living room, a kitchen, and 1 full bath. The unit is currently rented month to month. The tenant has lived there for approximately 10 years and would like to stay if possible. The 2nd floor unit features 4 rooms, 2 bedrooms, a living room, a kitchen, and 1 full bath. The unit is currently rented month to month. The tenant has lived there for approximately 5 years and would like to stay if possible. The home also features a full basement with 2 laundry hookups, a flat back yard, a wood deck, 2 open porches, a walk up attic with 2 additional rooms, and off street parking. Aside from its features, one of the things that you are going to love most about this home is it's location. It's located in a quiet residential neighborhood on a dead end street in the north end of the city. Based on it's current and pro-forma NOI, this property offers a 4.9% to 7.0% ROI. Properties like this in this location don't come along very often. So, act quickly before it's gone! Conventional, FHA, VA, and CHFA financing are welcome!
For sale
$400,000
139 Hicks Street, Meriden, CT 06450
4beds
2,340sqft
Multi Family
Built in 1897
-- sqft lot
$-- Zestimate®
$171/sqft
$-- HOA
What's special
Wood deckGas hot water heaterOff street parkingElectrical service
- 35 days
- 800
- 41
Zillow last checked:
Listing updated:
Listed by:
Rob N. Clermont (203)675-6902,
Clermont Real Estate 203-675-6902
Source: Smart MLS,MLS#: 24204577
Facts & features
Interior
Bedrooms & bathrooms
- Bedrooms: 4
- Bathrooms: 2
- Full bathrooms: 2
Heating
- Forced Air, Natural Gas
Cooling
- Window Unit(s)
Appliances
- Included: Gas Water Heater, Water Heater
Features
- Windows: Thermopane Windows
- Basement: Full
- Attic: Partially Finished,Walk-up
- Has fireplace: No
Interior area
- Total structure area: 2,340
- Total interior livable area: 2,340 sqft
- Finished area above ground: 2,340
Property
Parking
- Total spaces: 2
- Parking features: On Street, Off Street, Driveway, Private, Paved
- Has uncovered spaces: Yes
Features
- Patio & porch: Porch, Deck
Lot
- Size: 9,147 Square Feet
- Features: Few Trees, Level
Details
- Parcel number: 1174590
- Zoning: R-3
Construction
Type & style
- Home type: MultiFamily
- Architectural style: Units on different Floors
- Property subtype: Multi Family
Materials
- Vinyl Siding
- Foundation: Concrete Perimeter, Stone
- Roof: Asphalt
Condition
- New construction: No
- Year built: 1897
Utilities & green energy
- Sewer: Public Sewer
- Water: Public
Green energy
- Energy efficient items: Windows
Community & HOA
Community
- Features: Golf, Health Club, Medical Facilities, Park, Shopping/Mall
HOA
- Has HOA: No
Location
- Region: Meriden
Financial & listing details
- Price per square foot: $171/sqft
- Tax assessed value: $229,900
- Annual tax amount: $7,203
- Date on market: 9/4/2026
Estimated market value
Not available
Estimated sales range
Not available
Not available
Price history
| Date | Event | Price |
|---|---|---|
| 9/4/2026 | Listed for sale | $400,000+433.3%$171/sqft |
Source:  Smart MLS #24204577 Report a problem Smart MLS #24204577 Report a problem | ||
| 10/10/2008 | Sold | $75,000$32/sqft |
Source: Public Record Report a problem | ||
Public tax history
| Year | Property taxes | Tax assessment |
|---|---|---|
| 2025 | $5,092 -1.6% | $134,330 |
| 2024 | $5,173 +3.8% | $134,330 |
| 2023 | $4,986 +6% | $134,330 |
| 2022 | $4,704 +8.9% | $134,330 +35.4% |
| 2021 | $4,318 +0.3% | $99,190 |
| 2020 | $4,306 +0.9% | $99,190 |
| 2019 | $4,269 -0.4% | $99,190 |
| 2018 | $4,286 +2.7% | $99,190 |
| 2017 | $4,172 +7.3% | $99,190 -1.2% |
| 2016 | $3,889 | $100,380 +0.1% |
| 2015 | $3,889 +2.5% | $100,310 |
| 2014 | $3,795 -28.6% | $100,310 -30% |
| 2013 | $5,315 +29.3% | $143,300 +9.5% |
| 2010 | $4,112 +5.1% | $130,840 |
| 2008 | $3,911 -1.3% | $130,840 |
| 2007 | $3,961 +51.9% | $130,840 +123.3% |
| 2006 | $2,608 +4.8% | $58,590 |
| 2005 | $2,489 -32.6% | $58,590 -41.6% |
| 2004 | $3,691 +68.9% | $100,310 +71.2% |
| 2003 | $2,185 -16.8% | $58,590 -13.7% |
| 1995 | $2,627 | $67,880 |
Find assessor info on the county website
Monthly payment
Est. payment
Payment breakdown
Explore the cost of this home by adjusting the details. Changes won't be saved.Climate risks
Neighborhood: 06450
Nearby schools
Schools provided by the listing agent
- Elementary: John Barry
- High: Francis T. Maloney
Source: Smart MLS. This data may not be complete. We recommend contacting the local school district to confirm school assignments for this home.
Similar homes
- $400,0006 bd3 ba2.4k sqft306 Elm Street, Meriden, CT 06450For Sale
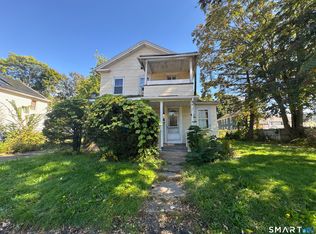
 MLS ID #24211724, Anthony Marriott, Weichert Realtors MRG. Smart MLS
 - $425,0002 bd-- ba2.2k sqft441 Center Street, Meriden, CT 06450For Sale
 MLS ID #24211771, Mike Scalise, Creative Realty of CT LLC. Smart MLS
 - $390,0006 bd2 ba3.1k sqft209 Camp Street, Meriden, CT 06450For Sale
 MLS ID #24202931, Marisol Sala, Lamacchia Realty. Smart MLS
 - $399,9004 bd2 ba2k sqft178 Elm Street, Meriden, CT 06450For Sale
 MLS ID #24209175, Kimone Y. Vassell, eXp Realty. Smart MLS
 - $385,0005 bd2 ba2k sqft34 Union Street, Meriden, CT 06451For SaleMLS ID #24201417, Rosemarie Zito, Coldwell Banker Realty. Smart MLS
- $399,9003 bd2 ba1.7k sqft130 Lydale Place, Meriden, CT 06450For SaleMLS ID #24207725, Linda J. Conchado, Century 21 AllPoints Realty. Smart MLS
- $349,9006 bd3 ba2.7k sqft30 Summer Street, Meriden, CT 06451For SaleMLS ID #24196362, Danny Torres, Century 21 AllPoints Realty. Smart MLS
- $400,0003 bd2 ba1.3k sqft275 Berlin Avenue, Southington, CT 06489For SaleMLS ID #24211301, April Cova, Precision Realty LLC. Smart MLS
- $320,0004 bd2 ba1.8k sqft203 Spring Street, Meriden, CT 06451For SaleMLS ID #24149594, Courtney Sargent-Ferguson, Goregous Real Estate. Smart MLS
- $395,0004 bd3 ba2.3k sqft67 Summer Street, Bristol, CT 06010For SaleMLS ID #24208547, Michelle Lorenzetti, Premier Re Group LLC. Smart MLS
- $399,0004 bd2 ba2k sqft94 Olive Street, Naugatuck, CT 06770For SaleMLS ID #24207886, EMMANNUEL Pina, eXp Realty. Smart MLS
- $419,9004 bd2 ba2.5k sqft316 Stanley Street, New Britain, CT 06051For SaleMLS ID #24202014, Robert F. Rosa, Berkshire Hathaway NE Prop.. Smart MLS
- $389,0004 bd2 ba2.1k sqft106 Edin Avenue, Waterbury, CT 06706For SaleMLS ID #24209724, Lucy Larracuente-Johnson, Larracuente & Johnson Realty, LLC. Smart MLS
- $380,0003 bd4 ba2k sqft433 Highland Drive, Waterbury, CT 06708For SaleMLS ID #24212924, Sefanja S. Soekha, Larracuente & Johnson Realty, LLC. Smart MLS
- $399,9003 bd2 ba1.1k sqft364 Alling Street, Berlin, CT 06037For SaleMLS ID #24208029, Michael J. Ferreira, Connecticut Realty Studios LLC. Smart MLS
- $369,9005 bd3 ba1.7k sqft55 Foley Street, Bristol, CT 06010For SaleMLS ID #24210254, Nauman Nafees, The Bella Group, LLC. Smart MLS
- $339,9003 bd2 ba1.7k sqft435 Myrtle Street, New Britain, CT 06053For SaleMLS ID #24211558, Austin Brochu, Sullivan Real Estate Inc. Smart MLS
- $420,0002 bd2 ba1.5k sqft310 North Colony Street, Wallingford, CT 06492For SaleMLS ID #24182225, Mike LoBello, Coldwell Banker Calabro. Smart MLS
- $429,0003 bd2 ba1.5k sqft76 George Street, Middletown, CT 06457For SaleMLS ID #24196637, Santo Gulino, William Raveis Real Estate. Smart MLS
- $399,0004 bd2 ba2.3k sqft52 Consolation Street, Bristol, CT 06010For SaleMLS ID #24205205, Angelo Turner, Turnervision Group LLC. Smart MLS
