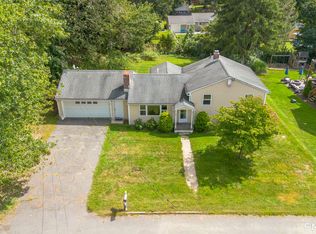
Great opportunity to own a spacious and updated home at 81 Esther Avenue! Offering approximately 1,978 sq. ft. of living space, this property provides an impressive amount of room, recent updates, and plenty of potential for its next owner. Step inside and discover a home with numerous updates throughout, along with the added comfort of central air conditioning. The generous layout provides flexibility for everyday living, entertaining, working from home, and more. One of the property's highlights is the approximately 1,076 sq. ft. basement, offering an incredible amount of additional space and endless potential for storage, a workshop, recreation, or other future possibilities. Certain basement items are currently being addressed by the seller. With nearly 2,000 sq. ft. above grade plus over 1,000 sq. ft. of basement space, this home presents an excellent opportunity for buyers looking for space, value, updates, and room to make a property their own. Conveniently located near shopping, dining, major routes, and everyday amenities. Don't miss the opportunity to see everything 81 Esther Avenue has to offer! Please write the EMD to Attorney Raymond C. Lubus, Trustee***** Dina Garafola Paralegal Attorney Raymond C. Lubus 22 Brush Hill Road New Fairfield, CT 06812 (T)
For sale
$349,000
81 Esther Avenue, Waterbury, CT 06708
4beds
1,978sqft
Single Family Residence
Built in 1957
0.26 Acres Lot
$348,200 Zestimate®
$176/sqft
$-- HOA
What's special
Central air conditioningSpacious and updated homeGenerous layoutRecent updates
- 23 days
- 1,868
- 152
Likely to sell faster than
Zillow last checked:
Listing updated:
Listed by:
The Pina Team at EXP Realty,
Karla Vargas Ortiz (203)841-7606,
eXp Realty 866-828-3951,
Co-Listing Agent: Emmannuel Pina 203-417-3059,
eXp Realty
Source: Smart MLS,MLS#: 24204743
Facts & features
Interior
Bedrooms & bathrooms
- Bedrooms: 4
- Bathrooms: 2
- Full bathrooms: 2
Primary bedroom
- Level: Upper
Bedroom
- Level: Upper
Bedroom
- Level: Main
Bedroom
- Level: Main
Dining room
- Level: Main
Living room
- Level: Main
Heating
- Hot Water, Natural Gas
Cooling
- Ductless
Appliances
- Included: Cooktop, Refrigerator, Dishwasher, Water Heater
Features
- Basement: Full
- Attic: Access Via Hatch
- Number of fireplaces: 1
Interior area
- Total structure area: 1,978
- Total interior livable area: 1,978 sqft
- Finished area above ground: 1,978
Property
Parking
- Total spaces: 1
- Parking features: Attached
- Attached garage spaces: 1
Features
- Levels: Multi/Split
Lot
- Size: 0.26 Acres
- Features: Few Trees
Details
- Parcel number: 1396486
- Zoning: RL
Construction
Type & style
- Home type: SingleFamily
- Architectural style: Split Level
- Property subtype: Single Family Residence
Materials
- Brick
- Foundation: Block
- Roof: Asphalt
Condition
- New construction: No
- Year built: 1957
Utilities & green energy
- Sewer: Public Sewer
- Water: Public
Community & HOA
Community
- Subdivision: Town Plot
HOA
- Has HOA: No
Location
- Region: Waterbury
Financial & listing details
- Price per square foot: $176/sqft
- Tax assessed value: $169,330
- Annual tax amount: $7,339
- Date on market: 9/5/2026
Estimated market value
$348,200
$331,000 - $366,000
$2,761/mo
Price history
| Date | Event | Price |
|---|---|---|
| 9/5/2026 | Listed for sale | $349,000-5.4%$176/sqft |
Source:  Smart MLS #24204743 Report a problem Smart MLS #24204743 Report a problem | ||
| 9/1/2026 | Listing removed | $369,000$187/sqft |
Source: eXp Realty #24196898 Report a problem | ||
| 8/18/2026 | Contingent | $369,000$187/sqft |
Source: eXp Realty #24196898 Report a problem | ||
| 8/9/2026 | Listed for sale | $369,000+44.7%$187/sqft |
Source: Smart MLS #24196898 Report a problem | ||
| 3/13/2026 | Sold | $255,000-7.3%$129/sqft |
Source: Smart MLS #24136140 Report a problem | ||
| 3/4/2026 | Pending sale | $275,000$139/sqft |
Source: Smart MLS #24136140 Report a problem | ||
| 11/28/2025 | Price change | $275,000-11.3%$139/sqft |
Source: Smart MLS #24136140 Report a problem | ||
| 11/12/2025 | Price change | $310,000-10.1%$157/sqft |
Source: Smart MLS #24136140 Report a problem | ||
| 10/28/2025 | Listed for sale | $345,000$174/sqft |
Source: Smart MLS #24136140 Report a problem | ||
Public tax history
| Year | Property taxes | Tax assessment |
|---|---|---|
| 2025 | $7,616 -9% | $169,330 |
| 2024 | $8,372 -8.8% | $169,330 |
| 2023 | $9,176 +41% | $169,330 +56.7% |
| 2022 | $6,507 | $108,070 |
| 2021 | $6,507 +0% | $108,070 |
| 2020 | $6,507 0% | $108,070 |
| 2019 | $6,507 | $108,070 |
| 2018 | $6,507 -6% | $108,070 -6% |
| 2017 | $6,919 | $114,910 |
| 2016 | $6,919 +3.4% | $114,910 |
| 2015 | $6,690 | $114,910 |
| 2014 | $6,690 +2.2% | $114,910 |
| 2013 | $6,548 +1.8% | $114,910 -25.3% |
| 2012 | $6,432 0% | $153,850 |
| 2011 | $6,434 | $153,850 |
| 2010 | $6,434 +4.8% | $153,850 |
| 2009 | $6,142 -8.2% | $153,850 -8.2% |
| 2008 | $6,691 +11.5% | $167,610 +50.7% |
| 2005 | $6,003 +8.2% | $111,230 +10% |
| 2002 | $5,549 +52.9% | $101,150 +172.6% |
| 2001 | $3,629 | $37,110 |
Find assessor info on the county website
Monthly payment
Est. payment
Payment breakdown
Explore the cost of this home by adjusting the details. Changes won't be saved.Climate risks
Neighborhood: Town Plot
Similar homes
- $350,0004 bd2 ba1.1k sqft82 Sande Avenue, Waterbury, CT 06710For Sale
 MLS ID #24206594, Karla Vargas Ortiz, eXp Realty. Smart MLS
 - $346,5003 bd2 ba1.6k sqft47 Juniper Ridge Drive, Waterbury, CT 06708For Sale
 MLS ID #24180425, Fernando Barreiro, Lamacchia Realty. Smart MLS
 - $359,0003 bd2 ba1.6k sqft341 Lounsbury Street, Waterbury, CT 06706For Sale
 MLS ID #24204369, Jonathan Arteaga, eXp Realty. Smart MLS
 - $299,9003 bd2 ba1.3k sqft33 Maplewood Street, Waterbury, CT 06708For Sale
 MLS ID #24208976, Lynn LaForme, Regency Real Estate, LLC. Smart MLS
 - $339,9003 bd1 ba1.5k sqft267 Bamford Avenue, Waterbury, CT 06708For SaleMLS ID #24191422, Fernando Barreiro, Lamacchia Realty. Smart MLS
- $309,9004 bd2 ba1.1k sqft34 Corona Drive, Waterbury, CT 06708For SaleMLS ID #24208722, Lynn LaForme, Regency Real Estate, LLC. Smart MLS
- $299,9003 bd1 ba1.2k sqft149 Lakeside Boulevard East, Waterbury, CT 06708For SaleMLS ID #24206572, Christopher Farrell, Carbutti & Co., Realtors. Smart MLS
- $429,9004 bd3 ba2.2k sqft128 Midwood Avenue, Waterbury, CT 06708For SaleMLS ID #24174610, Gina F. Williams, Preston Gray Real Estate. Smart MLS
- $275,0003 bd2 ba1.1k sqft44 Quinsigamond Avenue, Waterbury, CT 06708For SaleMLS ID #24204344, Emmannuel Pina, eXp Realty. Smart MLS
- $379,9003 bd2 ba1.5k sqft189 Fiske Street, Waterbury, CT 06710For SaleMLS ID #24207229, Vincent Devico, Showcase Realty, Inc.. Smart MLS
- $299,9004 bd1 ba1.1k sqft23 Leaf Avenue, Waterbury, CT 06705For SaleMLS ID #24205299, Rebecca Zandvliet, Coldwell Banker Realty 2000. Smart MLS
- $299,9003 bd1 ba1.3k sqft23 Dan Parker Drive, Waterbury, CT 06704For SaleMLS ID #24207310, Lynn LaForme, Regency Real Estate, LLC. Smart MLS
- $319,9003 bd1 ba1.1k sqft96 Oldham Avenue, Waterbury, CT 06705For SaleMLS ID #24203225, Trevor Burke, Regency Real Estate, LLC. Smart MLS
- $316,0003 bd1 ba1.1k sqft80 Grilleytown Road, Waterbury, CT 06704For SaleMLS ID #24183372, Mayer Behrend, Mary Helen Levine Real Estate LLC. Smart MLS
- $299,9003 bd2 ba1.4k sqft51 Cushman Street, Waterbury, CT 06704For SaleMLS ID #24171090, Robert F. Rosa, Berkshire Hathaway NE Prop.. Smart MLS
- $420,0004 bd3 ba2.2k sqft137 Maple Hill Road, Naugatuck, CT 06770For SaleMLS ID #24201684, Monica Palmerie, RE/MAX RISE. Smart MLS
- $379,0003 bd1 ba1.2k sqft85 Bagley Terrace, Waterbury, CT 06705For SaleMLS ID #24192458, Ana Bermeo, Keller Williams Realty Partner. Smart MLS
- $379,9003 bd1 ba1.5k sqft11 Cheshire Road, Prospect, CT 06712For SaleMLS ID #24201850, Michael Monteiro, Ascend Realty LLC. Smart MLS
- $399,0004 bd2 ba2.3k sqft52 Consolation Street, Bristol, CT 06010For SaleMLS ID #24205205, Angelo Turner, Turnervision Group LLC. Smart MLS
- $399,0003 bd3 ba2.1k sqft1 Winfield Avenue, Wolcott, CT 06716For SaleMLS ID #24196807, Kyle Neumann, Houlihan Lawrence. Smart MLS
