Cute Cape in a quiet neighborhood. Recent upgrades make this house a great starter home for anyone looking for easy route 8 Access. Walk to nearby restaurants. A must see for anyone looking in this price range.
For sale
$349,900
59 Avenue East, Beacon Falls, CT 06403
3beds
1,310sqft
Single Family Residence
Built in 1950
0.25 Acres Lot
$-- Zestimate®
$267/sqft
$-- HOA
What's special
- 8 days
- 170
- 34
Zillow last checked:
Listing updated:
Listed by:
Andy Adames (203)808-7777,
William Raveis Real Estate 203-264-8180
Source: Smart MLS,MLS#: 24217580
Facts & features
Interior
Bedrooms & bathrooms
- Bedrooms: 3
- Bathrooms: 2
- Full bathrooms: 1
- 1/2 bathrooms: 1
Primary bedroom
- Features: Wall/Wall Carpet
- Level: Main
- Area: 256 Square Feet
- Dimensions: 16 x 16
Bedroom
- Features: Hardwood Floor
- Level: Upper
- Area: 182 Square Feet
- Dimensions: 13 x 14
Bedroom
- Features: Hardwood Floor
- Level: Upper
- Area: 126 Square Feet
- Dimensions: 9 x 14
Bathroom
- Level: Upper
- Area: 67.5 Square Feet
- Dimensions: 7.5 x 9
Bathroom
- Level: Main
- Area: 45 Square Feet
- Dimensions: 5 x 9
Dining room
- Features: Hardwood Floor
- Level: Main
- Area: 156 Square Feet
- Dimensions: 12 x 13
Kitchen
- Features: Granite Counters
- Level: Main
- Area: 156 Square Feet
- Dimensions: 12 x 13
Living room
- Features: Hardwood Floor
- Level: Main
- Area: 299 Square Feet
- Dimensions: 13 x 23
Sun room
- Features: Sliders
- Level: Main
- Area: 272 Square Feet
- Dimensions: 16 x 17
Heating
- Hot Water, Oil
Cooling
- None
Appliances
- Included: Electric Cooktop, Oven, Microwave, Refrigerator, Dishwasher, Washer, Dryer, Water Heater
- Laundry: Lower Level
Features
- Basement: Full,Unfinished
- Attic: None
- Has fireplace: No
Interior area
- Total structure area: 1,310
- Total interior livable area: 1,310 sqft
- Finished area above ground: 1,310
Property
Features
- Patio & porch: Screened, Enclosed, Porch, Deck
Lot
- Size: 0.25 Acres
- Features: Level
Details
- Parcel number: 1971618
- Zoning: R-3
Construction
Type & style
- Home type: SingleFamily
- Architectural style: Cape Cod
- Property subtype: Single Family Residence
Materials
- Aluminum Siding
- Foundation: Concrete Perimeter
- Roof: Asphalt
Condition
- New construction: No
- Year built: 1950
Utilities & green energy
- Sewer: Public Sewer
- Water: Public
Community & HOA
Community
- Features: Medical Facilities
HOA
- Has HOA: No
Location
- Region: Beacon Falls
Financial & listing details
- Price per square foot: $267/sqft
- Tax assessed value: $217,140
- Annual tax amount: $5,140
- Date on market: 10/28/2026
Estimated market value
Not available
Estimated sales range
Not available
Not available
Price history
| Date | Event | Price |
|---|---|---|
| 11/5/2026 | Listed for sale | $349,900$267/sqft |
Source:  Smart MLS #24217580 Report a problem | ||
Public tax history
Tax history is unavailable.
Monthly payment
Est. payment
Payment breakdown
Explore the cost of this home by adjusting the details. Changes won't be saved.Climate risks
Neighborhood: 06403
Nearby schools
Schools provided by the listing agent
- High: Woodland Regional
Source: Smart MLS. This data may not be complete. We recommend contacting the local school district to confirm school assignments for this home.

Similar homes
- $349,9003 bd2 ba1.3k sqft88 Homestead Avenue, Naugatuck, CT 06770For Sale

 MLS ID #24217689, Jaime Pereira, RE/MAX Right Choice. Smart MLS
- $448,5004 bd3 ba1.8k sqft26 Cedar Circle, Beacon Falls, CT 06403For Sale
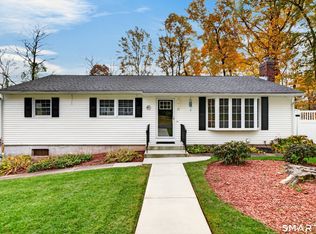 MLS ID #24217193, Kenneth Viele, Jr., Coldwell Banker Realty. Smart MLS
- $334,9003 bd1 ba1.1k sqft30 Emma Street, Seymour, CT 06483For Sale
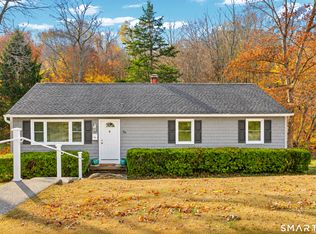 MLS ID #24219405, Susan Warner-Lambert, Carbutti & Co., Realtors. Smart MLS
- $345,0003 bd2 ba936 sqft34 Beacon Manor Circle, Naugatuck, CT 06770For Sale
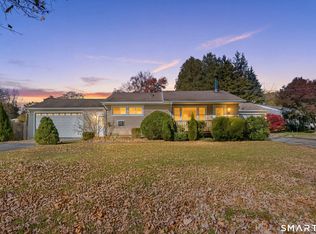 MLS ID #24206853, Katie Ruopp, BHGRE Gaetano Marra Homes. Smart MLS
- $344,9003 bd2 ba1.2k sqft380 Peach Orchard Road, Waterbury, CT 06706For SaleMLS ID #24218669, Rosa Toledo, Toledo Realty. Smart MLS
- $389,9003 bd2 ba1.2k sqft214 Bungay Road, Seymour, CT 06483For SaleMLS ID #24217727, Karin Casanova, Coldwell Banker Realty. Smart MLS
- $385,0004 bd2 ba1.3k sqft57 Curtiss Street, Naugatuck, CT 06770For SaleMLS ID #24218913, Michael Eshetu, Ethos Rlty, LLC. Smart MLS
- $475,0003 bd2 ba1.8k sqft403-405 Skokorat Road, Beacon Falls, CT 06403For SaleMLS ID #24211556, Stephen Briotti, Lamacchia Realty. Smart MLS
- $429,9003 bd1 ba1.2k sqft60 Birchwood Road, Seymour, CT 06483For SaleMLS ID #24218542, Floyd O'Connor, Realty ONE Group Connect. Smart MLS
- $319,9003 bd2 ba1.4k sqft651 Beacon Valley Road, Naugatuck, CT 06770For SaleMLS ID #24215205, Anthony Mongillo, RE/MAX RISE. Smart MLS
- $319,9003 bd2 ba1.1k sqft144 Eastside Boulevard, Waterbury, CT 06706For SaleMLS ID #24218904, Vincent Devico, Showcase Realty, Inc.. Smart MLS
- $450,0003 bd2 ba1.3k sqft76 Old Church Road, Oxford, CT 06478For SaleMLS ID #24219403, Tom Slekis, Berkshire Hathaway NE Prop.. Smart MLS
- $465,0002 bd3 ba1.3k sqftPond Spring Village, Beacon Falls, CT 06403For SaleMLS ID #24219644, Carl Demander, Coldwell Banker Realty. Smart MLS
- $349,9003 bd3 ba1.3k sqft6 High Ridge Road, Naugatuck, CT 06770For SaleMLS ID #24213987, Dee Mattera, Luxe Realty LLC. Smart MLS
- $345,0003 bd2 ba1.3k sqft24 Pleasant Avenue, Naugatuck, CT 06770For SaleMLS ID #24177519, Heather Rodriguez, Family Realty Group, LLC. Smart MLS
- $421,0003 bd1 ba1.7k sqft432 East Mountain Road, Waterbury, CT 06706For SaleMLS ID #24210752, Lenna Vides Sanchez, Keller Williams Prestige Prop.. Smart MLS
- $499,0003 bd2 ba1.8k sqft3 Patricia Terrace, Beacon Falls, CT 06403For SaleMLS ID #24213101, Tom Pitney, Coldwell Banker Realty. Smart MLS
- $325,0003 bd2 ba1.2k sqft4 Bellevue Terrace, Seymour, CT 06483For SaleMLS ID #24202402, Barbara Duncan, Real Broker CT, LLC. Smart MLS
- $374,9003 bd2 ba1.1k sqft17 Edgewood Avenue, Waterbury, CT 06706For SaleMLS ID #24214674, Ashley Henry, The Washington Agency. Smart MLS
- $365,0004 bd2 ba1.8k sqft81 Fleetwood Drive, Waterbury, CT 06706For SaleMLS ID #24213992, Towanna L. Randall, Berkshire Hathaway NE Prop.. Smart MLS
