This is one of those houses that just makes sense. 19 Oak Street in Wallingford is a three-bedroom, one-and-a-half-bath Cape with classic New England charm and a surprising amount going for it. Some of the biggest-ticket items have already been taken care of, with newer siding, roof and gutters, a 200-amp electrical service, and don't forget those desirable Wallingford Electric rates! Inside, you've got granite counters in the kitchen, a comfortable main living space and a first-floor primary bedroom, with two additional bedrooms upstairs. Downstairs, the basement gives you even more potential for future living space - a home office, gym, playroom, movie room, or just that extra space you eventually realize you need. But what really separates this house is out back. You've got a flat backyard, detached garage, and instead of another house staring back at you...you back right up to Pragemann Park. This is 19 Oak Street. It's a cute Cape from the curb, but between the updates, flexible layout, extra potential downstairs and what's sitting just beyond the backyard...there's a lot more here than you might expect. Second floor is electric heat, First floor is oil heat.
Under contract
$349,000
19 Oak Street, Wallingford, CT 06492
3beds
1,683sqft
Single Family Residence
Built in 1966
8,276 Square Feet Lot
$-- Zestimate®
$207/sqft
$-- HOA
What's special
- 11 days
- 2,574
- 195
Likely to sell faster than
Zillow last checked:
Listing updated:
Listed by:
Wesley Krombel (203)427-1882,
Real Broker CT, LLC 855-450-0442
Source: Smart MLS,MLS#: 24208957
Facts & features
Interior
Bedrooms & bathrooms
- Bedrooms: 3
- Bathrooms: 2
- Full bathrooms: 1
- 1/2 bathrooms: 1
Primary bedroom
- Features: Ceiling Fan(s), Hardwood Floor
- Level: Main
- Area: 253 Square Feet
- Dimensions: 23 x 11
Bedroom
- Features: Ceiling Fan(s), Wall/Wall Carpet
- Level: Upper
- Area: 182 Square Feet
- Dimensions: 14 x 13
Bedroom
- Features: Ceiling Fan(s), Wall/Wall Carpet
- Level: Upper
- Area: 196 Square Feet
- Dimensions: 14 x 14
Bathroom
- Features: Tub w/Shower, Tile Floor
- Level: Main
- Area: 56 Square Feet
- Dimensions: 8 x 7
Bathroom
- Features: Tile Floor
- Level: Upper
- Area: 16 Square Feet
- Dimensions: 4 x 4
Kitchen
- Features: Ceiling Fan(s), Tile Floor
- Level: Main
- Area: 154 Square Feet
- Dimensions: 11 x 14
Living room
- Features: Bay/Bow Window, Fireplace, Hardwood Floor
- Level: Main
- Area: 216 Square Feet
- Dimensions: 12 x 18
Rec play room
- Features: Beamed Ceilings, Built-in Features, Wall/Wall Carpet
- Level: Lower
- Area: 345 Square Feet
- Dimensions: 23 x 15
Heating
- Baseboard, Hot Water, Electric, Oil
Cooling
- Ceiling Fan(s), Window Unit(s)
Appliances
- Included: Oven/Range, Refrigerator, Dishwasher, Electric Water Heater, Water Heater
- Laundry: Lower Level
Features
- Basement: Full,Partially Finished
- Attic: Access Via Hatch
- Number of fireplaces: 1
Interior area
- Total structure area: 1,683
- Total interior livable area: 1,683 sqft
- Finished area above ground: 1,075
- Finished area below ground: 608
Property
Parking
- Total spaces: 1
- Parking features: Detached
- Garage spaces: 1
Features
- Patio & porch: Deck
- Exterior features: Rain Gutters, Lighting
Lot
- Size: 8,276 Square Feet
- Features: Few Trees, Level
Details
- Parcel number: 2048033
- Zoning: R18
Construction
Type & style
- Home type: SingleFamily
- Architectural style: Cape Cod
- Property subtype: Single Family Residence
Materials
- Vinyl Siding
- Foundation: Concrete Perimeter
- Roof: Asphalt
Condition
- New construction: No
- Year built: 1966
Utilities & green energy
- Sewer: Septic Tank
- Water: Public
Community & HOA
Community
- Features: Basketball Court, Park, Playground
HOA
- Has HOA: No
Location
- Region: Wallingford
Financial & listing details
- Price per square foot: $207/sqft
- Tax assessed value: $227,500
- Annual tax amount: $5,590
- Date on market: 9/23/2026
Estimated market value
Not available
Estimated sales range
Not available
Not available
Price history
| Date | Event | Price |
|---|---|---|
| 10/1/2026 | Pending sale | $349,000$207/sqft |
Source:  Smart MLS #24208957 Report a problem Smart MLS #24208957 Report a problem | ||
| 9/26/2026 | Listed for sale | $349,000+58.6%$207/sqft |
Source: Smart MLS #24208957 Report a problem | ||
| 10/28/2009 | Sold | $220,000+8.6%$131/sqft |
Source: Smart MLS #N294546 Report a problem | ||
| 12/29/2003 | Sold | $202,500+62%$120/sqft |
Source: Smart MLS #N206496 Report a problem | ||
| 8/7/2000 | Sold | $125,000$74/sqft |
Source: Public Record Report a problem | ||
Public tax history
| Year | Property taxes | Tax assessment |
|---|---|---|
| 2025 | $5,487 +14.6% | $227,500 +45.6% |
| 2024 | $4,789 +4.5% | $156,200 |
| 2023 | $4,583 +1% | $156,200 |
| 2022 | $4,536 +3.9% | $156,200 +2% |
| 2021 | $4,366 0% | $153,100 +6.8% |
| 2020 | $4,366 +4.4% | $143,300 |
| 2019 | $4,183 +1.9% | $143,300 |
| 2018 | $4,104 +0.3% | $143,300 |
| 2017 | $4,091 +2.4% | $143,300 |
| 2016 | $3,997 -0.3% | $143,300 -1.8% |
| 2015 | $4,011 +2.2% | $146,000 |
| 2014 | $3,926 +2.6% | $146,000 |
| 2013 | $3,828 +0.9% | $146,000 |
| 2012 | $3,793 +3% | $146,000 |
| 2011 | $3,682 +4.1% | $146,000 -0.6% |
| 2010 | $3,538 +4.6% | $146,930 |
| 2009 | $3,382 +0.5% | $146,930 |
| 2008 | $3,365 +3.9% | $146,930 |
| 2007 | $3,240 +3.8% | $146,930 |
| 2006 | $3,122 +13.9% | $146,930 +42.5% |
| 2005 | $2,742 +6% | $103,100 |
| 2003 | $2,588 +12.4% | $103,100 +16% |
| 2000 | $2,303 | $88,900 |
Find assessor info on the county website
Monthly payment
Est. payment
Payment breakdown
Explore the cost of this home by adjusting the details. Changes won't be saved.Climate risks
Neighborhood: 06492
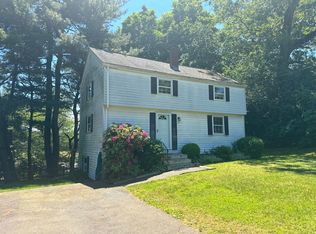
Similar homes
- $--2 bd1 ba1.2k sqft29 Jenna Rd, Wallingford, CT 06492Auction
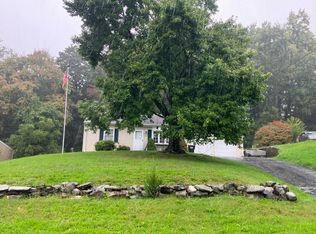 Auction.com 2
 - $349,9004 bd1 ba1k sqft170 Douglas Drive, Meriden, CT 06451For Sale

 MLS ID #24211544, Kimberly A. Baran, Berkshire Hathaway NE Prop.. Smart MLS
 - $365,0003 bd2 ba1.5k sqft65 Brooklawn Drive, Meriden, CT 06450For Sale
 MLS ID #24211041, Kris J. Lippi, Get Listed Realty. Smart MLS
 - $452,9003 bd2 ba1.5k sqft39 Grove Street, Wallingford, CT 06492For Sale
 MLS ID #24206051, Jason Saphire, www.HomeZu.com. Smart MLS
 - $415,0003 bd1 ba1.2k sqft8 North Lane, Wallingford, CT 06492For SaleMLS ID #24184212, Javyn Roundtree, Roundtree Realty LLC. Smart MLS
- $310,0003 bd2 ba1.9k sqft28 Eastview Terrace, Meriden, CT 06450For SaleMLS ID #24208852, William Davis, Coldwell Banker Realty. Smart MLS
- $371,0003 bd2 ba1.7k sqft53 Holiday Hill Road, Meriden, CT 06450For SaleMLS ID #24211404, Cheryl Mallick, Carey & Guarrera Real Estate. Smart MLS
- $440,0003 bd2 ba1.1k sqft37 Johnson Road, Wallingford, CT 06492For SaleMLS ID #24208531, Theresa Bitondo, Berkshire Hathaway NE Prop.. Smart MLS
- $299,9002 bd3 ba1.5k sqftStaffordshire Commons, Wallingford, CT 06492For SaleMLS ID #24211487, Akenmisire Musa, The Agency. Smart MLS
- $365,0003 bd1 ba1.1k sqft60 Pond Hill Road, Wallingford, CT 06492For SaleMLS ID #24185094, Katie Westrin, William Raveis Real Estate. Smart MLS
- $424,9003 bd2 ba1.4k sqft63 Ridgetop Road, Wallingford, CT 06492For SaleMLS ID #24205487, Kevin W. Green, Berkshire Hathaway NE Prop.. Smart MLS
- $395,0003 bd1 ba1.3k sqft559 North Elm Street, Wallingford, CT 06492For SaleMLS ID #24204464, Margaret J. Shea, William Raveis Real Estate. Smart MLS
- $365,9002 bd2 ba1.5k sqft130 Meetinghouse Ridge, Meriden, CT 06450For SaleMLS ID #24211071, Mikell Foggitt, Margaret Bennett Realty. Smart MLS
- $315,0004 bd2 ba1.3k sqft27 Baldwin Street, Meriden, CT 06451For SaleMLS ID #24209712, Emily Coffey, BB Realty CT. Smart MLS
- $399,9993 bd4 ba1.5k sqft11 Union Street, Wallingford, CT 06492For SaleMLS ID #24161126, DJ J. Dube, RE/MAX Right Choice. Smart MLS
- $394,9003 bd2 ba1.5k sqft107 South Cherry Street, Wallingford, CT 06492For SaleMLS ID #24200508, Paul Pender, Eagle Eye Realty PLLC. Smart MLS
- $349,9003 bd1 ba1.2k sqft94 Milton Drive, Meriden, CT 06450For SaleMLS ID #24207675, Alan P. Barberino, Alan Barberino Real Estate LLC. Smart MLS
- $335,0003 bd2 ba1.6k sqft158 Stoneycrest Drive, Meriden, CT 06451For SaleMLS ID #24208085, Anthony Stoute, Dave Jones Realty, LLC. Smart MLS
- $475,0003 bd3 ba1.8k sqft21 Perkins Drive, Wallingford, CT 06492For SaleMLS ID #24207958, Heather Zito, Carbutti & Co., Realtors. Smart MLS
