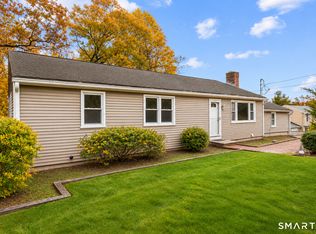
Built in 2004, this inviting 2,213-square-foot ranch offers the perfect blend of comfortable one-level living, timeless charm, and desirable amenities. Beautiful archways and gleaming hardwood floors add character and warmth throughout the home. The large living room/great room features a gas fireplace, creating a cozy and welcoming space to relax or entertain. The spacious kitchen boasts tons of storage, providing plenty of room for all your culinary needs. The home features three bedrooms and two full bathrooms, offering comfort and convenience. Additional highlights include central air conditioning, a central vacuum system, and a whole-house generator for added comfort and peace of mind. The full, heated, unfinished basement offers tremendous potential for future expansion, whether you envision additional living space, a home gym, recreation room, or workshop. Outside, enjoy a large, level lot with plenty of room for outdoor activities, gardening, and entertaining. With generous living space, charming architectural details, and endless possibilities to make it your own, this home is one you won't want to miss! Come enjoy the Bethany countryside with convenient access to Rte. 8, Rte. 15, Rte. 63, I-95, and surrounding towns. Amity school system.
Under contract
Price cut: $30K (10/29)
$649,000
114 Luke Hill Road, Bethany, CT 06524
3beds
2,213sqft
Single Family Residence
Built in 2004
2.04 Acres Lot
$-- Zestimate®
$293/sqft
$-- HOA
What's special
Gas fireplaceCentral air conditioningCharming architectural detailsLarge level lotCentral vacuum systemBeautiful archwaysTons of storage
- 18 days
- 1,033
- 67
Likely to sell faster than
Zillow last checked:
Listing updated:
Listed by:
Irma Nesson (203)671-1706,
Calcagni Real Estate 203-272-1821
Source: Smart MLS,MLS#: 24214340
Facts & features
Interior
Bedrooms & bathrooms
- Bedrooms: 3
- Bathrooms: 2
- Full bathrooms: 2
Primary bedroom
- Level: Main
- Area: 267.33 Square Feet
- Dimensions: 13.3 x 20.1
Bedroom
- Level: Main
- Area: 183.08 Square Feet
- Dimensions: 10.7 x 17.11
Bedroom
- Level: Main
- Area: 217.54 Square Feet
- Dimensions: 14.9 x 14.6
Primary bathroom
- Level: Main
- Area: 96.05 Square Feet
- Dimensions: 10.11 x 9.5
Bathroom
- Level: Main
- Area: 79.12 Square Feet
- Dimensions: 9.2 x 8.6
Dining room
- Level: Main
- Area: 160.59 Square Feet
- Dimensions: 15.9 x 10.1
Family room
- Level: Main
- Area: 246.49 Square Feet
- Dimensions: 15.7 x 15.7
Kitchen
- Level: Main
- Area: 260.76 Square Feet
- Dimensions: 15.9 x 16.4
Living room
- Level: Main
- Area: 410.13 Square Feet
- Dimensions: 18.9 x 21.7
Heating
- Hot Water, Oil
Cooling
- Central Air
Appliances
- Included: Electric Cooktop, Oven, Microwave, Refrigerator, Freezer, Ice Maker, Dishwasher, Washer, Dryer, Water Heater
- Laundry: Main Level
Features
- Central Vacuum, Open Floorplan
- Basement: Full,Unfinished,Heated
- Attic: Pull Down Stairs
- Number of fireplaces: 1
Interior area
- Total structure area: 2,213
- Total interior livable area: 2,213 sqft
- Finished area above ground: 2,213
Property
Parking
- Total spaces: 2
- Parking features: Attached, Paved, Driveway, Garage Door Opener, Private
- Attached garage spaces: 2
- Has uncovered spaces: Yes
Features
- Patio & porch: Deck
Lot
- Size: 2.04 Acres
- Features: Cleared, Open Lot
Details
- Parcel number: 2437275
- Zoning: R-65
- Other equipment: Generator
Construction
Type & style
- Home type: SingleFamily
- Architectural style: Ranch
- Property subtype: Single Family Residence
Materials
- Vinyl Siding
- Foundation: Concrete Perimeter
- Roof: Shingle
Condition
- New construction: No
- Year built: 2004
Utilities & green energy
- Sewer: Septic Tank
- Water: Well
Community & HOA
Community
- Features: Basketball Court, Golf, Lake, Library, Paddle Tennis, Park, Playground, Public Rec Facilities
- Security: Security System
HOA
- Has HOA: No
Location
- Region: Bethany
Financial & listing details
- Price per square foot: $293/sqft
- Tax assessed value: $374,710
- Annual tax amount: $11,238
- Date on market: 10/20/2026
Estimated market value
Not available
Estimated sales range
Not available
Not available
Price history
| Date | Event | Price |
|---|---|---|
| 11/4/2026 | Pending sale | $649,000$293/sqft |
Source:  Smart MLS #24214340 Report a problem | ||
| 10/29/2026 | Price change | $649,000-4.4%$293/sqft |
Source: Smart MLS #24214340 Report a problem | ||
| 10/20/2026 | Listed for sale | $679,000+360.3%$307/sqft |
Source: Smart MLS #24214340 Report a problem | ||
| 6/4/2002 | Sold | $147,500$67/sqft |
Source: Agent Provided Report a problem | ||
Public tax history
| Year | Property taxes | Tax assessment |
|---|---|---|
| 2025 | $10,919 +2.5% | $374,710 |
| 2024 | $10,649 +13.6% | $374,710 +51.1% |
| 2023 | $9,372 +4.9% | $248,060 |
| 2022 | $8,930 +4.3% | $248,060 |
| 2021 | $8,558 -5.6% | $248,060 |
| 2020 | $9,069 -0.9% | $248,060 |
| 2019 | $9,153 +0.2% | $248,060 +0.2% |
| 2018 | $9,133 | $247,520 |
| 2017 | $9,133 +5.3% | $247,520 |
| 2015 | $8,673 +3.4% | $247,520 |
| 2014 | $8,391 +1.9% | $247,520 -11% |
| 2013 | $8,234 +3.7% | $278,180 |
| 2012 | $7,939 +1.7% | $278,180 |
| 2011 | $7,806 +1.9% | $278,180 |
| 2010 | $7,664 +2% | $278,180 |
| 2009 | $7,511 +4.2% | $278,180 +15.9% |
| 2008 | $7,207 +3.4% | $240,000 |
| 2007 | $6,967 +2.9% | $240,000 |
| 2006 | $6,770 +4% | $240,000 |
| 2005 | $6,509 +244.8% | $240,000 +318.6% |
| 2003 | $1,888 | $57,330 |
Find assessor info on the county website
Monthly payment
Est. payment
Payment breakdown
Explore the cost of this home by adjusting the details. Changes won't be saved.Climate risks
Neighborhood: 06524
Nearby schools
Schools provided by the listing agent
- Elementary: Bethany Community
- High: Amity Regional
Source: Smart MLS. This data may not be complete. We recommend contacting the local school district to confirm school assignments for this home.
Similar homes
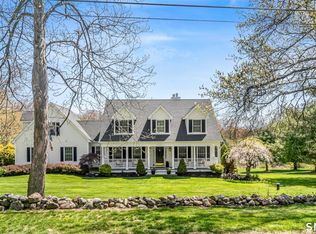
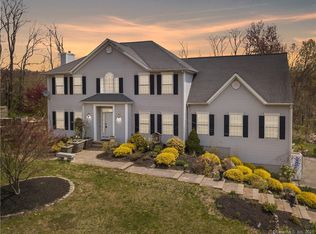
- $574,9004 bd3 ba2.3k sqft225 Bethmour Road, Bethany, CT 06524For Sale

 MLS ID #24210574, Jeff Grossarth, Realty ONE Group Connect. Smart MLS
- $650,0003 bd3 ba2.1k sqft163 West View Road, Southbury, CT 06488For Sale
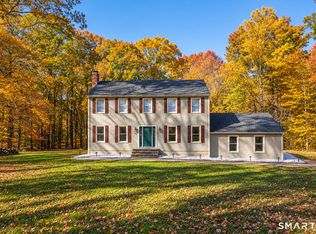 MLS ID #24216448, Leticia Rodriguez, Casa Mia Realty Corporation. Smart MLS
- $629,9003 bd2 ba2.9k sqft14 Rice Road, Woodbridge, CT 06525For Sale
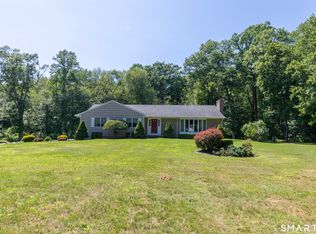 MLS ID #24191904, Regina M. Sauer, Houlihan Lawrence WD. Smart MLS
- $489,9004 bd3 ba2.2k sqft14 Silva Terrace, Oxford, CT 06478For Sale
 MLS ID #24219093, Brian Gregory, Salzillo Realty Company. Smart MLS
- $550,0004 bd3 ba2.1k sqft70 Cedar Lane, Beacon Falls, CT 06403For SaleMLS ID #24216656, Montanna Lambrecht, RE/MAX RISE. Smart MLS
- $599,0004 bd3 ba2.5k sqft160 Woods Way Drive, Southbury, CT 06488For SaleMLS ID #24212676, Matthew Amatruda, Drakeley Real Estate, Inc.. Smart MLS
- $625,0004 bd3 ba1.8k sqft523 Highfield Drive, Orange, CT 06477For SaleMLS ID #24213081, Jessica Knapp, Putnam Agency Real Estate LLC. Smart MLS
- $725,0004 bd4 ba2.7k sqft238 Walnut Tree Hill Road, Shelton, CT 06484For SaleMLS ID #24219980, Kimberly Camella, RE/MAX Right Choice. Smart MLS
- $659,0004 bd3 ba2.5k sqft347 Lakeside Road, Southbury, CT 06488For SaleMLS ID #24207006, Christine Aquila, Coldwell Banker Realty. Smart MLS
- $689,0003 bd3 ba2.1k sqft139 Cutlers Farm Road, Monroe, CT 06468For SaleMLS ID #24217863, Sue Varrone, Coldwell Banker Realty. Smart MLS
- $639,9003 bd3 ba2.8k sqft31 Louise Avenue, Wolcott, CT 06716For SaleMLS ID #24197305, Lori A. Frasco, Dave Jones Realty, LLC. Smart MLS
- $465,0003 bd2 ba2.3k sqft1334 Bucks Hill Road, Southbury, CT 06488For SaleMLS ID #24218974, Tami Hoxhallari, Lotus Realty Group, LLC.. Smart MLS
- $599,9003 bd2 ba1.8k sqft555 Roses Mill Road, Milford, CT 06460For SaleMLS ID #24205848, Regina M. Sauer, Houlihan Lawrence WD. Smart MLS
- $500,0003 bd3 ba1.9k sqft2 Bryan Circle, Seymour, CT 06483For SaleMLS ID #24216330, Cisco Borres, RE/MAX Right Choice. Smart MLS
- $799,9003 bd2 ba2.1k sqft11 Farmington Drive, North Branford, CT 06472For SaleMLS ID #24218826, Anna Buono, Berkshire Hathaway NE Prop.. Smart MLS
- $679,9004 bd3 ba2.7k sqft1425 James Farm Road, Stratford, CT 06614For SaleMLS ID #24211162, Daniel Thomas, D. Thomas Homes. Smart MLS
- $448,5004 bd3 ba1.8k sqft26 Cedar Circle, Beacon Falls, CT 06403For SaleMLS ID #24217193, Kenneth Viele, Jr., Coldwell Banker Realty. Smart MLS
- $674,9003 bd3 ba2.5k sqft24 Purdy Hill Road, Monroe, CT 06468For SaleMLS ID #24198660, Al Melotto, Total Realty Services LLC. Smart MLS
- $329,9003 bd1 ba1.1k sqft546 Circular Avenue, Hamden, CT 06514For SaleMLS ID #24219090, Pedro Echevarria, KW Legacy Partners. Smart MLS
- $810,0004 bd4 ba3.2k sqft59 Maple Avenue, North Haven, CT 06473For SaleMLS ID #24217902, Carissa Mastriano, GRL & Realtors, LLC. Smart MLS
