Lake Hayward Water Frontage! Your ultimate summer escape awaits in this captivating seasonal lakefront retreat, designed for ultimate relaxation, lake breezes, and endless outdoor fun. Inside, a massive eat-in kitchen and spacious Living Room frame stunning, uninterrupted water views, while the flexible floor plan features a convenient main-level primary suite and versatile Flex Room for additional living space, plus an inviting upstairs loft leading to two more sizable bedrooms. Step outside to your private lakeside deck and private beach frontage, complete with a generous side yard made perfectly for grilling, yard games, and entertaining. This is the summer haven you have been waiting for ~ schedule your tour today and claim your piece of lake living ! A 2nd parcel conveys with the sale of the property ( M71/L104 ) .08 acres. This parcel conveys with 2 additional storage sheds. Property is being sold " AS IS"
Under contract
Price cut: $20K (7/28)
$639,900
15 East Shore Drive, East Haddam, CT 06415
3beds
1,470sqft
Single Family Residence
Built in 1935
7,840 Square Feet Lot
$-- Zestimate®
$435/sqft
$-- HOA
What's special
- 114 days
- 76
- 0
Zillow last checked:
Listing updated:
Listed by:
Carolyn Kress (860)908-4716,
Berkshire Hathaway NE Prop. 860-537-6699
Source: Smart MLS,MLS#: 24185562
Facts & features
Interior
Bedrooms & bathrooms
- Bedrooms: 3
- Bathrooms: 3
- Full bathrooms: 1
- 1/2 bathrooms: 2
Rooms
- Room types: Sitting Room
Primary bedroom
- Features: Remodeled, Bedroom Suite, Ceiling Fan(s), Half Bath, Engineered Wood Floor
- Level: Main
Bedroom
- Features: Remodeled, Ceiling Fan(s), Softwood Floor
- Level: Upper
Bedroom
- Features: Remodeled, Ceiling Fan(s), Softwood Floor
- Level: Upper
Bathroom
- Features: Remodeled, Tub w/Shower, Tile Floor
- Level: Main
Bathroom
- Features: Remodeled
- Level: Upper
Kitchen
- Features: Remodeled, Dining Area, Double-Sink, Engineered Wood Floor
- Level: Main
Living room
- Features: Remodeled, Balcony/Deck, Gas Log Fireplace, Sliders, Engineered Wood Floor
- Level: Main
Office
- Features: Remodeled, Ceiling Fan(s), Engineered Wood Floor
- Level: Main
Heating
- Heat Pump, Radiant, Other, Electric, Propane
Cooling
- Ceiling Fan(s), Ductless, Heat Pump, Window Unit(s)
Appliances
- Included: Gas Range, Microwave, Refrigerator, Washer, Dryer, Water Heater
- Laundry: Main Level
Features
- Central Vacuum, Open Floorplan
- Basement: Crawl Space,Dirt Floor
- Attic: Storage,Access Via Hatch
- Number of fireplaces: 1
- Fireplace features: Insert
Interior area
- Total structure area: 1,470
- Total interior livable area: 1,470 sqft
- Finished area above ground: 1,470
Property
Parking
- Total spaces: 8
- Parking features: Off Street, Unpaved
Features
- Patio & porch: Porch, Patio
- Exterior features: Rain Gutters, Garden, Lighting
- Has view: Yes
- View description: Water
- Has water view: Yes
- Water view: Water
- Waterfront features: Waterfront, Lake, Dock or Mooring, Water Community, Seasonal
Lot
- Size: 7,840 Square Feet
- Features: Few Trees, Level, Seasonal Property
Details
- Additional structures: Shed(s)
- Parcel number: 973115
- Zoning: L
Construction
Type & style
- Home type: SingleFamily
- Architectural style: Cottage
- Property subtype: Single Family Residence
Materials
- Vinyl Siding
- Foundation: Pillar/Post/Pier
- Roof: Asphalt
Condition
- New construction: No
- Year built: 1935
Utilities & green energy
- Sewer: Septic Tank
- Water: Well
- Utilities for property: Cable Available
Community & HOA
Community
- Features: Golf, Health Club, Library, Medical Facilities, Park, Shopping/Mall
- Subdivision: Lake Hayward
HOA
- Has HOA: No
Location
- Region: Colchester
Financial & listing details
- Price per square foot: $435/sqft
- Tax assessed value: $194,010
- Annual tax amount: $5,562
- Date on market: 7/1/2026
Estimated market value
Not available
Estimated sales range
Not available
Not available
Price history
| Date | Event | Price |
|---|---|---|
| 9/23/2026 | Pending sale | $639,900$435/sqft |
Source:  Smart MLS #24185562 Report a problem Smart MLS #24185562 Report a problem | ||
| 7/28/2026 | Price change | $639,900-3%$435/sqft |
Source: Smart MLS #24185562 Report a problem | ||
| 7/10/2026 | Listed for sale | $659,900+1.5%$449/sqft |
Source: Smart MLS #24185562 Report a problem | ||
| 7/1/2026 | Listing removed | -- |
Source: Owner Report a problem | ||
| 6/26/2026 | Price change | $649,900-2.9%$442/sqft |
Source: Owner Report a problem | ||
| 6/5/2026 | Listed for sale | $669,000+271.7%$455/sqft |
Source: Owner Report a problem | ||
| 6/13/2013 | Sold | $180,000-18.2%$122/sqft |
Source: Public Record Report a problem | ||
| 11/2/2012 | Listing removed | $220,000$150/sqft |
Source: Team Jermainne Real Estate Services LLC #M9134272 Report a problem | ||
| 9/8/2012 | Price change | $220,000-6.4%$150/sqft |
Source: Team Jermainne Real Estate Services LLC #M9134272 Report a problem | ||
| 7/10/2012 | Price change | $235,000-6%$160/sqft |
Source: Team Jermainne Real Estate Services LLC #M9134272 Report a problem | ||
| 6/6/2012 | Price change | $250,000-3.8%$170/sqft |
Source: The Cushing Group LLC #M9134272 Report a problem | ||
| 5/1/2012 | Listed for sale | $260,000$177/sqft |
Source: The Cushing Group LLC #M9134272 Report a problem | ||
Public tax history
| Year | Property taxes | Tax assessment |
|---|---|---|
| 2025 | $5,444 +4.9% | $194,010 |
| 2024 | $5,192 +3.9% | $194,010 |
| 2023 | $4,996 +24.8% | $194,010 +54% |
| 2022 | $4,004 +4.4% | $125,950 |
| 2021 | $3,834 | $125,950 |
| 2020 | $3,834 | $125,950 |
| 2019 | $3,834 +2.6% | $125,950 |
| 2018 | $3,736 -1% | $125,950 -1.3% |
| 2017 | $3,773 +3.3% | $127,560 +0.2% |
| 2015 | $3,652 +6% | $127,350 +3.1% |
| 2014 | $3,445 +7.3% | $123,480 |
| 2013 | $3,212 -4% | $123,480 -20.6% |
| 2012 | $3,346 +2.4% | $155,500 |
| 2011 | $3,266 +0.6% | $155,500 0% |
| 2010 | $3,245 +1.5% | $155,510 +0% |
| 2009 | $3,196 | $155,500 0% |
| 2008 | $3,196 +7.8% | $155,510 +45.6% |
| 2007 | $2,966 | $106,770 |
Find assessor info on the county website
Monthly payment
Est. payment
Payment breakdown
Explore the cost of this home by adjusting the details. Changes won't be saved.Climate risks
Neighborhood: 06415
Nearby schools
Schools provided by the listing agent
- Elementary: East Haddam
- High: Nathan Hale
Source: Smart MLS. This data may not be complete. We recommend contacting the local school district to confirm school assignments for this home.

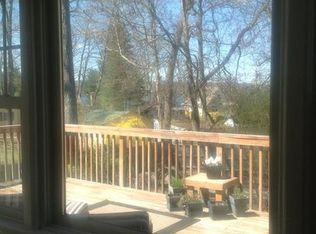
Similar homes
- $599,9003 bd2 ba1.6k sqft215 Bulkeley Hill Road, Colchester, CT 06415For Sale
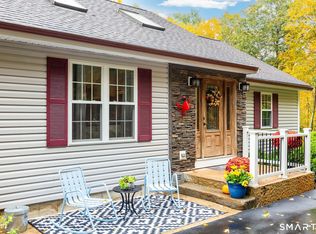
 MLS ID #24213492, Sherry Borgeson, Berkshire Hathaway NE Prop.. Smart MLS
 - $675,0002 bd2 ba1.8k sqft57 Shore Road, East Haddam, CT 06423For Sale
 MLS ID #24214871, Tyler DeVecchis, Century 21 AllPoints Realty. Smart MLS
 - $499,9003 bd3 ba2k sqft100 Pinebrook Road, Colchester, CT 06415For Sale
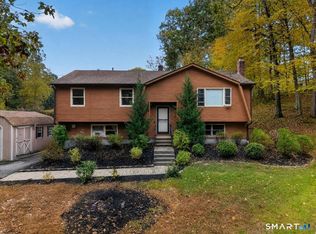 MLS ID #24215297, Megan K. Osborne, RE/MAX Legends. Smart MLS
 - $479,9003 bd3 ba1.9k sqft50 A P Gates Road, East Haddam, CT 06423For Sale
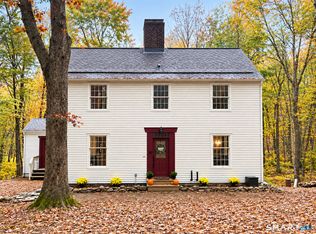 MLS ID #24213531, Linda Bohne, Property Advisors Realty. Smart MLS
 - $539,0003 bd3 ba2.1k sqft7 Bogue Lane, East Haddam, CT 06423For SaleMLS ID #24212820, Jodi Lisitano, Eagle Eye Realty PLLC. Smart MLS
- $530,0003 bd3 ba1.5k sqft55 Depot Hill Road, East Hampton, CT 06414For SaleMLS ID #24214372, Christine Horkman, Regency Real Estate, LLC. Smart MLS
- $545,9003 bd2 ba1.5k sqft61 Salem Road, Lyme, CT 06371For SaleMLS ID #24149651, Adam Mancini, Ann McBride Real Estate. Smart MLS
- $575,0003 bd2 ba1.6k sqft91 Whippoorwill Road, Old Lyme, CT 06371For SaleMLS ID #24198874, Heather Dacey, William Raveis Real Estate. Smart MLS
- $510,0004 bd3 ba2.1k sqft53 Lovers Lane, East Lyme, CT 06333For SaleMLS ID #24215498, Jason Pope, RE/MAX One. Smart MLS
- $499,0004 bd2 ba2.1k sqft4 Gates Way, Haddam, CT 06438For SaleMLS ID #24215399, Jules G Etes, William Pitt Sotheby's Int'l. Smart MLS
- $470,0005 bd2 ba2k sqft94 Town Farm Road, East Haddam, CT 06423For SaleMLS ID #24204015, Alissa White, Real Broker CT, LLC. Smart MLS
- $729,0004 bd4 ba2.1k sqft275 Randall Road, Lebanon, CT 06249For SaleMLS ID #24203415, James Kelly, William Raveis Real Estate. Smart MLS
- $379,9003 bd2 ba2k sqft64 Broadway Street, Colchester, CT 06415For SaleMLS ID #24193861, Sherry Borgeson, Berkshire Hathaway NE Prop.. Smart MLS
- $589,9003 bd2 ba1.7k sqft39 Fern Street, Glastonbury, CT 06033For SaleMLS ID #24211511, Emily Ford, William Pitt Sotheby's International Realty. Smart MLS
- $675,0003 bd3 ba1.8k sqft29 Flat Rock Hill Road, Old Lyme, CT 06371For SaleMLS ID #24195722, Paul Smyth, William Pitt Sotheby's Int'l. Smart MLS
- $599,0003 bd3 ba1.7k sqft82 Old Post Road, Clinton, CT 06413For SaleMLS ID #24179118, Rachel Welch, William Raveis Real Estate. Smart MLS
- $549,9002 bd2 ba1.3k sqft131 Killingworth Road, Haddam, CT 06441For SaleMLS ID #24210528, Craig Milton, Re/Max Valley Shore. Smart MLS
- $399,0004 bd2 ba1.5k sqft21 Carey Lane, Norwich, CT 06360For SaleMLS ID #24215788, Jaclyn Manchester Hogan, Berkshire Hathaway NE Prop.. Smart MLS
- $529,0003 bd3 ba2k sqft240 Route 148, Killingworth, CT 06419For SaleMLS ID #24211529, Tommy Connors, Redfin Corporation. Smart MLS
- $524,9004 bd3 ba2k sqft726 Neipsic Road, Glastonbury, CT 06033For SaleMLS ID #24214071, Cydne Wright, William Raveis Real Estate. Smart MLS
