DIRECT WATERFRONT - New Price/Motivated Seller - Experience true lakefront living at this exceptional waterfront retreat on beautiful Lake Hayward, featuring approximately 193 feet of direct shoreline and breathtaking sunset views. Thoughtfully remodeled in the mid-1980s and meticulously maintained, this charming cottage blends warmth, character, and modern comfort. The inviting living room showcases a soaring cathedral ceiling, abundant natural light, and a cozy wood-burning stove, perfect for those chilly evenings. Three skylights further brighten the home, while beautifully refinished floors add warmth and elegance throughout. The main level offers two generously sized bedrooms and an updated full bathroom. Upstairs, an oversized walk-up loft overlooks the living area, providing flexible space; ideal for a third bedroom, home office, guest area, or recreation room. Adding even more value, the property includes an additional 0.44-acre parcel across the street featuring an oversized two-car garage built in 2012, complete with a customized finished bonus room above - perfect for a studio, gym, workspace, or entertaining area. Step outside to enjoy your private deck and pergola while taking in lake views and unforgettable sunsets. Swim, boat, entertain, or simply unwind from your own waterfront yard and embrace the rare opportunity to own a truly one-of-a-kind property on Lake Hayward. Please Note: M80/L442 - Conveys with the sale of the property 0.44 acres. (Garage lot across the street) Some furnishings convey with the sale of the property.
Accepting backups
Price cut: $40K (8/16)
$559,900
21 East Shore Drive, East Haddam, CT 06415
2beds
1,153sqft
Single Family Residence
Built in 1958
0.28 Acres Lot
$-- Zestimate®
$486/sqft
$-- HOA
What's special
Waterfront yardThoughtfully remodeledCozy wood-burning stoveOversized walk-up loftOversized two-car garageLake viewsDirect waterfront
- 166 days
- 79
- 1
Zillow last checked:
Listing updated:
Listed by:
Carolyn Kress (860)908-4716,
Berkshire Hathaway NE Prop. 860-537-6699
Source: Smart MLS,MLS#: 24174425
Facts & features
Interior
Bedrooms & bathrooms
- Bedrooms: 2
- Bathrooms: 1
- Full bathrooms: 1
Primary bedroom
- Features: Softwood Floor
- Level: Main
Bedroom
- Features: Softwood Floor
- Level: Main
Bathroom
- Features: Remodeled, Tub w/Shower
- Level: Main
Kitchen
- Features: Laminate Floor
- Level: Main
Living room
- Features: Skylight, Cathedral Ceiling(s), Ceiling Fan(s), Wood Stove, Sliders, Softwood Floor
- Level: Main
Loft
- Features: Ceiling Fan(s), Softwood Floor
- Level: Upper
Heating
- Forced Air, Wood/Coal Stove, Electric, Wood
Cooling
- Ceiling Fan(s), Central Air, Window Unit(s)
Appliances
- Included: Electric Range, Microwave, Refrigerator, Dryer, Electric Water Heater, Water Heater
Features
- Basement: Crawl Space
- Attic: None
- Has fireplace: No
Interior area
- Total structure area: 1,153
- Total interior livable area: 1,153 sqft
- Finished area above ground: 1,153
Property
Parking
- Total spaces: 2
- Parking features: Detached
- Garage spaces: 2
Features
- Patio & porch: Deck
- Exterior features: Rain Gutters, Garden, Lighting
- Has view: Yes
- View description: Water
- Has water view: Yes
- Water view: Water
- Waterfront features: Waterfront, Lake, Walk to Water, Dock or Mooring, Water Community, Access, Seasonal
Lot
- Size: 0.28 Acres
- Features: Dry, Level, Seasonal Property, In Flood Zone
Details
- Additional structures: Shed(s)
- Parcel number: 973116
- Zoning: L
Construction
Type & style
- Home type: SingleFamily
- Architectural style: Cottage
- Property subtype: Single Family Residence
Materials
- Vertical Siding
- Foundation: Pillar/Post/Pier
- Roof: Asphalt
Condition
- New construction: No
- Year built: 1958
Utilities & green energy
- Sewer: Septic Tank
- Water: Well
- Utilities for property: Cable Available
Community & HOA
Community
- Features: Basketball Court, Golf, Health Club, Lake, Library, Medical Facilities, Public Rec Facilities, Shopping/Mall
- Subdivision: Lake Hayward
HOA
- Has HOA: No
Location
- Region: Colchester
Financial & listing details
- Price per square foot: $486/sqft
- Tax assessed value: $242,170
- Annual tax amount: $6,943
- Date on market: 5/11/2026
Estimated market value
Not available
Estimated sales range
Not available
Not available
Price history
| Date | Event | Price |
|---|---|---|
| 9/15/2026 | Contingent | $559,900$486/sqft |
Source:  Berkshire Hathaway HomeServices New England Properties #24174425 Report a problem Berkshire Hathaway HomeServices New England Properties #24174425 Report a problem | ||
| 8/16/2026 | Price change | $559,900-6.7%$486/sqft |
Source:  Smart MLS #24174425 Report a problem Smart MLS #24174425 Report a problem | ||
| 7/27/2026 | Price change | $599,900-7.7%$520/sqft |
Source: Smart MLS #24174425 Report a problem | ||
| 7/16/2026 | Price change | $649,900-5.8%$564/sqft |
Source: Smart MLS #24174425 Report a problem | ||
| 6/17/2026 | Price change | $689,900-4.8%$598/sqft |
Source: Smart MLS #24174425 Report a problem | ||
| 5/28/2026 | Price change | $724,900-3.3%$629/sqft |
Source: Smart MLS #24174425 Report a problem | ||
| 5/15/2026 | Listed for sale | $749,900$650/sqft |
Source: Smart MLS #24174425 Report a problem | ||
Public tax history
Tax history is unavailable.
Monthly payment
Est. payment
Payment breakdown
Explore the cost of this home by adjusting the details. Changes won't be saved.Climate risks
Neighborhood: 06415
Nearby schools
Schools provided by the listing agent
- Elementary: East Haddam
- High: Nathan Hale
Source: Smart MLS. This data may not be complete. We recommend contacting the local school district to confirm school assignments for this home.

Similar homes
- $599,9003 bd2 ba1.6k sqft215 Bulkeley Hill Road, Colchester, CT 06415For Sale
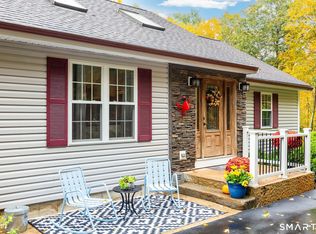
 MLS ID #24213492, Sherry Borgeson, Berkshire Hathaway NE Prop.. Smart MLS
 - $549,0002 bd2 ba1k sqft91 Sarah Baker Road, East Haddam, CT 06423For Sale
 MLS ID #24192301, Gigi Giordano, Compass Connecticut, LLC. Smart MLS
 - $545,9003 bd2 ba1.5k sqft61 Salem Road, Lyme, CT 06371For Sale
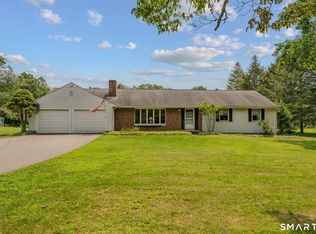 MLS ID #24149651, Adam Mancini, Ann McBride Real Estate. Smart MLS
 - $530,0003 bd3 ba1.5k sqft55 Depot Hill Road, East Hampton, CT 06414For Sale
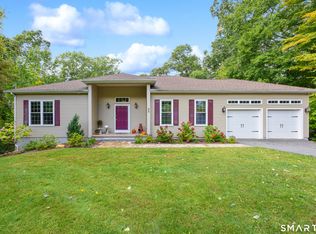 MLS ID #24214372, Christine Horkman, Regency Real Estate, LLC. Smart MLS
 - $549,9002 bd2 ba1.3k sqft131 Killingworth Road, Haddam, CT 06441For SaleMLS ID #24210528, Craig Milton, Re/Max Valley Shore. Smart MLS
- $575,0003 bd2 ba1.6k sqft91 Whippoorwill Road, Old Lyme, CT 06371For SaleMLS ID #24198874, Heather Dacey, William Raveis Real Estate. Smart MLS
- $399,0004 bd2 ba1.5k sqft21 Carey Lane, Norwich, CT 06360For SaleMLS ID #24215788, Jaclyn Manchester Hogan, Berkshire Hathaway NE Prop.. Smart MLS
- $299,0003 bd2 ba1.5k sqft63 Elmwood Heights, Colchester, CT 06415For SaleMLS ID #24197404, Matthew Faski, Carl Guild & Associates. Smart MLS
- $495,0003 bd3 ba1.2k sqft61 Springbrook Road, Old Saybrook, CT 06475For SaleMLS ID #24204068, Tina Rupp, William Pitt Sotheby's Int'l. Smart MLS
- $545,0003 bd1 ba816 sqft14 Biscayne Boulevard, Old Lyme, CT 06371For SaleMLS ID #24205370, Nancy Mesham, Coldwell Banker Realty. Smart MLS
- $379,9004 bd2 ba1.5k sqft70 Cottonwood Lane, Montville, CT 06382For SaleMLS ID #24215099, Amber Heenan, William Raveis Real Estate. Smart MLS
- $389,0002 bd2 ba948 sqft28 Blake Street, Essex, CT 06442For SaleMLS ID #24215911, Kelly Puorro, Puorro Realty Group. Smart MLS
- $449,0003 bd1 ba992 sqft32 Bushy Hill Road, Essex, CT 06442For SaleMLS ID #24208539, Al Chiarito, Chiarito Real Estate LLC. Smart MLS
- $515,0003 bd1 ba1.1k sqft1324 Boston Post Road, Old Saybrook, CT 06475For SaleMLS ID #24198488, Tina Rupp, William Pitt Sotheby's Int'l. Smart MLS
- $425,0003 bd2 ba1.4k sqft6 Nemczuk Drive, Norwich, CT 06360For SaleMLS ID #24201484, Marilyn Lusher, RE/MAX Legends. Smart MLS
- $399,9003 bd1 ba1k sqft133 Bloomingdale Road, Waterford, CT 06375For SaleMLS ID #24214189, Megan K. Osborne, RE/MAX Legends. Smart MLS
- $399,9953 bd2 ba1.3k sqft165 Colchester Avenue, East Hampton, CT 06424For SaleMLS ID #24192346, Polly S. Carilli, William Raveis Real Estate. Smart MLS
- $479,9993 bd2 ba880 sqft89 Book Hill Road, Essex, CT 06426For SaleMLS ID #24209577, Gary Crawford, RE/MAX RISE. Smart MLS
- $499,0003 bd2 ba1.4k sqft1010 Boston Post Road, Westbrook, CT 06498For SaleMLS ID #24206182, Stephanie S. Debiasi, Berkshire Hathaway NE Prop.. Smart MLS
