***Motivated Seller, Do Not miss your chance to call this stunning house your home!*** A Beautiful oasis overlooking Calkins Pond in Monson! This gorgeous contemporary home sits among the trees and features 5 bedrooms, 3.5 bathrooms and three levels of living. Stepping through the front door you are met with a living room featuring vaulted ceilings and endless views. The open concept dining room leads to a well-equipped eat in kitchen with ample cabinets and a peninsula for those quick meals. Tucked on the opposite end of the main level is the primary suite with updated bath, walk in closed and an additional dressing room/walk in closet. Rounding out the 1st floor is a half bath. The second floor looks out on the living room with soaring ceilings two spacious bedrooms and a full bathroom. Ease of living extends to the lower level with a light filled family room, two bedrooms, office space, full bath and laundry room. A two-car garage walks into the lower level and includes a long storage room. The showstopper deck spans the entire length of the home with several sliders connecting the interiors. Enjoy your morning coffee or an evening meal among the stars. The detached 24' X 40' garage is a car enthusiasts dream! This Insulated Concrete Form garage offers an additional 4 garage spaces. Storage for all of your toys! This unique property is a MUST SEE! Schedule your showing today!
For sale
Price cut: $20K (9/3)
$609,900
35 Old Stagecoach Dr, Monson, MA 01057
5beds
3,542sqft
Single Family Residence
Built in 1988
3.49 Acres Lot
$597,100 Zestimate®
$172/sqft
$-- HOA
What's special
Office spaceOpen concept dining roomLight filled family roomWell-equipped eat in kitchenOverlooking calkins pondEndless viewsSits among the trees
- 60 days
- 433
- 26
Zillow last checked:
Listing updated:
Listed by:
Erin Bailey 413-222-3941,
Coldwell Banker Realty - Western MA 413-567-8931
Source: MLS PIN,MLS#: 73554892
Facts & features
Interior
Bedrooms & bathrooms
- Bedrooms: 5
- Bathrooms: 4
- Full bathrooms: 3
- 1/2 bathrooms: 1
Primary bedroom
- Features: Bathroom - Full, Walk-In Closet(s), Flooring - Wall to Wall Carpet, Window(s) - Picture, Dressing Room
- Level: First
Bedroom 2
- Features: Flooring - Wall to Wall Carpet, Closet - Double
- Level: Second
Bedroom 3
- Features: Flooring - Wall to Wall Carpet, Closet - Double
- Level: Second
Bedroom 4
- Features: Closet, Flooring - Wall to Wall Carpet
- Level: Basement
Bedroom 5
- Features: Closet, Flooring - Wall to Wall Carpet
- Level: Basement
Primary bathroom
- Features: Yes
Bathroom 1
- Features: Bathroom - Full, Bathroom - Tiled With Shower Stall, Closet, Flooring - Stone/Ceramic Tile, Recessed Lighting, Remodeled
- Level: First
Bathroom 2
- Features: Bathroom - Half, Flooring - Stone/Ceramic Tile
- Level: First
Bathroom 3
- Features: Bathroom - Full, Closet, Flooring - Stone/Ceramic Tile, Lighting - Overhead
- Level: Second
Dining room
- Features: Flooring - Hardwood, Balcony / Deck, Slider, Lighting - Overhead
- Level: First
Family room
- Features: Flooring - Wall to Wall Carpet, Recessed Lighting
- Level: Basement
Kitchen
- Features: Flooring - Stone/Ceramic Tile, Dining Area, Exterior Access, Peninsula
- Level: First
Living room
- Features: Ceiling Fan(s), Vaulted Ceiling(s), Flooring - Hardwood, Window(s) - Picture, Lighting - Overhead
- Level: First
Office
- Features: Closet, Flooring - Wall to Wall Carpet
- Level: Basement
Heating
- Baseboard, Oil
Cooling
- Ductless
Appliances
- Included: Water Heater, Range, Dishwasher, Microwave, Refrigerator, Washer, Dryer
- Laundry: Flooring - Stone/Ceramic Tile, Electric Dryer Hookup, Washer Hookup, Lighting - Overhead, Sink, In Basement
Features
- Bathroom - Full, Bathroom - With Tub & Shower, Lighting - Overhead, Closet, Bathroom, Office, Internet Available - Unknown
- Flooring: Wood, Tile, Carpet, Flooring - Stone/Ceramic Tile, Flooring - Wall to Wall Carpet
- Basement: Full,Finished,Interior Entry,Garage Access
- Number of fireplaces: 1
- Fireplace features: Living Room
Interior area
- Total structure area: 3,542
- Total interior livable area: 3,542 sqft
- Finished area above ground: 3,542
Property
Parking
- Total spaces: 12
- Parking features: Detached, Under, Paved Drive, Off Street, Paved
- Attached garage spaces: 6
- Uncovered spaces: 6
Features
- Patio & porch: Deck - Wood
- Exterior features: Deck - Wood
- Spa features: Bath
- Has view: Yes
- View description: Scenic View(s), Water, Pond
- Has water view: Yes
- Water view: Pond,Water
Lot
- Size: 3.49 Acres
- Features: Sloped
Details
- Parcel number: M:0079 B:0005 L:0000,3751642
- Zoning: RR
Construction
Type & style
- Home type: SingleFamily
- Architectural style: Contemporary
- Property subtype: Single Family Residence
Materials
- Frame
- Foundation: Concrete Perimeter
- Roof: Shingle
Condition
- Year built: 1988
Utilities & green energy
- Electric: Circuit Breakers
- Sewer: Private Sewer
- Water: Private
- Utilities for property: for Electric Range, for Electric Dryer, Washer Hookup
Community & HOA
Community
- Features: Conservation Area, Private School, Public School
HOA
- Has HOA: No
Location
- Region: Monson
Financial & listing details
- Price per square foot: $172/sqft
- Tax assessed value: $559,700
- Annual tax amount: $8,004
- Date on market: 8/16/2026
- Road surface type: Paved
Estimated market value
$597,100
$567,000 - $627,000
$3,743/mo
Price history
| Date | Event | Price |
|---|---|---|
| 9/3/2026 | Price change | $609,900-3.2%$172/sqft |
Source: MLS PIN #73554892 Report a problem | ||
| 8/19/2026 | Price change | $629,900-3.1%$178/sqft |
Source: MLS PIN #73554892 Report a problem | ||
| 7/25/2026 | Listed for sale | $649,900+103.7%$183/sqft |
Source: MLS PIN #73554892 Report a problem | ||
| 7/25/2003 | Sold | $319,000$90/sqft |
Source: Public Record Report a problem | ||
Public tax history
| Year | Property taxes | Tax assessment |
|---|---|---|
| 2025 | $7,972 +1.7% | $536,100 +6% |
| 2024 | $7,837 +5.2% | $505,600 +7.7% |
| 2023 | $7,448 +4.4% | $469,600 +17.3% |
| 2022 | $7,137 +5.4% | $400,300 +7.1% |
| 2021 | $6,773 -0.8% | $373,800 |
| 2020 | $6,829 +4.4% | $373,800 +4.8% |
| 2019 | $6,544 +3.5% | $356,800 -0.7% |
| 2018 | $6,322 +4.7% | $359,200 +3.5% |
| 2017 | $6,041 -1.5% | $347,000 -3.1% |
| 2016 | $6,132 | $358,200 |
Find assessor info on the county website
Monthly payment
Est. payment
Payment breakdown
Explore the cost of this home by adjusting the details. Changes won't be saved.Climate risks
Neighborhood: 01057
Similar homes
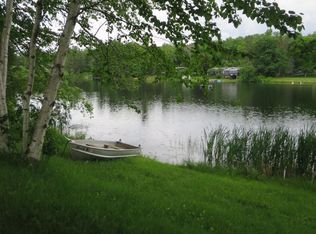
- $599,9003 bd3 ba2.8k sqft43 Paradise Lake Rd, Monson, MA 01057For Sale
 MLS ID #73586383, Heather Bennet, Keller Williams Realty. MLS PIN
 - $399,0004 bd2 ba1.7k sqft334 Stafford Rd, Monson, MA 01057For Sale
 MLS ID #73558727, Susan Rheaume, Landmark, REALTORS®. MLS PIN
 - $650,0004 bd3 ba2.3k sqft150 Ludlow St, Belchertown, MA 01007For Sale
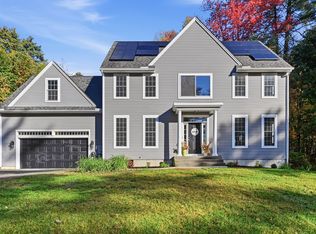 MLS ID #73590880, Maggi Group, LPT Realty, LLC. MLS PIN
 - $465,0003 bd2 ba1.8k sqft195 Brimfield Rd, Monson, MA 01057For Sale
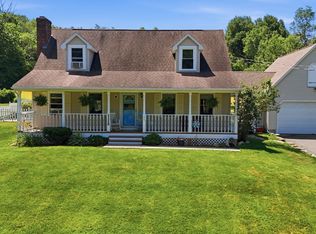 MLS ID #73545454, Anthony Pandolfi, Berkshire Hathaway HomeServices Realty Professionals. MLS PIN
 - $584,9003 bd3 ba4.3k sqft763 North Street, Suffield, CT 06078For Sale
 MLS ID #24212257, Ryan Rea, Berkshire Hathaway NE Prop.. Smart MLS
 - $595,0004 bd3 ba2k sqft47 Sherman Road, Woodstock, CT 06281For SaleMLS ID #24204008, Austin C. Miglin, Realty Negotiations LLC. Smart MLS
- $619,9004 bd4 ba2.4k sqft21 Parson Road, Somers, CT 06071For SaleMLS ID #24187498, Dave Leal, KW Legacy Partners. Smart MLS
