Located at 671 South Washington Street in Belchertown, MA, this "first time to the market" colonial residence presents an attractive property in superb condition, offering 3629 square feet of sophisticated living space. This single-family residence, minutes to Mass Pike in both Ludlow and Palmer is designed for those who appreciate both privacy and elegant entertaining. The kitchen is thoughtfully designed with newer stainless steel appliances, a central island, granite countertops and a functional peninsula, fostering an open-plan layout that seamlessly connects with the formal living room and elegant dining room. This arrangement facilitates both everyday family living and social gatherings. The residence comprises four bedrooms and two full bathrooms, alongside a convenient half bathroom, providing ample accommodation.. The massive master suite boasts your own full bathroom for unwinding after a full day. The property also includes a two-car built-in garage, enhancing practicality and storage. Set on a generous 1.86 acre lot, the property features a private inground pool with large entertainment area of stamped concrete that offers an exclusive amenity for relaxation, recreation and entertaining. Composite deck with screened in Gazebo for those late nights sitting outside, free from any flying pests. The level property with huge yard is great for kids and the pets. This distinguished property invites you to experience refined living in a desirable setting.
For sale
$715,000
671 S Washington St, Belchertown, MA 01007
4beds
3,629sqft
Single Family Residence
Built in 1985
1.86 Acres Lot
$706,700 Zestimate®
$197/sqft
$-- HOA
What's special
Private inground poolTwo-car built-in garageMassive master suiteGranite countertopsNewer stainless steel appliancesCentral islandFunctional peninsula
- 25 days
- 620
- 20
Zillow last checked:
Listing updated:
Listed by:
James F. Potter 413-221-5230,
William Raveis R.E. & Home Services 413-549-3700
Source: MLS PIN,MLS#: 73570000
Facts & features
Interior
Bedrooms & bathrooms
- Bedrooms: 4
- Bathrooms: 3
- Full bathrooms: 2
- 1/2 bathrooms: 1
- Main level bathrooms: 1
Primary bedroom
- Features: Bathroom - Full, Flooring - Wall to Wall Carpet, Cable Hookup, High Speed Internet Hookup, Closet - Double
- Level: Second
Bedroom 2
- Features: Closet, Flooring - Wall to Wall Carpet
- Level: Second
Bedroom 3
- Features: Closet, Flooring - Wall to Wall Carpet
- Level: Second
Bedroom 4
- Features: Ceiling Fan(s), Closet, Flooring - Wall to Wall Carpet, Cable Hookup, High Speed Internet Hookup, Recessed Lighting, Closet - Double
- Level: Second
Primary bathroom
- Features: Yes
Bathroom 1
- Features: Bathroom - Half, Flooring - Stone/Ceramic Tile, Pedestal Sink
- Level: Main,First
Bathroom 2
- Features: Bathroom - Full, Bathroom - With Tub & Shower, Flooring - Stone/Ceramic Tile, Countertops - Stone/Granite/Solid
- Level: Second
Bathroom 3
- Features: Bathroom - Full, Bathroom - With Tub & Shower, Flooring - Stone/Ceramic Tile, Countertops - Stone/Granite/Solid, Closet - Double
- Level: Second
Dining room
- Features: Flooring - Hardwood, Window(s) - Picture, Pocket Door
- Level: First
Family room
- Features: Flooring - Wall to Wall Carpet, Cable Hookup, High Speed Internet Hookup, Open Floorplan
- Level: Main,First
Kitchen
- Features: Flooring - Stone/Ceramic Tile, Dining Area, Pantry, Countertops - Stone/Granite/Solid, Breakfast Bar / Nook, Open Floorplan, Remodeled
- Level: Main,First
Living room
- Features: Flooring - Wall to Wall Carpet, Cable Hookup, High Speed Internet Hookup, Open Floorplan, Gas Stove, Pocket Door
- Level: Main,First
Office
- Features: Flooring - Wall to Wall Carpet, Cable Hookup, High Speed Internet Hookup
- Level: Main
Heating
- Forced Air, Propane
Cooling
- Central Air
Appliances
- Included: Water Heater, Range, Dishwasher, Microwave, Refrigerator, Washer, Dryer, Vacuum System
- Laundry: Laundry Closet, Flooring - Vinyl, Main Level, First Floor, Electric Dryer Hookup, Washer Hookup
Features
- Cable Hookup, High Speed Internet Hookup, Open Floorplan, Recessed Lighting, Closet, Home Office, Office, Bonus Room, Sitting Room, Central Vacuum
- Flooring: Tile, Vinyl, Carpet, Hardwood, Flooring - Wall to Wall Carpet, Flooring - Vinyl
- Doors: Insulated Doors, Storm Door(s)
- Windows: Insulated Windows
- Basement: Full,Partially Finished,Interior Entry,Bulkhead
- Number of fireplaces: 1
- Fireplace features: Living Room
Interior area
- Total structure area: 3,629
- Total interior livable area: 3,629 sqft
- Finished area above ground: 3,629
- Finished area below ground: 550
Property
Parking
- Total spaces: 6
- Parking features: Attached, Garage Door Opener, Workshop in Garage, Insulated, Paved Drive, Off Street, Paved
- Attached garage spaces: 2
- Uncovered spaces: 4
Features
- Patio & porch: Porch, Deck - Composite, Patio
- Exterior features: Porch, Deck - Composite, Patio, Pool - Inground, Rain Gutters, Storage, Gazebo, Other
- Has private pool: Yes
- Pool features: In Ground
- Fencing: Fenced/Enclosed
- Frontage length: 280.00
Lot
- Size: 1.86 Acres
- Features: Cleared, Level, Other
Details
- Additional structures: Workshop, Gazebo
- Parcel number: 3863231
- Zoning: OA4
Construction
Type & style
- Home type: SingleFamily
- Architectural style: Colonial
- Property subtype: Single Family Residence
Materials
- Frame
- Foundation: Concrete Perimeter
- Roof: Shingle
Condition
- Remodeled
- Year built: 1985
Utilities & green energy
- Electric: Circuit Breakers, 200+ Amp Service
- Sewer: Private Sewer
- Water: Private
- Utilities for property: for Electric Range, for Electric Oven, for Electric Dryer, Washer Hookup
Green energy
- Energy efficient items: Thermostat
Community & HOA
Community
- Features: Public Transportation, Shopping, Pool, Tennis Court(s), Walk/Jog Trails, Golf, Conservation Area, Public School
- Security: Security System
HOA
- Has HOA: No
Location
- Region: Belchertown
Financial & listing details
- Price per square foot: $197/sqft
- Tax assessed value: $615,600
- Annual tax amount: $8,932
- Date on market: 9/25/2026
- Road surface type: Paved
Estimated market value
$706,700
$671,000 - $742,000
$3,914/mo
Price history
| Date | Event | Price |
|---|---|---|
| 8/31/2026 | Listed for sale | $715,000$197/sqft |
Source: MLS PIN #73570000 Report a problem | ||
Public tax history
| Year | Property taxes | Tax assessment |
|---|---|---|
| 2025 | $8,932 +2.7% | $615,600 +8.5% |
| 2024 | $8,693 +2.4% | $567,400 +9.1% |
| 2023 | $8,490 +8.3% | $520,200 +17.2% |
| 2022 | $7,838 +2.4% | $443,800 +5.1% |
| 2021 | $7,656 +4.1% | $422,300 +4.3% |
| 2020 | $7,353 +1% | $404,700 +1.8% |
| 2019 | $7,280 +2.7% | $397,400 +2% |
| 2018 | $7,089 +2% | $389,700 +2.1% |
| 2017 | $6,947 +2.6% | $381,700 +1.4% |
| 2016 | $6,768 +1.2% | $376,600 +0.8% |
| 2015 | $6,685 +4.5% | $373,700 +3.5% |
| 2014 | $6,400 +4.9% | $361,200 +1.3% |
| 2013 | $6,103 +2.3% | $356,700 -1% |
| 2012 | $5,965 +4.8% | $360,200 -1% |
| 2011 | $5,693 +6.4% | $363,800 +1% |
| 2010 | $5,353 +1% | $360,200 -5.1% |
| 2009 | $5,301 +5.4% | $379,700 +1.5% |
| 2008 | $5,028 +2.4% | $374,100 +0.8% |
| 2007 | $4,911 +7.3% | $371,200 +13.9% |
| 2006 | $4,577 +171.1% | $325,800 +191.7% |
| 2005 | $1,688 -61.3% | $111,700 -57.3% |
| 2004 | $4,367 +5.8% | $261,500 +10% |
| 2003 | $4,128 +2.5% | $237,800 +11.6% |
| 2002 | $4,028 | $213,100 |
Find assessor info on the county website
Monthly payment
Est. payment
Payment breakdown
Explore the cost of this home by adjusting the details. Changes won't be saved.Climate risks
Neighborhood: 01007
Nearby schools
Schools provided by the listing agent
- Elementary: Swift River
- Middle: Jabish Brook
- High: Bhs
Source: MLS PIN. This data may not be complete. We recommend contacting the local school district to confirm school assignments for this home.


Similar homes
- $650,0004 bd3 ba2.3k sqft150 Ludlow St, Belchertown, MA 01007For Sale
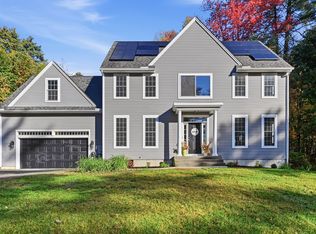 MLS ID #73590880, Maggi Group, LPT Realty, LLC. MLS PIN
 - $699,0003 bd3 ba2.5k sqft146 Old Enfield Rd, Belchertown, MA 01007For Sale
 MLS ID #73551553, Janise Fitzpatrick, William Raveis R.E. & Home Services. MLS PIN
 - $539,0004 bd2 ba2k sqft291 Franklin St, Belchertown, MA 01007For Sale
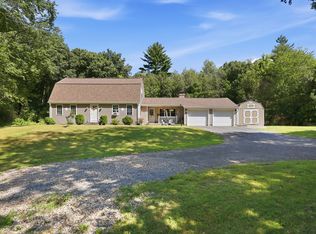 MLS ID #73574487, Melissa Lemanski, Park Square Realty. MLS PIN
 - $649,9005 bd4 ba3.2k sqft20 Dana Hl, Belchertown, MA 01007For Sale
 MLS ID #73586804, Kimberly Allen Team, Berkshire Hathaway HomeServices Realty Professionals. MLS PIN
