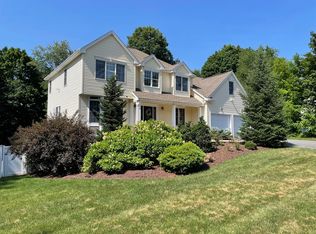
Welcome to this impressive 3,800-square-foot Colonial, built in 1971 and located in a highly desirable neighborhood. Offering generous room sizes, abundant storage and tremendous potential, this is a wonderful opportunity to update a substantial home and make it your own.The traditional center-hall layout welcomes you with a staircase to the second floor, a spacious living room to the right and a formal dining room to the left. The first-floor family room is a standout, featuring a striking stone fireplace and expansive windows overlooking the private, wooded backyard.Upstairs are four generously sized bedrooms, all offering ample closet space. The primary suite features large walk-in closets, a fireplace, a vaulted wood ceiling and an oversized window framing peaceful backyard views. Hardwood floors are believed to be under much of the carpeting, offering even more potential for future updates.The partially finished basement expands the living and entertaining space with a family room, wet bar, full bath and pool room. Outside, the fenced backyard provides privacy and features an in-ground pool surrounded by a wooded setting.While the home reflects its era and is ready for updating, its spacious floor plan, distinctive architectural details and sought-after location create an exceptional opportunity. Bring your ideas and transform this well-built Colonial into a truly special home.
For sale
$749,000
3 Hilltop Dr, Wilbraham, MA 01095
4beds
3,807sqft
:
Get pre-qualified$5,205/mo
Single Family Residence
Built in 1971
1.27 Acres Lot
$950,700 Zestimate®
$197/sqft
$-- HOA
What's special
Striking stone fireplaceDistinctive architectural detailsFirst-floor family roomVaulted wood ceilingFormal dining roomGenerous room sizesFour generously sized bedrooms
- 4 days |
- 643 |
- 29 |
Zillow last checked:
Listing updated:
Listed by:
The Crowley Team 413-427-1558,
Keller Williams Realty 413-565-5478,
Susan Crowley 413-427-1558
Source: MLS PIN,MLS#: 73555495
Facts & features
Interior
Bedrooms & bathrooms
- Bedrooms: 4
- Bathrooms: 4
- Full bathrooms: 3
- 1/2 bathrooms: 1
- Main level bathrooms: 1
Primary bedroom
- Features: Bathroom - Full, Cedar Closet(s), Closet, Flooring - Hardwood, Flooring - Wall to Wall Carpet, Attic Access, Recessed Lighting, Lighting - Pendant
- Level: Second
Bedroom 2
- Features: Closet, Flooring - Hardwood, Flooring - Wall to Wall Carpet
- Level: Second
Bedroom 3
- Features: Closet, Flooring - Hardwood, Flooring - Wall to Wall Carpet
- Level: Second
Bedroom 4
- Features: Closet, Flooring - Hardwood, Flooring - Wall to Wall Carpet, Recessed Lighting
- Level: Fourth Floor
Bathroom 1
- Features: Bathroom - Half, Bathroom - With Shower Stall, Dryer Hookup - Electric, Washer Hookup
- Level: Main,First
Bathroom 2
- Features: Bathroom - Full, Bathroom - Tiled With Tub & Shower, Closet - Linen, Flooring - Stone/Ceramic Tile, Lighting - Overhead
- Level: Second
Bathroom 3
- Features: Bathroom - Full, Bathroom - Double Vanity/Sink, Bathroom - With Shower Stall, Bathroom - With Tub, Skylight, Vaulted Ceiling(s), Flooring - Stone/Ceramic Tile, Recessed Lighting
- Level: Second
Dining room
- Features: Flooring - Hardwood, Flooring - Wall to Wall Carpet, Lighting - Pendant, Crown Molding
- Level: Main,First
Family room
- Features: Closet, Flooring - Hardwood, Flooring - Wall to Wall Carpet, Exterior Access, Open Floorplan, Recessed Lighting, Slider, Closet - Double
- Level: Main,First
Kitchen
- Features: Flooring - Wall to Wall Carpet, Window(s) - Bay/Bow/Box, Dining Area, Countertops - Stone/Granite/Solid, Kitchen Island, Lighting - Pendant, Lighting - Overhead, Crown Molding
- Level: Main,First
Living room
- Features: Flooring - Hardwood, Flooring - Wall to Wall Carpet, Window(s) - Bay/Bow/Box, Recessed Lighting, Crown Molding
- Level: Main,First
Heating
- Forced Air, Oil
Cooling
- Central Air, Whole House Fan
Appliances
- Included: Water Heater, Oven, Dishwasher, Disposal, Range, Refrigerator, Washer, Dryer, Vacuum System
- Laundry: Bathroom - 3/4, Main Level, Washer Hookup, First Floor, Electric Dryer Hookup
Features
- Bathroom, Central Vacuum, Wet Bar
- Flooring: Tile, Carpet, Hardwood, Stone / Slate
- Basement: Full,Partially Finished,Interior Entry,Concrete
- Number of fireplaces: 3
- Fireplace features: Family Room, Living Room, Master Bedroom
Interior area
- Total structure area: 3,807
- Total interior livable area: 3,807 sqft
- Finished area above ground: 3,807
Property
Parking
- Total spaces: 11
- Parking features: Attached, Garage Door Opener, Paved Drive, Off Street, Paved
- Attached garage spaces: 5
- Uncovered spaces: 6
Features
- Exterior features: Pool - Inground, Rain Gutters, Sprinkler System, Fenced Yard
- Has private pool: Yes
- Pool features: In Ground
- Fencing: Fenced/Enclosed,Fenced
- Frontage length: 159.00
Lot
- Size: 1.27 Acres
- Features: Wooded, Cleared, Sloped
Details
- Parcel number: M:0545 B:0012 L:2231,3237934
- Zoning: R40
Construction
Type & style
- Home type: SingleFamily
- Architectural style: Colonial
- Property subtype: Single Family Residence
Materials
- Frame
- Foundation: Block
- Roof: Shingle
Condition
- Year built: 1971
Utilities & green energy
- Sewer: Private Sewer
- Water: Public
- Utilities for property: for Electric Range, for Electric Oven, for Electric Dryer, Washer Hookup
Community & HOA
Community
- Features: Shopping, Park, Golf, Conservation Area, House of Worship, Private School, Public School
- Security: Security System
HOA
- Has HOA: No
Location
- Region: Wilbraham
Financial & listing details
- Price per square foot: $197/sqft
- Tax assessed value: $869,900
- Annual tax amount: $15,180
- Date on market: 7/27/2026
- Road surface type: Paved
Estimated market value
$950,700
$865,000 - $1.05M
$4,814/mo
Price history
| Date | Event | Price |
|---|---|---|
| 7/27/2026 | Listed for sale | $749,000+476.2%$197/sqft |
Source: MLS PIN #73555495 Report a problem | ||
| 12/9/1999 | Sold | $130,000$34/sqft |
Source: Agent Provided Report a problem | ||
Public tax history
| Year | Property taxes | Tax assessment |
|---|---|---|
| 2025 | $14,724 +0.4% | $823,500 +3.9% |
| 2024 | $14,661 +4.4% | $792,500 +5.6% |
| 2023 | $14,038 +3.1% | $750,700 +13% |
| 2022 | $13,612 -0.4% | $664,300 +11.6% |
| 2021 | $13,673 +2.6% | $595,500 |
| 2020 | $13,327 +2.6% | $595,500 0% |
| 2019 | $12,984 +0.8% | $595,600 +4.7% |
| 2018 | $12,882 +2.9% | $569,000 |
| 2017 | $12,518 +14.1% | $569,000 +12% |
| 2016 | $10,975 +3.4% | $508,100 |
| 2015 | $10,609 +2.1% | $508,100 |
| 2014 | $10,386 -1.6% | $508,100 -5.3% |
| 2013 | $10,552 +2.5% | $536,700 -5.9% |
| 2012 | $10,296 +5.6% | $570,400 -2.6% |
| 2011 | $9,754 +2.9% | $585,500 |
| 2010 | $9,479 -1.4% | $585,500 -6.9% |
| 2009 | $9,611 +2.6% | $628,600 |
| 2008 | $9,366 +2.5% | $628,600 |
| 2007 | $9,140 +0.5% | $628,600 +5.6% |
| 2006 | $9,093 +4.7% | $595,100 +16.2% |
| 2005 | $8,684 +7.4% | $512,000 +3.9% |
| 2004 | $8,082 +6.7% | $492,800 +18.9% |
| 2003 | $7,575 +4.8% | $414,600 |
| 2001 | $7,231 | $414,600 |
Find assessor info on the county website
Monthly payment
Est. payment
Payment breakdown
Explore the cost of this home by adjusting the details. Changes won't be saved.Climate risks
Neighborhood: 01095
Nearby schools
GreatSchools rating
- NAMile Tree Elementary SchoolGrades: PK-1Distance: 1.1 mi
- 7/10Wilbraham Middle SchoolGrades: 6-8Distance: 2 mi
- 7/10Minnechaug Regional High SchoolGrades: 9-12Distance: 1.4 mi
- $753,8004 bd4 ba3.3k sqft1 Hilltop Dr, Wilbraham, MA 01095Off Market
- $920,2006 bd5 ba3.5k sqft5 Hilltop Dr, Wilbraham, MA 01095Off Market
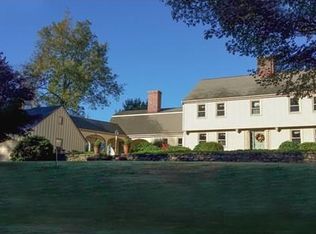
- $963,7003 bd3 ba3k sqft7 Hilltop Dr, Wilbraham, MA 01095Off Market
- $1,293,8004 bd6 ba4.9k sqft1 Hilltop Park, Wilbraham, MA 01095Off Market
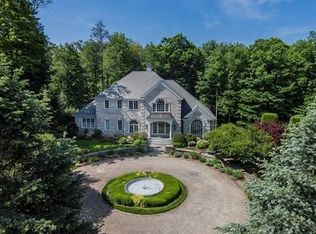
- $682,0005 bd3 ba2.9k sqft2 Hilltop Dr, Wilbraham, MA 01095Off Market
- $472,2003 bd3 ba1.3k sqft26 Brookmont Dr, Wilbraham, MA 01095Off Market
- $587,7004 bd3 ba2.2k sqft28 Brookmont Dr, Wilbraham, MA 01095Off Market
- $644,9003 bd3 ba2.6k sqft27 Brookmont Dr, Wilbraham, MA 01095Off Market
A local agent can set up tours, give advice and negotiate with sellers.
A local lender can help you make sure your offer is ready when you are.
Similar homes
- $585,0004 bd3 ba3.5k sqft245 Monson Rd, Wilbraham, MA 01095For Sale
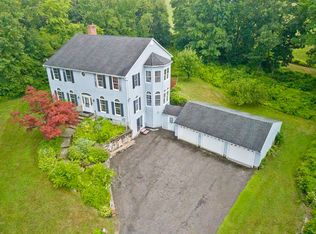 MLS ID #73554000, Waylynn Garcia, Executive Real Estate, Inc.. MLS PIN
 - $664,9005 bd3 ba2.8k sqft29 W Colonial Rd, Wilbraham, MA 01095For Sale
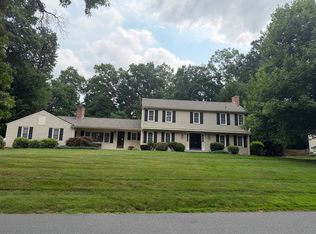 MLS ID #73556117, Christine M. Santaniello, Christine Santaniello Realty. MLS PIN
 - $789,9004 bd4 ba3.3k sqft111 Springfield St, Wilbraham, MA 01095For Sale
 MLS ID #73547659, Justin Pelissier, J. Pelissier Real Estate. MLS PIN
 - $799,9003 bd3 ba2.3k sqft2 Meeting House Ln, Wilbraham, MA 01095For Sale
 MLS ID #73550174, Kimberly Turnberg, Real Broker MA, LLC. MLS PIN
 - $799,9994 bd5 ba4k sqft2 Highview Cir, Wilbraham, MA 01095For SaleMLS ID #73533939, Barbara Rosas, William Raveis R.E. & Home Services. MLS PIN
- $769,9003 bd2 ba2.1k sqft10 Cadwell Dr, Wilbraham, MA 01095For SaleMLS ID #73519660, Jennifer Burritt, Keller Williams Realty. MLS PIN
- $725,0005 bd3 ba2.9k sqft20 Shirley St, Wilbraham, MA 01095For SaleMLS ID #73548311, Solymar Diaz, Executive Real Estate, Inc.. MLS PIN
- $669,9004 bd3 ba2.2k sqft4 N Hills Ln, Wilbraham, MA 01095For SaleMLS ID #73537247, Kimberly Allen Team, Berkshire Hathaway HomeServices Realty Professionals. MLS PIN
- $649,0005 bd3 ba2.9k sqft27 Eastwood Dr, Wilbraham, MA 01095For SaleMLS ID #73539668, Carl Sittard, Cuoco & Co. Real Estate. MLS PIN
- $599,0004 bd3 ba2.5k sqft7 Margaret Dr, Wilbraham, MA 01095For SaleMLS ID #73551096, Melissa Whitelock, ERA M Connie Laplante Real Estate. MLS PIN
- $650,0004 bd3 ba2.9k sqft185 Clearwater Cir, Ludlow, MA 01056For SaleMLS ID #73556882, John D. Moltenbrey, Landmark, REALTORS®. MLS PIN
- $849,0004 bd3 ba3.4k sqft20 Bungalow Point, Wilbraham, MA 01095For SaleMLS ID #73542211, Vincent Ritchie, Vincent K. Ritchie R. E.. MLS PIN
- $749,9005 bd5 ba3.6k sqft23 Hampden Road, Somers, CT 06071For Sale
 MLS ID #24190819, Tommy Dorso, Mapleridge Realty. Smart MLS
 - $664,9004 bd3 ba2.4k sqft29 Shady Side Dr, Longmeadow, MA 01106For SaleMLS ID #73556761, Kelley & Katzer Team, Kelley & Katzer Real Estate, LLC. MLS PIN
- $775,0005 bd5 ba3.9k sqft252 Elizabeth Dr, Ludlow, MA 01056For SaleMLS ID #73542148, Lucy Da Veiga, Property Investors & Advisors, LLC. MLS PIN
- $1,000,0004 bd4 ba3.5k sqft16 Falcon Hts, Wilbraham, MA 01095For SaleMLS ID #73489858, The Denise DeSellier Team, Berkshire Hathaway HomeServices Realty Professionals. MLS PIN
- $649,9005 bd4 ba3.5k sqft35 Old Stagecoach Dr, Monson, MA 01057For SaleMLS ID #73554892, Erin Bailey, Coldwell Banker Realty - Western MA. MLS PIN
- $695,0004 bd4 ba2.3k sqft35 Cross Meadow Rd, East Longmeadow, MA 01028For SaleMLS ID #73549141, Kathleen Grudgen, Berkshire Hathaway HomeServices Realty Professionals. MLS PIN
- $724,9006 bd3 ba3k sqft72 Stafford Rd, Monson, MA 01057For SaleMLS ID #73549568, Nikolay Yusenko, Class Realty, Inc.. MLS PIN
- $584,9004 bd3 ba3.5k sqft51 Elaine Cir, Springfield, MA 01109For SaleMLS ID #73556598, Kelsey & Ireland Team, Lock and Key Realty Inc.. MLS PIN
