Three beautifully finished levels, One exceptional home. Set on a cul-de-sac in a coveted Ludlow area, this impeccably maintained, move-in-ready property blends extensive updates with outstanding flexibility for multigenerational combined living. A welcoming columned entrance opens to a dramatic split-entry foyer with a floor-to-ceiling stone fireplace.The upper level features gleaming hardwood floors, vaulted ceilings, and oversized windows that flood the spacious, open-concept living and dining areas with sunlight. The beautifully renovated kitchen offers crisp cabinetry, rich stone counters, a tiled backsplash, breakfast-bar seating, and a skylight, with deck access for effortless outdoor entertaining. A generous primary bedroom with a spa-like en suite and an additional bedroom and bathroom complete this level.The middle level provides a bright living area with a fireplace, two spacious bedrooms, 2 bathroom and laundry as well as a dedicated workspace with separate entry offering flexibility for those working from home.The walkout lower level features an expansive recreation room with media and game areas, a small kitchen space and direct access to the beautiful, private grounds.With inviting gathering spaces and room for privacy across all three levels, this home offers exceptional comfort and versatility. Beautiful landscaping, a two-car garage, central vac and central air all in a convenient commuter location complete this impressive home!
For sale
$729,900
252 Elizabeth Dr, Ludlow, MA 01056
5beds
3,980sqft
Single Family Residence
Built in 1991
0.97 Acres Lot
$721,700 Zestimate®
$183/sqft
$-- HOA
What's special
Floor-to-ceiling stone fireplaceTwo-car garageBreakfast-bar seatingGleaming hardwood floorsWalkout lower levelSmall kitchen spaceCrisp cabinetry
- 10 days
- 748
- 49
Zillow last checked:
Listing updated:
Listed by:
Gwendolyn Levine 413-427-3735,
Executive Real Estate, Inc. 413-596-2212
Source: MLS PIN,MLS#: 73589283
Facts & features
Interior
Bedrooms & bathrooms
- Bedrooms: 5
- Bathrooms: 5
- Full bathrooms: 4
- 1/2 bathrooms: 1
- Main level bathrooms: 1
Primary bedroom
- Features: Bathroom - Full, Ceiling Fan(s), Walk-In Closet(s), Flooring - Wood, Remodeled
- Level: Second
Bedroom 2
- Features: Ceiling Fan(s), Flooring - Wall to Wall Carpet
- Level: Second
Bedroom 3
- Features: Bathroom - Half, Ceiling Fan(s), Flooring - Wood
- Level: First
Bedroom 4
- Features: Ceiling Fan(s), Flooring - Wood
- Level: First
Bedroom 5
- Features: Flooring - Stone/Ceramic Tile, Remodeled
- Level: Basement
Primary bathroom
- Features: Yes
Bathroom 1
- Features: Bathroom - Full, Bathroom - Tiled With Shower Stall, Flooring - Stone/Ceramic Tile, Countertops - Stone/Granite/Solid, Countertops - Upgraded, Jacuzzi / Whirlpool Soaking Tub, Remodeled
- Level: Second
Bathroom 2
- Features: Bathroom - Full, Bathroom - With Tub & Shower, Flooring - Stone/Ceramic Tile, Countertops - Stone/Granite/Solid, Countertops - Upgraded
- Level: Second
Bathroom 3
- Features: Bathroom - Full, Dryer Hookup - Electric, Remodeled, Washer Hookup
- Level: Main,First
Dining room
- Features: Flooring - Wood, Open Floorplan, Lighting - Overhead
- Level: Second
Family room
- Features: Flooring - Wood, French Doors, Remodeled
- Level: Main,First
Kitchen
- Features: Skylight, Flooring - Stone/Ceramic Tile, Balcony / Deck, Countertops - Stone/Granite/Solid, Countertops - Upgraded, French Doors, Breakfast Bar / Nook, Cabinets - Upgraded, Open Floorplan, Recessed Lighting, Remodeled, Stainless Steel Appliances, Peninsula
- Level: Second
Living room
- Features: Cathedral Ceiling(s), Ceiling Fan(s), Flooring - Wood, Window(s) - Picture, Open Floorplan, Remodeled, Lighting - Overhead
- Level: Second
Heating
- Forced Air, Natural Gas
Cooling
- Central Air
Appliances
- Included: Range, Dishwasher, Microwave, Refrigerator
- Laundry: Main Level, First Floor
Features
- Bathroom - Half, Countertops - Stone/Granite/Solid, Bathroom - Full, Bathroom - Tiled With Shower Stall, Countertops - Upgraded, Closet, Open Floorplan, Recessed Lighting, Bathroom, Inlaw Apt., Den, Central Vacuum
- Flooring: Flooring - Stone/Ceramic Tile
- Doors: French Doors
- Basement: Full
- Number of fireplaces: 3
- Fireplace features: Family Room
Interior area
- Total structure area: 3,980
- Total interior livable area: 3,980 sqft
- Finished area above ground: 2,748
- Finished area below ground: 1,232
Video & virtual tour
Property
Parking
- Total spaces: 12
- Parking features: Attached, Paved Drive, Off Street
- Attached garage spaces: 2
- Uncovered spaces: 10
Accessibility
- Accessibility features: No
Features
- Patio & porch: Deck, Deck - Wood, Deck - Composite, Patio
- Exterior features: Deck, Deck - Wood, Deck - Composite, Patio, Rain Gutters
Lot
- Size: 0.97 Acres
- Features: Level
Details
- Parcel number: 3965593
- Zoning: x
Construction
Type & style
- Home type: SingleFamily
- Architectural style: Contemporary,Raised Ranch,Split Entry
- Property subtype: Single Family Residence
Materials
- Foundation: Concrete Perimeter
Condition
- Remodeled
- Year built: 1991
Utilities & green energy
- Sewer: Private Sewer
- Water: Private
Community & HOA
Community
- Features: Shopping, Walk/Jog Trails, Medical Facility, Laundromat, Highway Access, House of Worship
HOA
- Has HOA: No
Location
- Region: Ludlow
Financial & listing details
- Price per square foot: $183/sqft
- Tax assessed value: $529,300
- Annual tax amount: $8,474
- Date on market: 10/10/2026
- Exclusions: Please Inquire-Some Fireplace Inserts Excluded, Washer/Dryer, Grill Furniture Negotiable
Estimated market value
$721,700
$686,000 - $758,000
$4,178/mo
Price history
| Date | Event | Price |
|---|---|---|
| 10/10/2026 | Listed for sale | $729,900-4.6%$183/sqft |
Source: MLS PIN #73589283 Report a problem | ||
| 9/3/2026 | Listing removed | $765,000$192/sqft |
Source: MLS PIN #73557703 Report a problem | ||
| 8/4/2026 | Price change | $765,000-1.3%$192/sqft |
Source: MLS PIN #73557703 Report a problem | ||
| 7/31/2026 | Listed for sale | $775,000$195/sqft |
Source: MLS PIN #73557703 Report a problem | ||
| 7/31/2026 | Listing removed | $775,000$195/sqft |
Source: MLS PIN #73542148 Report a problem | ||
| 6/26/2026 | Listed for sale | $775,000+36.2%$195/sqft |
Source: MLS PIN #73542148 Report a problem | ||
| 9/27/2023 | Listing removed | $569,000$143/sqft |
Source: MLS PIN #73141068 Report a problem | ||
| 9/12/2023 | Price change | $569,000-1.7%$143/sqft |
Source: MLS PIN #73141068 Report a problem | ||
| 7/26/2023 | Listed for sale | $579,000+37.9%$145/sqft |
Source: MLS PIN #73141068 Report a problem | ||
| 8/30/2019 | Listing removed | $419,900$106/sqft |
Source: Keller Williams Realty #72508142 Report a problem | ||
| 8/1/2019 | Price change | $419,900-1.2%$106/sqft |
Source: Keller Williams Realty #72508142 Report a problem | ||
| 6/10/2019 | Price change | $424,900-1.2%$107/sqft |
Source: Keller Williams Realty #72508142 Report a problem | ||
| 5/29/2019 | Listed for sale | $429,900+19.7%$108/sqft |
Source: Keller Williams Realty #72508142 Report a problem | ||
| 10/28/2016 | Sold | $359,000-2.7%$90/sqft |
Source: Public Record Report a problem | ||
| 9/16/2016 | Pending sale | $368,888$93/sqft |
Source: Keller Williams - Pioneer Valley #71915685 Report a problem | ||
| 6/13/2016 | Price change | $368,888-2.1%$93/sqft |
Source: Keller Williams - Pioneer Valley #71915685 Report a problem | ||
| 5/3/2016 | Price change | $376,888-0.8%$95/sqft |
Source: Keller Williams - Pioneer Valley #71915685 Report a problem | ||
| 1/20/2016 | Price change | $379,900-2.6%$95/sqft |
Source: Keller Williams - Pioneer Valley #71915685 Report a problem | ||
| 10/24/2015 | Price change | $389,900-2.5%$98/sqft |
Source: Keller Williams - Pioneer Valley #71915685 Report a problem | ||
| 10/7/2015 | Listed for sale | $400,000+112.8%$101/sqft |
Source: Keller Williams Realty #71915685 Report a problem | ||
| 7/18/1996 | Sold | $188,000$47/sqft |
Source: Public Record Report a problem | ||
Public tax history
| Year | Property taxes | Tax assessment |
|---|---|---|
| 2025 | $8,279 +4% | $477,200 +8.4% |
| 2024 | $7,963 +3.8% | $440,200 +11.9% |
| 2023 | $7,673 +5.5% | $393,300 +8.1% |
| 2022 | $7,274 -0.1% | $363,900 +5.4% |
| 2021 | $7,279 +0% | $345,300 +2.2% |
| 2020 | $7,279 +9.5% | $337,900 +0.7% |
| 2019 | $6,650 +7.5% | $335,500 +3.1% |
| 2018 | $6,188 -1% | $325,500 -3.5% |
| 2017 | $6,250 +1.6% | $337,300 -0.6% |
| 2016 | $6,150 | $339,200 |
Find assessor info on the county website
Monthly payment
Est. payment
Payment breakdown
Explore the cost of this home by adjusting the details. Changes won't be saved.Climate risks
Neighborhood: 01056


Similar homes
- $774,0003 bd2 ba2.4k sqft155 Parker Ln, Ludlow, MA 01056For Sale
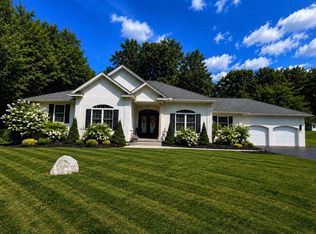 MLS ID #73588940, Michelle Deslauriers, Coldwell Banker Realty - Western MA. MLS PIN
 - $699,9004 bd4 ba3.4k sqft99 Longview St, Palmer, MA 01069For Sale
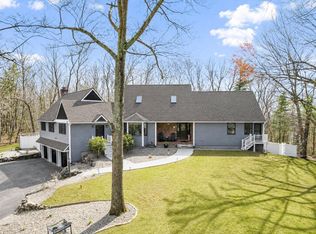 MLS ID #73565495, Chrisanne Connolly, Wilson Wolfe Real Estate. MLS PIN
 - $599,9003 bd4 ba3k sqft321 Westerly Cir, Ludlow, MA 01056For Sale
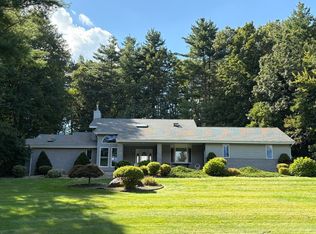 MLS ID #73494849, Manuel Silva, Ideal Real Estate Services, Inc.. MLS PIN
 - $420,0005 bd2 ba2.1k sqft57 Parkview St, Ludlow, MA 01056For Sale
 MLS ID #73591393, The Generation Group, Coldwell Banker Realty - Western MA. MLS PIN
