Truly one-of-a-kind, this private end unit is probably THE nicest condo in Ludlow & must be seen to be believed. It was the original developers’ own custom-built home loaded with features! Massive ranch offers a wide open floor plan with nearly 3,200 total SF of finished space. The state-of-the-art gourmet kitchen features custom cabinetry, quartz counters, top-of-the-line appliances & large center island. Magnificent sunroom! Features: 2 car garage, 2 additional parking spaces in driveway, 3 large bedrooms, 2.5 bathrooms, high ceilings throughout, gleaming hardwood floors, walk-in closets, custom woodwork, built-ins & much more. Main bedroom offers 2 luxurious en-suite baths connected by a large walk-in shower. Bedroom 2 is steps away from the main bath. Bedroom 3 offers a custom built-in desk area & would be ideal for a home office. The huge wide-open finished basement offers endless opportunities including in-law potential with a rough-plumbed bath ready to go. No expense spared!
For sale
$680,000
517 Ideal Ln Unit 508, Ludlow, MA 01056
3beds
3,196sqft
:
Get pre-qualified$5,241/mo
Condominium
Built in 2008
-- sqft lot
$666,900 Zestimate®
$213/sqft
$503/mo HOA
What's special
Large walk-in showerGleaming hardwood floorsPrivate end unitWalk-in closetsLarge center islandState-of-the-art gourmet kitchenCustom woodwork
- 23 days |
- 564 |
- 15 |
Zillow last checked:
Listing updated:
Listed by:
Heather A. Goncalves 413-374-8197,
Grace Group Realty, LLC 413-547-6555
Source: MLS PIN,MLS#: 73539408
Facts & features
Interior
Bedrooms & bathrooms
- Bedrooms: 3
- Bathrooms: 3
- Full bathrooms: 2
- 1/2 bathrooms: 1
Primary bedroom
- Features: Bathroom - Full, Ceiling Fan(s), Walk-In Closet(s), Flooring - Wall to Wall Carpet, Double Vanity, Crown Molding, Closet - Double, Decorative Molding, Pocket Door
- Level: First
Bedroom 2
- Features: Ceiling Fan(s), Closet/Cabinets - Custom Built, Flooring - Wall to Wall Carpet
- Level: First
Bedroom 3
- Features: Ceiling Fan(s), Flooring - Wall to Wall Carpet
- Level: First
Bathroom 1
- Features: Bathroom - Full, Flooring - Stone/Ceramic Tile
- Level: First
Bathroom 2
- Features: Bathroom - Full, Flooring - Stone/Ceramic Tile
- Level: First
Bathroom 3
- Features: Bathroom - Full, Flooring - Stone/Ceramic Tile
- Level: First
Dining room
- Features: Flooring - Hardwood, Crown Molding, Decorative Molding
- Level: First
Family room
- Features: Flooring - Wall to Wall Carpet
- Level: Basement
Kitchen
- Features: Flooring - Hardwood, Pantry, Countertops - Stone/Granite/Solid, Kitchen Island, Cabinets - Upgraded, Open Floorplan, Recessed Lighting, Stainless Steel Appliances, Gas Stove, Lighting - Pendant, Crown Molding, Decorative Molding
- Level: First
Living room
- Features: Ceiling Fan(s), Flooring - Hardwood, Open Floorplan, Crown Molding, Decorative Molding
- Level: First
Heating
- Forced Air, Natural Gas
Cooling
- Central Air
Appliances
- Laundry: Closet/Cabinets - Custom Built, Flooring - Stone/Ceramic Tile, Sink, First Floor
Features
- Ceiling Fan(s), Decorative Molding, Sun Room, Central Vacuum
- Flooring: Wood
- Doors: French Doors, Pocket Door
- Has basement: Yes
- Number of fireplaces: 1
- Fireplace features: Living Room
- Common walls with other units/homes: End Unit
Interior area
- Total structure area: 3,196
- Total interior livable area: 3,196 sqft
- Finished area above ground: 2,164
- Finished area below ground: 1,032
Property
Parking
- Total spaces: 4
- Parking features: Attached, Off Street, Guest
- Attached garage spaces: 2
- Uncovered spaces: 2
Features
- Exterior features: Rain Gutters, Professional Landscaping, Sprinkler System
- Fencing: Security
- Waterfront features: Lake/Pond, 0 to 1/10 Mile To Beach
Details
- Parcel number: M:0016A B:7580 L:0048508,4668814
- Zoning: RES B
Construction
Type & style
- Home type: Condo
- Property subtype: Condominium
Materials
- Frame
- Roof: Shingle
Condition
- Year built: 2008
Utilities & green energy
- Electric: Circuit Breakers
- Sewer: Public Sewer
- Water: Public
Community & HOA
Community
- Security: Security Gate
HOA
- Services included: Water, Sewer, Insurance, Maintenance Structure, Road Maintenance, Maintenance Grounds, Snow Removal, Reserve Funds
- HOA fee: $503 monthly
Location
- Region: Ludlow
Financial & listing details
- Price per square foot: $213/sqft
- Tax assessed value: $566,800
- Annual tax amount: $9,074
- Date on market: 7/13/2026
- Exclusions: Window Valances In Living Room And Master Bedroom
Estimated market value
$666,900
$634,000 - $700,000
$2,371/mo
Price history
| Date | Event | Price |
|---|---|---|
| 7/13/2026 | Listed for sale | $680,000+4.6%$213/sqft |
Source: MLS PIN #73539408 Report a problem | ||
| 9/30/2024 | Sold | $650,000+5%$203/sqft |
Source: MLS PIN #73279515 Report a problem | ||
| 8/20/2024 | Listed for sale | $619,000+87.6%$194/sqft |
Source: MLS PIN #73279515 Report a problem | ||
| 3/26/2009 | Sold | $330,000$103/sqft |
Source: Public Record Report a problem | ||
Public tax history
| Year | Property taxes | Tax assessment |
|---|---|---|
| 2025 | $6,295 -8.3% | $362,800 -4.4% |
| 2024 | $6,863 +1.2% | $379,400 +9.2% |
| 2023 | $6,780 +10.6% | $347,500 +13.3% |
| 2022 | $6,131 +1.7% | $306,700 +7.3% |
| 2021 | $6,027 +3.5% | $285,900 +1.3% |
| 2020 | $5,821 +7% | $282,300 +2.8% |
| 2019 | $5,441 +5.6% | $274,500 +1.3% |
| 2018 | $5,154 +5.8% | $271,100 +3.1% |
| 2017 | $4,872 -9.9% | $262,900 -11.8% |
| 2016 | $5,405 | $298,100 |
Find assessor info on the county website
Monthly payment
Est. payment
Payment breakdown
Explore the cost of this home by adjusting the details. Changes won't be saved.Climate risks
Neighborhood: 01056
Nearby schools
GreatSchools rating
- 4/10Harris Brook Elementary SchoolGrades: 2-5Distance: 0.6 mi
- 4/10Paul R Baird Middle SchoolGrades: 6-8Distance: 1 mi
- 4/10Ludlow Senior High SchoolGrades: 9-12Distance: 0.6 mi
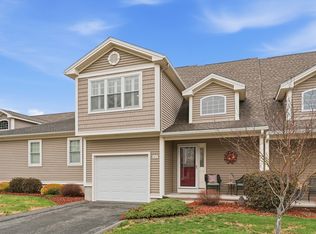
- $424,9003 bd3 ba2.1k sqft517 Ideal Ln UNIT 702, Ludlow, MA 01056Sold
- $367,1002 bd2 ba1.4k sqft517 Ideal Ln UNIT 303, Ludlow, MA 01056Off Market
- $387,5002 bd2 ba1.6k sqft517 Ideal Ln UNIT 206, Ludlow, MA 01056Off Market
- $379,8002 bd3 ba1.4k sqft517 Ideal Ln UNIT 207, Ludlow, MA 01056Off Market

- $391,7002 bd2 ba1.4k sqft517 Ideal Ln UNIT 208, Ludlow, MA 01056Off Market
- $415,6003 bd2 ba1.6k sqft517 Ideal Ln UNIT 309, Ludlow, MA 01056Off Market
- $393,9002 bd2 ba1.4k sqft517 Ideal Ln UNIT 301, Ludlow, MA 01056Off Market
- $390,2002 bd2 ba1.4k sqft517 Ideal Ln UNIT 201, Ludlow, MA 01056Off Market
A local agent can set up tours, give advice and negotiate with sellers.
A local lender can help you make sure your offer is ready when you are.
Similar homes
- $650,0004 bd3 ba2.9k sqft185 Clearwater Cir, Ludlow, MA 01056For Sale
 MLS ID #73556882, John D. Moltenbrey, Landmark, REALTORS®. MLS PIN
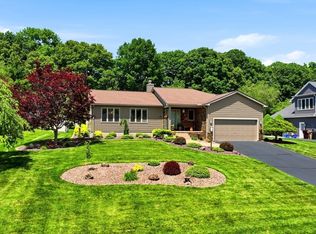
 - $649,9003 bd3 ba1.7k sqft57 Valley View Dr, Ludlow, MA 01056For Sale
 MLS ID #73537891, Eve Crampton, Berkshire Hathaway HomeServices Realty Professionals. MLS PIN
 - $535,0003 bd3 ba1.7k sqft142 Oak Knoll Cir, Ludlow, MA 01056For Sale
 MLS ID #73558832, Danielle Langevin, Lock and Key Realty Inc.. MLS PIN
 - $650,0003 bd2 ba2.2k sqft980 Center St, Ludlow, MA 01056For Sale
 MLS ID #73476769, The Crowley Team, Keller Williams Realty. MLS PIN
 - $419,9003 bd3 ba1.6k sqft517 Ideal Ln Unit 603, Ludlow, MA 01056For SaleMLS ID #73538139, Zell Melendez, Berkshire Hathaway HomeServices Realty Professionals. MLS PIN
- $849,9003 bd2 ba2.4k sqft155 Parker Ln, Ludlow, MA 01056For SaleMLS ID #73543026, Michelle Deslauriers, Coldwell Banker Realty - Western MA. MLS PIN
- $550,0003 bd3 ba2.1k sqft80 Elizabeth Dr, Ludlow, MA 01056For SaleMLS ID #73535046, Evette Rodrigues, Grace Group Realty, LLC. MLS PIN
- $675,0004 bd3 ba2.8k sqft272 Aldrich St, Belchertown, MA 01007For SaleMLS ID #73552482, Stiles & Dunn, William Raveis R.E. & Home Services. MLS PIN
- $659,9994 bd4 ba2.5k sqft83 George Wood Road, Somers, CT 06071For Sale
 MLS ID #24196239, Karol Makusiewicz, Signature Realty LLC. Smart MLS
 - $700,0003 bd3 ba2.3k sqft18 Pine St, Belchertown, MA 01007For SaleMLS ID #73545223, The Jackson & Nale Team, REMAX Connections - Belchertown. MLS PIN
- $725,0005 bd3 ba2.9k sqft20 Shirley St, Wilbraham, MA 01095For SaleMLS ID #73548311, Solymar Diaz, Executive Real Estate, Inc.. MLS PIN
- $679,9004 bd4 ba2.3k sqft35 Cross Meadow Rd, East Longmeadow, MA 01028For SaleMLS ID #73549141, Kathleen Grudgen, Berkshire Hathaway HomeServices Realty Professionals. MLS PIN
- $775,0004 bd3 ba4.1k sqft270 Barton Ave, Belchertown, MA 01007For SaleMLS ID #73555180, The Aimee Kelly Crew, eXp Realty LLC. MLS PIN
- $799,0004 bd4 ba3k sqft10 Sullivan Ln, South Hadley, MA 01075For SaleMLS ID #73559556, Micki L. Sanderson, Delap Real Estate LLC. MLS PIN
- $649,0005 bd3 ba2.9k sqft27 Eastwood Dr, Wilbraham, MA 01095For SaleMLS ID #73539668, Carl Sittard, Cuoco & Co. Real Estate. MLS PIN
- $629,9004 bd4 ba2.4k sqftShadow Brook Estates, South Hadley, MA 01075For SaleMLS ID #73558098, The Crowley Team, Keller Williams Realty. MLS PIN
- $729,9994 bd3 ba2.8k sqft1507 E Mountain Rd, Westfield, MA 01085For SaleMLS ID #73545033, Ryan Randall, Signature Realty. MLS PIN
- $725,0003 bd2 ba3.5k sqft54 Olney Rd, Palmer, MA 01069For SaleMLS ID #73541258, King Group, Coldwell Banker Realty - Western MA. MLS PIN
- $664,9004 bd3 ba2.4k sqft29 Shady Side Dr, Longmeadow, MA 01106For SaleMLS ID #73556761, Kelley & Katzer Team, Kelley & Katzer Real Estate, LLC. MLS PIN
- $798,0004 bd3 ba3.4k sqftCedar Ridge, Wilbraham, MA 01095For SaleMLS ID #73538754, Brian Fitzgerald, Coldwell Banker Realty - Western MA. MLS PIN
