Rare opportunity to own an expansive 3,424 sq. ft. condominium in one of Wilbraham's most desirable communities. This beautifully maintained 4-bedroom home offers the space and comfort of a single-family residence with the convenience of condominium living. Generous room sizes provide flexibility for family, guests, remote work, or hobbies. Thoughtful finishes and quality craftsmanship are evident throughout. Enjoy a peaceful, private setting surrounded by natural beauty while remaining just minutes from shopping, dining, top-rated schools, and major highways. A private 2-car garage and additional driveway parking add everyday convenience. Whether you're seeking space to entertain, room to grow, or low-maintenance living without sacrificing size, this exceptional home delivers. A rare combination of luxury, location, and lifestyle. Showings begin on Saturday June 20th.
For sale
$798,000
47 Cypress Ln #47, Wilbraham, MA 01095
4beds
3,424sqft
:
Get pre-qualified$6,194/mo
Condominium
Built in 2017
-- sqft lot
$-- Zestimate®
$233/sqft
$598/mo HOA
What's special
Thoughtful finishesQuality craftsmanshipGenerous room sizesPeaceful private settingAdditional driveway parkingSurrounded by natural beauty
- 39 days |
- 289 |
- 4 |
Zillow last checked:
Listing updated:
Listed by:
Brian Fitzgerald 413-427-1886,
Coldwell Banker Realty - Western MA 413-567-8931
Source: MLS PIN,MLS#: 73538754
Facts & features
Interior
Bedrooms & bathrooms
- Bedrooms: 4
- Bathrooms: 3
- Full bathrooms: 2
- 1/2 bathrooms: 1
Primary bedroom
- Features: Bathroom - Full, Ceiling Fan(s), Walk-In Closet(s), Flooring - Hardwood
- Level: First
Bedroom 2
- Features: Ceiling Fan(s), Closet, Flooring - Hardwood
- Level: Second
Bedroom 3
- Features: Ceiling Fan(s), Closet, Flooring - Hardwood
- Level: Second
Bedroom 4
- Features: Ceiling Fan(s), Closet, Flooring - Wall to Wall Carpet, Recessed Lighting, Window Seat
- Level: Second
Primary bathroom
- Features: Yes
Bathroom 1
- Features: Bathroom - Full, Bathroom - Double Vanity/Sink, Bathroom - Tiled With Shower Stall, Flooring - Stone/Ceramic Tile, Recessed Lighting, Lighting - Sconce
- Level: First
Bathroom 2
- Features: Bathroom - Half, Flooring - Stone/Ceramic Tile, Lighting - Sconce, Pedestal Sink
- Level: First
Bathroom 3
- Features: Bathroom - Full, Bathroom - Tiled With Tub & Shower, Flooring - Stone/Ceramic Tile, Countertops - Stone/Granite/Solid, Recessed Lighting, Lighting - Sconce
- Level: Second
Dining room
- Features: Flooring - Hardwood, Open Floorplan, Lighting - Overhead
- Level: First
Family room
- Features: Ceiling Fan(s), Flooring - Hardwood, Cable Hookup
- Level: First
Kitchen
- Features: Flooring - Hardwood, Countertops - Stone/Granite/Solid, Kitchen Island, Cabinets - Upgraded, Open Floorplan, Recessed Lighting, Stainless Steel Appliances, Lighting - Pendant
- Level: Main,First
Living room
- Features: Flooring - Hardwood, Balcony / Deck, Balcony - Exterior, Open Floorplan, Recessed Lighting, Crown Molding
- Level: First
Office
- Features: Ceiling Fan(s), Flooring - Hardwood, Recessed Lighting
- Level: First
Heating
- Forced Air, Natural Gas
Cooling
- Central Air
Appliances
- Included: Range, Oven, Dishwasher, Microwave, Refrigerator, Washer, Dryer, Water Treatment, Range Hood
- Laundry: Flooring - Stone/Ceramic Tile, Flooring - Marble, Washer Hookup, First Floor, In Unit
Features
- Lighting - Overhead, Ceiling Fan(s), Recessed Lighting, Entry Hall, Home Office
- Flooring: Wood, Marble, Flooring - Hardwood
- Doors: Insulated Doors, French Doors
- Windows: Insulated Windows
- Has basement: Yes
- Number of fireplaces: 1
- Fireplace features: Living Room
- Common walls with other units/homes: End Unit,Corner
Interior area
- Total structure area: 3,424
- Total interior livable area: 3,424 sqft
- Finished area above ground: 3,424
Property
Parking
- Total spaces: 6
- Parking features: Attached, Garage Door Opener, Paved
- Attached garage spaces: 2
- Uncovered spaces: 4
Features
- Entry location: Unit Placement(Street)
- Patio & porch: Porch, Deck - Vinyl, Deck - Composite
- Exterior features: Porch, Deck - Vinyl, Deck - Composite
Details
- Parcel number: 4999560
- Zoning: Res
Construction
Type & style
- Home type: Condo
- Property subtype: Condominium
Materials
- Frame
- Roof: Shingle
Condition
- Year built: 2017
Utilities & green energy
- Electric: Circuit Breakers, 200+ Amp Service
- Sewer: Public Sewer
- Water: Public
- Utilities for property: for Electric Range
Green energy
- Energy efficient items: Thermostat
Community & HOA
Community
- Features: Public Transportation, Shopping, Park, Walk/Jog Trails, Golf, Medical Facility, Laundromat, Bike Path, Conservation Area, House of Worship, Private School, Public School, University
- Security: Security System
HOA
- Services included: Insurance, Maintenance Structure, Road Maintenance, Maintenance Grounds, Snow Removal
- HOA fee: $598 monthly
Location
- Region: Wilbraham
Financial & listing details
- Price per square foot: $233/sqft
- Tax assessed value: $729,700
- Annual tax amount: $13,047
- Date on market: 6/19/2026
Estimated market value
Not available
Estimated sales range
Not available
Not available
Price history
| Date | Event | Price |
|---|---|---|
| 6/19/2026 | Listed for sale | $798,000+7.8%$233/sqft |
Source: MLS PIN #73538754 Report a problem | ||
| 6/20/2025 | Sold | $740,000-1.3%$216/sqft |
Source: MLS PIN #73337308 Report a problem | ||
| 4/8/2025 | Contingent | $750,000$219/sqft |
Source: MLS PIN #73337308 Report a problem | ||
| 3/5/2025 | Listed for sale | $750,000$219/sqft |
Source: MLS PIN #73337308 Report a problem | ||
Public tax history
Tax history is unavailable.
Monthly payment
Est. payment
Payment breakdown
Explore the cost of this home by adjusting the details. Changes won't be saved.Climate risks
Neighborhood: 01095
Nearby schools
GreatSchools rating
- 6/10Stony Hill SchoolGrades: 2-3Distance: 1 mi
- 7/10Wilbraham Middle SchoolGrades: 6-8Distance: 0.3 mi
- 7/10Minnechaug Regional High SchoolGrades: 9-12Distance: 1.9 mi
- $562,1002 bd2 ba1.7k sqft3 Cypress Ln, Wilbraham, MA 01095Off Market
- $589,9003 bd2 ba1.7k sqft110 Sandalwood Dr #0, Wilbraham, MA 01095Pending

- $519,9002 bd2 ba1.5k sqft106 Sandalwood Dr #106, Wilbraham, MA 01095Sold
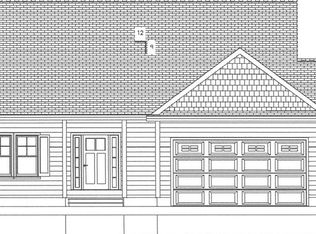
- $--3 bd2 ba1.7k sqft43 Cypress Ln #0, Wilbraham, MA 01095Off Market
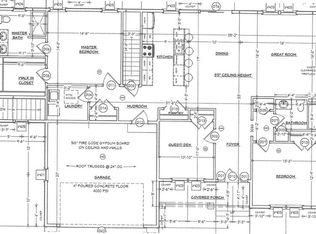
- $599,9003 bd2 ba1.8k sqft20 Oaks Farm Ln #20, Wilbraham, MA 01095Sold
- $489,9002 bd2 ba1.5k sqft112 Sandalwood Dr #51, Wilbraham, MA 01095Sold
- $848,3803 bd2 ba1.7k sqft84 Sandalwood Dr #0, Wilbraham, MA 01095Sold
- $615,5102 bd2 ba1.7k sqft92 Sandalwood Dr, Wilbraham, MA 01095Sold
A local agent can set up tours, give advice and negotiate with sellers.
A local lender can help you make sure your offer is ready when you are.
Similar homes
- $799,9994 bd5 ba4k sqft2 Highview Cir, Wilbraham, MA 01095For Sale
 MLS ID #73533939, Barbara Rosas, William Raveis R.E. & Home Services. MLS PIN
 - $669,9004 bd3 ba2.2k sqft4 N Hills Ln, Wilbraham, MA 01095For Sale
 MLS ID #73537247, Kimberly Allen Team, Berkshire Hathaway HomeServices Realty Professionals. MLS PIN
 - $775,0004 bd3 ba4.1k sqft270 Barton Ave, Belchertown, MA 01007For Sale
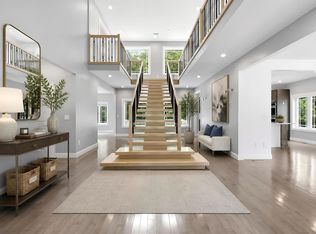 MLS ID #73555180, The Aimee Kelly Crew, eXp Realty LLC. MLS PIN
 - $649,0005 bd3 ba2.9k sqft27 Eastwood Dr, Wilbraham, MA 01095For Sale
 MLS ID #73539668, Carl Sittard, Cuoco & Co. Real Estate. MLS PIN
 - $1,000,0004 bd4 ba3.5k sqft16 Falcon Hts, Wilbraham, MA 01095For SaleMLS ID #73489858, The Denise DeSellier Team, Berkshire Hathaway HomeServices Realty Professionals. MLS PIN
- $759,0004 bd3 ba2.5k sqft110 Munsing Rdg, Granby, MA 01033For SaleMLS ID #73530062, Daniel O'Connell Jr, LAER Realty Partners. MLS PIN
- $699,9004 bd3 ba2.2k sqft17 Ramonas Way, East Longmeadow, MA 01028For SaleMLS ID #73553735, The Michael Robie Group, The Real Estate Market Center. MLS PIN
- $799,9004 bd3 ba4k sqft20 Longfellow Rd, Holyoke, MA 01040For SaleMLS ID #73553848, Teamwork Realty Group, Teamwork Realty Group, LLC. MLS PIN
- $849,9003 bd2 ba2.4k sqft155 Parker Ln, Ludlow, MA 01056For SaleMLS ID #73543026, Michelle Deslauriers, Coldwell Banker Realty - Western MA. MLS PIN
- $599,0003 bd4 ba3.2k sqftThe Woods At Wilbraham, Wilbraham, MA 01095For SaleMLS ID #73533833, Stephanie Lachapelle Group, Compass. MLS PIN
- $539,9003 bd3 ba3.5k sqftThe Woods At Wilbrahamcondominium, Wilbraham, MA 01095For SaleMLS ID #73536875, Doreen Lewis, Redfin Corp.. MLS PIN
- $600,0003 bd4 ba2.6k sqftThe Woods, Wilbraham, MA 01095For SaleMLS ID #73518968, Cheryl Malandrinos, HB Real Estate, LLC. MLS PIN
- $795,0005 bd3 ba2.7k sqft34 Bissonnette Cir, Southampton, MA 01073For SaleMLS ID #73541332, Danielle Langevin, Lock and Key Realty Inc.. MLS PIN
- $680,0003 bd3 ba3.1k sqftPondview Manor, Ludlow, MA 01056For SaleMLS ID #73539408, Heather A. Goncalves, Grace Group Realty, LLC. MLS PIN
- $749,9004 bd3 ba4.1k sqft20 Raymond Cir, Westfield, MA 01085For SaleMLS ID #73554496, Richard McCullough Jr., Keller Williams Realty. MLS PIN
- $489,9003 bd3 ba1.8k sqft9 Pine Dr, Wilbraham, MA 01095For SaleMLS ID #73537629, Joseph Paoletti, Keller Williams Realty North Central. MLS PIN
- $685,0003 bd2 ba2.2k sqft980 Center St, Ludlow, MA 01056For SaleMLS ID #73476769, The Crowley Team, Keller Williams Realty. MLS PIN
- $729,9994 bd3 ba2.8k sqft1507 E Mountain Rd, Westfield, MA 01085For SaleMLS ID #73545033, Ryan Randall, Signature Realty. MLS PIN
- $524,9003 bd3 ba3.8k sqftThe Woods, Wilbraham, MA 01095For SaleMLS ID #73477054, Carol E. Smith, Home Equity Assets Realty, LLC. MLS PIN
- $725,0004 bd3 ba2.6k sqft32 Bissonnette Cir, Southampton, MA 01073For SaleMLS ID #73544846, Jack Watson, Coldwell Banker Realty - Western MA. MLS PIN
