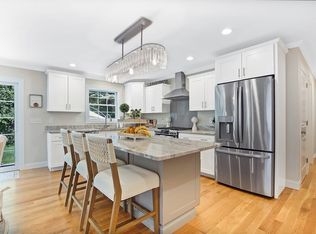
The NEW single-family units offer one level floor living with a beautiful kitchen which features a 7 foot island, granite countertops and more! The primary suite offers a large walk-in closet and large master bath! Unit offers large office and additional bedroom with large closet! Open floor plan offers trey ceilings, hardwood flooring throughout, large pantry and more! Cedar Ridge offers the privacy of a single family home and ease of condo living! Ideally located near all major highways, golf course, trails and more. Call for details.
Pending
$589,900
110 Sandalwood Dr #0, Wilbraham, MA 01095
3beds
1,772sqft
Condominium
Built in 2026
-- sqft lot
$-- Zestimate®
$333/sqft
$450/mo HOA
What's special
Large master bathTrey ceilingsGranite countertopsOpen floor planOne level floor livingHardwood flooring throughoutPrimary suite
- 65 days |
- 17 |
- 0 |
Zillow last checked:
Listing updated:
Listed by:
Anthony Carnevale 413-237-3488,
Carnevale Real Estate 413-596-9403
Source: MLS PIN,MLS#: 73536315
Facts & features
Interior
Bedrooms & bathrooms
- Bedrooms: 3
- Bathrooms: 2
- Full bathrooms: 2
Primary bathroom
- Features: Yes
Heating
- Central
Cooling
- Central Air
Appliances
- Laundry: In Unit
Features
- Flooring: Tile, Hardwood
- Windows: Insulated Windows
- Has basement: Yes
- Number of fireplaces: 1
Interior area
- Total structure area: 1,772
- Total interior livable area: 1,772 sqft
- Finished area above ground: 1,772
Property
Parking
- Total spaces: 4
- Parking features: Attached
- Attached garage spaces: 2
- Uncovered spaces: 2
Features
- Entry location: Unit Placement(Street)
- Patio & porch: Porch, Deck - Vinyl
- Exterior features: Porch, Deck - Vinyl
Details
- Zoning: 0
Construction
Type & style
- Home type: Condo
- Property subtype: Condominium
Materials
- Frame
- Roof: Shingle
Condition
- Year built: 2026
Utilities & green energy
- Sewer: Public Sewer
- Water: Public, Individual Meter
Community & HOA
Community
- Features: Shopping, Walk/Jog Trails, Golf, Medical Facility, Bike Path, Conservation Area, Highway Access, House of Worship, Private School, Public School, University
HOA
- Services included: Insurance
- HOA fee: $450 monthly
Location
- Region: Wilbraham
Financial & listing details
- Price per square foot: $333/sqft
- Date on market: 6/16/2026
Estimated market value
Not available
Estimated sales range
Not available
Not available
Price history
| Date | Event | Price |
|---|---|---|
| 7/16/2026 | Pending sale | $589,900$333/sqft |
Source: MLS PIN #73536315 Report a problem | ||
| 6/15/2026 | Listed for sale | $589,900$333/sqft |
Source: MLS PIN #73536315 Report a problem | ||
Public tax history
Tax history is unavailable.
Monthly payment
Est. payment
Payment breakdown
Explore the cost of this home by adjusting the details. Changes won't be saved.Climate risks
Neighborhood: 01095
Nearby schools
GreatSchools rating
- 6/10Stony Hill SchoolGrades: 2-3Distance: 1 mi
- 7/10Wilbraham Middle SchoolGrades: 6-8Distance: 0.3 mi
- 7/10Minnechaug Regional High SchoolGrades: 9-12Distance: 2 mi
- $599,9003 bd2 ba1.8k sqft20 Oaks Farm Ln #20, Wilbraham, MA 01095Sold
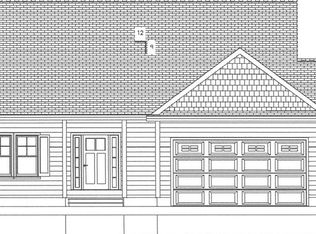
- $489,9002 bd2 ba1.5k sqft112 Sandalwood Dr #51, Wilbraham, MA 01095Sold
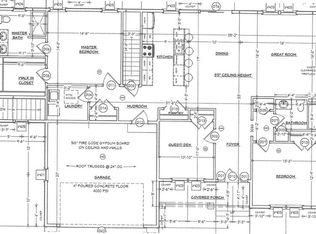
- $--3 bd2 ba1.7k sqft43 Cypress Ln #0, Wilbraham, MA 01095Off Market
- $384,2003 bd2 ba1.9k sqft29 Cypress Ln, Wilbraham, MA 01095Off Market
- $641,5003 bd2 ba2k sqft6 Sandalwood Dr, Wilbraham, MA 01095Off Market
- $493,7002 bd3 ba1.9k sqft25 Cypress Ln, Wilbraham, MA 01095Off Market
- $715,6362 bd2 ba2.2k sqft95 Sandalwood Dr, Wilbraham, MA 01095Sold
- $649,3902 bd2 ba1.5k sqft94 Sandalwood Dr, Wilbraham, MA 01095Sold
A local agent can set up tours, give advice and negotiate with sellers.
A local lender can help you make sure your offer is ready when you are.
Similar homes
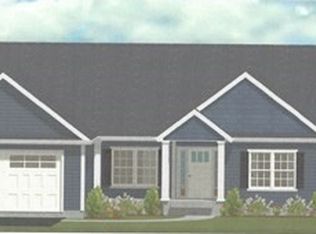
- $589,9003 bd2 ba1.7k sqft101 Sandalwood Dr #0, Wilbraham, MA 01095For Sale
 MLS ID #73550609, Anthony Carnevale, Carnevale Real Estate. MLS PIN
 - $410,0004 bd2 ba1.9k sqft15 Fernwood Dr, Wilbraham, MA 01095For Sale
 MLS ID #73565557, Keys & Co Home Team, LPT Realty, LLC. MLS PIN
 - $649,0003 bd4 ba2.2k sqft27 Shirley St, Wilbraham, MA 01095For Sale
 MLS ID #73561275, Deborah Krawiec, Berkshire Hathaway HomeServices Realty Professionals. MLS PIN
 - $499,9004 bd2 ba2.1k sqft37 Brookside Dr, Wilbraham, MA 01095For Sale
 MLS ID #73564509, Derek Greene, The Greene Realty Group. MLS PIN
 - $599,0003 bd3 ba2.5k sqft7 Margaret Dr, Wilbraham, MA 01095For SaleMLS ID #73551096, Melissa Whitelock, ERA M Connie Laplante Real Estate. MLS PIN
- $598,9003 bd4 ba2.6k sqftThe Woods, Wilbraham, MA 01095For SaleMLS ID #73518968, Cheryl Malandrinos, HB Real Estate, LLC. MLS PIN
- $399,0004 bd2 ba1.6k sqft10 Raymond Dr, Wilbraham, MA 01095For SaleMLS ID #73563859, Team Cuoco, Cuoco & Co. Real Estate. MLS PIN
- $525,0002 bd2 ba1.7k sqft27 Lodge Ln #27, Wilbraham, MA 01095For SaleMLS ID #73507165, Marisol Franco, Coldwell Banker Realty - Western MA. MLS PIN
- $485,0003 bd2 ba1.9k sqft763 Stony Hill Rd, Wilbraham, MA 01095For SaleMLS ID #73455099, Casey Miner, ERA M Connie Laplante Real Estate. MLS PIN
- $565,0002 bd2 ba1.6k sqft32 Lodge Ln #32, Wilbraham, MA 01095For SaleMLS ID #73451919, Marisol Franco, Coldwell Banker Realty - Western MA. MLS PIN
- $479,9003 bd3 ba1.8k sqft9 Pine Dr, Wilbraham, MA 01095For SaleMLS ID #73537629, Joseph Paoletti, Keller Williams Realty North Central. MLS PIN
- $524,9993 bd3 ba1.5k sqft27 Judy Ln, East Longmeadow, MA 01028For SaleMLS ID #73565070, Team ROVI, Real Broker MA, LLC. MLS PIN
- $535,0004 bd2 ba1.4k sqft474 Glendale Rd, Hampden, MA 01036For SaleMLS ID #73564354, The Colondres Group, Lock and Key Realty Inc.. MLS PIN
- $769,9003 bd2 ba2.1k sqft10 Cadwell Dr, Wilbraham, MA 01095For SaleMLS ID #73519660, Jennifer Burritt, Keller Williams Realty. MLS PIN
- $--3 bd2 ba2k sqft309 Parker St, East Longmeadow, MA 01028AuctionAuction.com 1
- $570,0004 bd3 ba2.4k sqft471 Porter Rd, East Longmeadow, MA 01028For SaleMLS ID #73560146, Team Cuoco, Cuoco & Co. Real Estate. MLS PIN
- $769,9003 bd3 ba2.3k sqft2 Meeting House Ln, Wilbraham, MA 01095For SaleMLS ID #73550174, Kimberly Turnberg, Real Broker MA, LLC. MLS PIN
- $400,0003 bd2 ba1.6k sqft65 Church St, Ludlow, MA 01056For SaleMLS ID #73565288, Brian Sears, Lamacchia Realty, Inc.. MLS PIN
- $530,0003 bd3 ba2.1k sqft80 Elizabeth Dr, Ludlow, MA 01056For SaleMLS ID #73535046, Evette Rodrigues, Grace Group Realty, LLC. MLS PIN
- $--3 bd1 ba1k sqft142 Treetop Ave, Springfield, MA 01118AuctionAuction.com 2
