STYLE in SOUTH HADLEY! Some houses simply have more presence and this is one of them! Set privately on Sullivan Lane this distinctive residence is a home of unexpected scale and character yet is wonderfully relaxed and comfortable. Designed for light and connection to the outdoors this newer construction home is set on an acre with fenced in yard and in ground pool. The setting is tranquil yet convenient to everything the Pioneer Valley has to offer! Just some of the wonderful amenities this home provides: Soaring cathedral ceilings, a handsome fireplace, generous windows, first floor primary suite, wrap-around front porch, pool house with bar and half bath, a two car garage, finished basement with full bath, Central AC, and first floor laundry! The yard and outdoor spaces promise to make the summer and fall very special..and commute times to UMASS, Amherst College and Mt Holyoke College make this an ideal home base. This home is unique and practical with an appealing combination of architectural character, natutral surroundings, and everyday livability. Showings start immediatlely!
Pending
$799,000
10 Sullivan Ln, South Hadley, MA 01075
4beds
3,068sqft
Single Family Residence
Built in 2005
1 Acres Lot
$816,400 Zestimate®
$260/sqft
$-- HOA
What's special
Handsome fireplaceCentral acIn ground poolTwo car garageFirst floor primary suiteFirst floor laundrySet on an acre
- 43 days
- 110
- 2
Likely to sell faster than
Zillow last checked:
Listing updated:
Listed by:
Micki L. Sanderson 413-265-0061,
Delap Real Estate LLC 413-586-9111
Source: MLS PIN,MLS#: 73559556
Facts & features
Interior
Bedrooms & bathrooms
- Bedrooms: 4
- Bathrooms: 4
- Full bathrooms: 3
- 1/2 bathrooms: 1
Primary bedroom
- Level: First
Bedroom 2
- Level: Second
Bedroom 3
- Level: Second
Bedroom 4
- Level: Second
Primary bathroom
- Features: Yes
Bathroom 1
- Level: First
Bathroom 2
- Level: First
Bathroom 3
- Level: Second
Dining room
- Level: First
Family room
- Level: Basement
Kitchen
- Level: First
Living room
- Level: First
Office
- Level: Second
Heating
- Forced Air, Oil
Cooling
- Central Air
Appliances
- Included: Range, Dishwasher, Microwave
- Laundry: First Floor
Features
- 3/4 Bath, Bonus Room, Exercise Room, Home Office
- Flooring: Tile, Carpet, Hardwood
- Basement: Full,Finished,Interior Entry,Bulkhead
- Number of fireplaces: 1
Interior area
- Total structure area: 3,068
- Total interior livable area: 3,068 sqft
- Finished area above ground: 3,068
- Finished area below ground: 400
Property
Parking
- Total spaces: 8
- Parking features: Attached, Garage Door Opener, Paved Drive, Off Street, Paved
- Attached garage spaces: 2
- Uncovered spaces: 6
Features
- Patio & porch: Porch, Patio
- Exterior features: Porch, Patio, Pool - Inground, Cabana, Rain Gutters, Storage, Fenced Yard
- Has private pool: Yes
- Pool features: In Ground
- Fencing: Fenced
Lot
- Size: 1 Acres
- Features: Cleared, Level
Details
- Additional structures: Cabana
- Parcel number: M:0056 B:0110 L:0000,4410287
- Zoning: AGR
Construction
Type & style
- Home type: SingleFamily
- Architectural style: Colonial,Contemporary
- Property subtype: Single Family Residence
Materials
- Frame
- Foundation: Concrete Perimeter
- Roof: Shingle
Condition
- Year built: 2005
Utilities & green energy
- Sewer: Inspection Required for Sale
- Water: Public
Community & HOA
Community
- Features: Conservation Area, Highway Access, Marina
HOA
- Has HOA: No
Location
- Region: South Hadley
Financial & listing details
- Price per square foot: $260/sqft
- Tax assessed value: $719,500
- Annual tax amount: $9,728
- Date on market: 8/5/2026
- Road surface type: Paved
Estimated market value
$816,400
$776,000 - $857,000
$3,721/mo
Price history
| Date | Event | Price |
|---|---|---|
| 8/13/2026 | Pending sale | $799,000$260/sqft |
Source: MLS PIN #73559556 Report a problem | ||
| 8/5/2026 | Listed for sale | $799,000+61.1%$260/sqft |
Source: MLS PIN #73559556 Report a problem | ||
| 12/28/2007 | Sold | $496,000$162/sqft |
Source: Agent Provided Report a problem | ||
Public tax history
| Year | Property taxes | Tax assessment |
|---|---|---|
| 2025 | $11,076 +4.6% | $683,300 +7.1% |
| 2024 | $10,584 -0.7% | $638,000 +6.4% |
| 2023 | $10,657 +5.9% | $599,700 +13.2% |
| 2022 | $10,059 +2.1% | $530,000 +6.6% |
| 2021 | $9,849 +3.7% | $497,400 +6.5% |
| 2020 | $9,499 -5.3% | $467,000 -4.3% |
| 2019 | $10,026 +4% | $487,900 +3.3% |
| 2018 | $9,644 +4.9% | $472,300 +6.1% |
| 2017 | $9,194 +0.8% | $445,000 0% |
| 2016 | $9,122 +4.1% | $445,200 +2.9% |
| 2015 | $8,764 +35.7% | $432,600 |
| 2014 | $6,460 -18.8% | $432,600 -4.2% |
| 2013 | $7,954 +1.9% | $451,700 |
| 2012 | $7,805 +2.3% | $451,700 |
| 2011 | $7,629 +23.8% | $451,700 +2.6% |
| 2010 | $6,160 +7% | $440,300 -4% |
| 2009 | $5,759 -8.3% | $458,500 |
| 2008 | $6,277 +3.3% | $458,500 +0.2% |
| 2007 | $6,077 | $457,600 |
Find assessor info on the county website
Monthly payment
Est. payment
Payment breakdown
Explore the cost of this home by adjusting the details. Changes won't be saved.Climate risks
Neighborhood: 01075

Similar homes
- $675,0004 bd3 ba2.3k sqft58 San Souci Dr, South Hadley, MA 01075For Sale
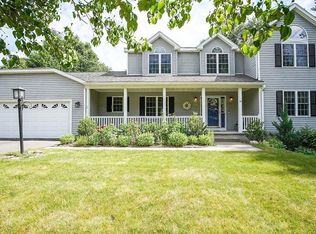 MLS ID #73563900, Wayne Petri, Gallagher Real Estate. MLS PIN
 - $734,9003 bd2 ba2.2k sqft5 Red Bridge Ln, South Hadley, MA 01075For Sale
 MLS ID #73543556, Nancy Kent, Executive Real Estate, Inc.. MLS PIN
 - $799,0004 bd3 ba2.5k sqft1196 Florence Rd, Northampton, MA 01062For Sale
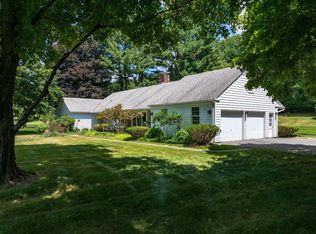 MLS ID #73541627, Julie B. Held, Delap Real Estate LLC. MLS PIN
 - $817,0004 bd3 ba2.9k sqft757 Park Hill Rd, Northampton, MA 01062For Sale
 MLS ID #73532017, Holly Young, Delap Real Estate LLC. MLS PIN
