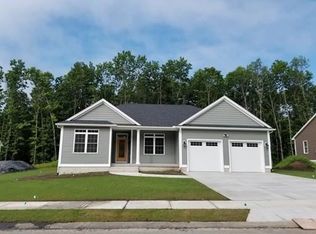
Welcome to Hickory Hill Estate, on a cul-de-sac, constructed in 2019, this single-family home, located at 49 Magnolia Ln, Belchertown, MA, offers 2898 square feet of refined living space, with refinish hardwood thru-out. This home offers three well-appointed bedrooms, providing ample private accommodations. The primary suite offers master bath with a walk-in tile shower, glass enclose. Complementing these are two full bathrooms and one-half bathroom with laundry, relax in your sunroom and enjoy the outdoors, to further enhancing this home a finish lower lever for additional living space, partial walk-out, with two-car garage, huge storage shed, landscape, huge patio, irrigation system; This home has everything you've been looking for. The generous 15324 square foot lot provides a substantial perimeter for outdoor enjoyment We invite you to experience the thoughtful design and exceptional quality of this property firsthand.
Pending
$748,900
49 Magnolia Ln, Belchertown, MA 01007
3beds
2,898sqft
Single Family Residence
Built in 2019
0.35 Acres Lot
$748,500 Zestimate®
$258/sqft
$42/mo HOA
What's special
Huge patioIrrigation systemTwo-car garageHuge storage shedRefinish hardwood thru-outPrimary suiteThree well-appointed bedrooms
- 36 days
- 341
- 11
Zillow last checked:
Listing updated:
Listed by:
Rheal Duquette 413-478-5698,
Executive Real Estate, Inc. 413-596-2212
Source: MLS PIN,MLS#: 73571904
Facts & features
Interior
Bedrooms & bathrooms
- Bedrooms: 3
- Bathrooms: 3
- Full bathrooms: 2
- 1/2 bathrooms: 1
Primary bedroom
- Features: Flooring - Hardwood
- Level: First
Bedroom 2
- Features: Flooring - Hardwood
- Level: First
Bedroom 3
- Features: Flooring - Hardwood
- Level: First
Bathroom 1
- Features: Bathroom - Full, Bathroom - Tiled With Shower Stall, Flooring - Stone/Ceramic Tile
- Level: First
Bathroom 2
- Features: Flooring - Stone/Ceramic Tile
- Level: First
Bathroom 3
- Features: Flooring - Stone/Ceramic Tile
- Level: First
Dining room
- Features: Flooring - Hardwood
- Level: First
Family room
- Level: First
Kitchen
- Features: Flooring - Hardwood
- Level: First
Living room
- Features: Flooring - Hardwood
- Level: First
Heating
- Forced Air, Humidity Control, Propane
Cooling
- Central Air
Appliances
- Included: Water Heater, Tankless Water Heater, Range, Dishwasher, Disposal, Microwave, Refrigerator, Washer, Dryer, Vacuum System - Rough-in, Range Hood, Plumbed For Ice Maker
- Laundry: Flooring - Stone/Ceramic Tile, First Floor, Electric Dryer Hookup, Washer Hookup
Features
- Flooring: Wood, Tile
- Doors: Insulated Doors
- Windows: Insulated Windows
- Basement: Full,Partially Finished,Walk-Out Access
- Number of fireplaces: 1
Interior area
- Total structure area: 2,898
- Total interior livable area: 2,898 sqft
- Finished area above ground: 1,998
- Finished area below ground: 900
Property
Parking
- Total spaces: 7
- Parking features: Attached, Garage Door Opener, Oversized, Paved Drive, Off Street
- Attached garage spaces: 2
- Uncovered spaces: 5
Features
- Patio & porch: Porch - Enclosed, Deck, Deck - Roof, Deck - Composite, Patio
- Exterior features: Porch - Enclosed, Deck, Deck - Roof, Deck - Composite, Patio, Rain Gutters, Storage, Professional Landscaping, Fenced Yard
- Fencing: Fenced
Lot
- Size: 0.35 Acres
- Features: Cul-De-Sac, Underground Storage Tank
Details
- Parcel number: M:0238 L:3.85,5116722
- Zoning: res
Construction
Type & style
- Home type: SingleFamily
- Architectural style: Ranch
- Property subtype: Single Family Residence
Materials
- Frame
- Foundation: Concrete Perimeter
- Roof: Shingle
Condition
- Year built: 2019
Utilities & green energy
- Electric: 110 Volts, 220 Volts, Circuit Breakers
- Sewer: Public Sewer
- Water: Public
- Utilities for property: for Gas Range, for Electric Dryer, Washer Hookup, Icemaker Connection
Green energy
- Energy efficient items: Thermostat
Community & HOA
Community
- Features: Shopping, Tennis Court(s), Golf, Public School, Sidewalks
HOA
- Has HOA: Yes
- HOA fee: $500 annually
Location
- Region: Belchertown
Financial & listing details
- Price per square foot: $258/sqft
- Tax assessed value: $609,400
- Annual tax amount: $9,220
- Date on market: 9/8/2026
- Road surface type: Paved
Estimated market value
$748,500
$711,000 - $786,000
$3,433/mo
Price history
| Date | Event | Price |
|---|---|---|
| 9/25/2026 | Pending sale | $748,900$258/sqft |
Source: MLS PIN #73571904 Report a problem | ||
| 9/21/2026 | Contingent | $748,900$258/sqft |
Source: MLS PIN #73571904 Report a problem | ||
| 9/15/2026 | Listed for sale | $748,900$258/sqft |
Source: MLS PIN #73571904 Report a problem | ||
| 9/13/2026 | Contingent | $748,900$258/sqft |
Source: MLS PIN #73571904 Report a problem | ||
| 9/4/2026 | Listed for sale | $748,900$258/sqft |
Source: MLS PIN #73571904 Report a problem | ||
Public tax history
| Year | Property taxes | Tax assessment |
|---|---|---|
| 2025 | $8,426 +3.8% | $580,700 +9.6% |
| 2024 | $8,118 +3.5% | $529,900 +10.2% |
| 2023 | $7,845 +1.2% | $480,700 +9.5% |
| 2022 | $7,755 +1.5% | $439,100 +4.2% |
| 2021 | $7,640 | $421,400 |
Find assessor info on the county website
Monthly payment
Est. payment
Payment breakdown
Explore the cost of this home by adjusting the details. Changes won't be saved.Climate risks
Neighborhood: 01007
Similar homes
- $674,9005 bd4 ba3.2k sqft20 Dana Hl, Belchertown, MA 01007For Sale
 MLS ID #73586804, Kimberly Allen Team, Berkshire Hathaway HomeServices Realty Professionals. MLS PIN
 - $779,0004 bd3 ba2.5k sqft18 Woodland Ln, Belchertown, MA 01007For Sale
 MLS ID #73528727, Kimberly Allen Team, Berkshire Hathaway HomeServices Realty Professionals. MLS PIN
 - $575,0003 bd2 ba1.6k sqft2 Dogwood Dr, Belchertown, MA 01007For Sale
 MLS ID #73558414, The Jackson & Nale Team, REMAX Connections - Belchertown. MLS PIN
 - $747,5003 bd3 ba1.8k sqft84 Old Sawmill Rd, Belchertown, MA 01007For Sale
 MLS ID #73572768, The Gallagher, Aguasvivas & Bloom Team, Gallagher Real Estate. MLS PIN
