Skip main navigation
Sold for $760,000
  • $760,000

    15 Stag Trail, Tolland, CT 06084

    4beds
    4,466sqft
    Single Family Residence
    Built in 2004
    1.05 Acres Lot
    $819,400 Zestimate®
    $170/sqft
    $4,217 Estimated rent

    Home value

    $819,400

    $721,000 - $934,000

    $4,217/mo

    Zestimate® history
    Loading
    Loading...

    Owner options

    List your home for rent

    $4,217/mo

    Rent Zestimate®

    Find your next renter with Zillow Rental Manager. Plus, with online applications, you can quickly screen prospective tenants – for free.

    Learn more

    $4,217/mo

    Rent Zestimate®

    Refinance and save

    $5,339/mo

    Est. payment

    Refinancing to a lower rate could help reduce your monthly payments and save thousands over the life of the loan.

    See today's rates

    $5,339/mo

    Est. payment

    Explore your selling options

    Work with a Zillow partner agent

    Leverage their expertise and Zillow's premium Showcase listings to get your home seen by more buyers.

    Get started

    List with your own agent

    Get your home in front of millions of buyers by listing it on Zillow.

    Learn how to do it

    Sell it yourself

    Take full control of how buyers see your home on Zillow by listing For Sale by Owner (FSBO).

    List your home

    What's special

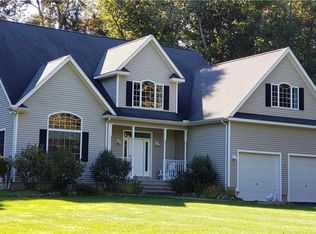
    This stunning 4-bedroom, 4-bathroom, Contemporary Colonial offers 3,666 square feet of luxurious living space and an open floor plan, enhanced by beautiful hardwood floors throughout. Meticulously maintained and thoughtfully designed, this home features custom finishes that elevate every room. The gourmet kitchen boasts custom cherry wood cabinetry, granite countertops, a large breakfast bar, and a charming sunroom eating area. The spacious formal living room opens into the great room, complete with a wood-burning fireplace insert. On the expansive first floor, you'll also find a formal dining room, a private office, convenient laundry room, impressive 2 story foyer, and ample storage throughout. The primary suite provides a private retreat with a walk-in closet and an exquisite bath featuring a whirlpool tub and skylight. The finished basement adds an additional 800 square feet of living space, including a half bath, while an unfinished area provides a separate workshop and plenty of storage. There is also a walk-in attic and cedar closet for added storage. With nearly 4,500 sq ft of living space, this home is perfect for both entertaining and providing a tranquil sanctuary for its homeowner. Set on a professionally landscaped 1.05-acre lot, the private backyard features a walk-in garden, fruit trees, a 10'x16' garden shed and a wood storage shed. The home is located in a peaceful neighborhood within Buck's Crossing and is under 20 minutes to UConn, 25 to Hartford. Highlights include central air and vacuum system, along with a 3-car garage. This home is a rare find-luxurious, spacious, and beautifully designed. Don't miss the opportunity to make it yours! Schedule a private showing today, as this stunning property will be sure to wow you during your tour!

    Zillow last checked:

    Listing updated:

    Listed by:

    Larry E. Kristoff 860-948-0920,

    Senna Realty Group, LLC 860-432-2045

    Bought with:

    Anthony G. Cervoni, RES.0771756

    Redfin Corporation

    Source: Smart MLS,MLS#: 24073458MLS Logo

    Facts & features

    Interior

    Bedrooms & bathrooms
    • Bedrooms: 4
    • Bathrooms: 4
    • Full bathrooms: 2
    • 1/2 bathrooms: 2
    Primary bedroom
    • Features: Vaulted Ceiling(s), Ceiling Fan(s), Stall Shower, Whirlpool Tub, Walk-In Closet(s)
    • Level: Upper
    • Area: 247 Square Feet
    • Dimensions: 19 x 13
    Bedroom
    • Features: Wall/Wall Carpet
    • Level: Upper
    • Area: 168 Square Feet
    • Dimensions: 12 x 14
    Bedroom
    • Features: Hardwood Floor
    • Level: Upper
    • Area: 168 Square Feet
    • Dimensions: 12 x 14
    Bedroom
    • Features: Hardwood Floor
    • Level: Upper
    • Area: 156 Square Feet
    • Dimensions: 12 x 13
    Dining room
    • Level: Main
    • Area: 208 Square Feet
    • Dimensions: 13 x 16
    Great room
    • Features: Hardwood Floor
    • Level: Main
    • Area: 442 Square Feet
    • Dimensions: 13 x 34
    Kitchen
    • Features: Breakfast Bar, Breakfast Nook, Granite Counters, Pantry, Hardwood Floor
    • Level: Main
    • Area: 210 Square Feet
    • Dimensions: 14 x 15
    Living room
    • Features: Fireplace, Wood Stove, Hardwood Floor
    • Level: Main
    • Area: 182 Square Feet
    • Dimensions: 13 x 14
    Office
    • Level: Main
    • Area: 121 Square Feet
    • Dimensions: 11 x 11
    Heating
    • Baseboard, Oil
    Cooling
    • Ceiling Fan(s), Central Air
    Appliances
    • Included: Electric Range, Microwave, Refrigerator, Dishwasher, Disposal, Washer, Dryer, Water Heater
    • Laundry: Main Level
    Features
    • Central Vacuum, Open Floorplan, Smart Thermostat
    • Windows: Thermopane Windows
    • Basement: Full,Partially Finished
    • Number of fireplaces: 1
    Interior area
    • Total structure area: 4,466
    • Total interior livable area: 4,466 sqft
    • Finished area above ground: 3,666
    • Finished area below ground: 800

    Property

    Parking
    • Total spaces: 3
    • Parking features: Attached, Garage Door Opener
    • Attached garage spaces: 3
    Features
    • Patio & porch: Deck, Patio
    • Exterior features: Fruit Trees, Garden
    Lot
    • Size: 1.05 Acres
    • Features: Subdivided, Few Trees, Level
    Details
    • Additional structures: Shed(s)
    • Parcel number: 1649363
    • Zoning: RDD

    Construction

    Type & style
    • Home type: SingleFamily
    • Architectural style: Colonial
    • Property subtype: Single Family Residence
    Materials
    • Vinyl Siding
    • Foundation: Concrete Perimeter
    • Roof: Asphalt
    Condition
    • New construction: No
    • Year built: 2004

    Utilities & green energy

    • Sewer: Septic Tank
    • Water: Well
    Green energy
    • Energy efficient items: Windows

    Community & neighborhood

    Location
    • Region: Tolland

    Price history

    DateEventPrice
    4/28/2025Sold$760,000-0.6%$170/sqft
    Source: Smart MLS #24073458 Report a problem
    3/31/2025Pending sale$764,900$171/sqft
    Source: Smart MLS #24073458 Report a problem
    3/20/2025Listed for sale$764,900+50.3%$171/sqft
    Source: Smart MLS #24073458 Report a problem
    6/14/2018Listing removed$509,000$114/sqft
    Source: RE/MAX DESTINATION #170067427 Report a problem
    5/19/2018Price change$509,000-3%$114/sqft
    Source: RE/MAX Destination #170067427 Report a problem
    4/15/2018Listed for sale$525,000+5%$118/sqft
    Source: RE/MAX Destination #170067427 Report a problem
    7/11/2012Sold$500,000-9.1%$112/sqft
    Source: Public Record Report a problem
    1/8/2012Listed for sale$549,900+3.8%$123/sqft
    Source: Prudential Connecticut Realty #G610812 Report a problem
    6/3/2004Sold$529,900+813.6%$119/sqft
    Source: Public Record Report a problem
    2/20/2003Sold$58,000-52.8%$13/sqft
    Source: Public Record Report a problem
    10/27/1998Sold$122,870$28/sqft
    Source: Public Record Report a problem

    Public tax history

    YearProperty taxesTax assessment
    2025$14,223 +11.2%$523,100 +54.5%
    2024$12,785 +1.2%$338,500
    2023$12,636 +2.1%$338,500
    2022$12,382 -1.4%$338,500
    2021$12,562 +2.9%$338,500
    2020$12,203 -6.5%$338,500 -6.5%
    2019$13,054 +3%$362,100
    2018$12,674 +2.4%$362,100
    2017$12,380 $362,100
    2016$12,380 +2.5%$362,100
    2015$12,080 +0.5%$362,100 -6.5%
    2014$12,023 +2.8%$387,200
    2013$11,690 +0.7%$387,200
    2012$11,612 +0.9%$387,200
    2011$11,511 +2%$387,200
    2010$11,287 +2%$387,200 +3.1%
    2009$11,071 -0.1%$375,400
    2008$11,078 +3.9%$375,400
    2007$10,658 $375,400
    2006$10,658 +4.3%$375,400
    2005$10,218 +218.6%$375,400 +297.7%
    2003$3,207 $94,400

    Find assessor info on the county website

    Neighborhood: 06084

    Nearby schools

    GreatSchools rating
    Schools provided by the listing agent
    • Elementary: Birch Grove
    • Middle: Tolland
    • High: Tolland

    Source: Smart MLS. This data may not be complete. We recommend contacting the local school district to confirm school assignments for this home.

    Get pre-qualified for a loan
    At Zillow Home Loans, we can pre-qualify you in as little as 5 minutes with no impact to your credit score.

    An equal housing lender. NMLS #10287.

    Sell for more on Zillow
    Get a Zillow Showcase℠ listing at no additional cost and you could sell for .
    $819,400
    2% more
    +$16,388
    With Zillow Showcase(estimated)
    $835,788