Set on 2.3 picturesque acres in New Hartford's peaceful Maple Hollow/Bakerville area, this unique property blends historic character with modern conveniences. The spacious accessory living quarters, designed for extended family, guests, or multigenerational living, feature its own private entrance and an updated kitchen. This flexible addition includes a dramatic cathedral-ceiling family room with hardwood floors, built-ins, a propane fireplace, a sunny sitting room, utility/laundry and full bath and a loft sleeping area. Beautiful original details in the period side include wide kingboard floors, exposed beams, hardware, three fireplaces, including one in the impressive keeping room with original granite fireplace and beehive oven. Improvements include newer Buderus furnace, updated electrical, and replacement windows. This home is set on a rolling lawn with a fenced yard and stone walls, surrounded by well-cared-for homes and quiet country roads. This distinctive historic treasure offers the best of peaceful country living with easy access to shopping, dining, skiing, and recreation. This is a special, one-of-a-kind property. Not to be missed! Note-Two working kitchens, with two sets of kitchen appliances. Town records show effective sq footage as 3214, 2 BR. Sleeping Loft is not considered in room count.
For sale
Price cut: $29.1K (11/4)
$549,900
75 Bruning Road, New Hartford, CT 06057
4beds
3,214sqft
Single Family Residence
Built in 1735
2.3 Acres Lot
$546,100 Zestimate®
$171/sqft
$-- HOA
What's special
Propane fireplaceThree fireplacesLoft sleeping areaStone wallsBeautiful original detailsPrivate entranceExposed beams
- 41 days
- 2,537
- 315
Zillow last checked:
Listing updated:
Listed by:
Wendy Westcott (203)217-1312,
W. Raveis Lifestyles Realty 860-868-0511
Source: Smart MLS,MLS#: 24212899
Facts & features
Interior
Bedrooms & bathrooms
- Bedrooms: 4
- Bathrooms: 3
- Full bathrooms: 3
Rooms
- Room types: Sitting Room
Primary bedroom
- Features: Beamed Ceilings, Fireplace, Hardwood Floor
- Level: Main
Bedroom
- Level: Upper
Bedroom
- Level: Upper
Bedroom
- Level: Upper
Dining room
- Features: Beamed Ceilings, Fireplace, Hardwood Floor
- Level: Main
Great room
- Features: Cathedral Ceiling(s), Bookcases, Built-in Features, Dining Area, Gas Log Fireplace, Hardwood Floor
- Level: Main
Kitchen
- Features: Beamed Ceilings, Built-in Features, Hardwood Floor
- Level: Main
Living room
- Features: Built-in Features, Fireplace, Hardwood Floor
- Level: Main
Office
- Features: Hardwood Floor
- Level: Main
Sun room
- Features: Gas Log Fireplace, Patio/Terrace, Tile Floor
- Level: Main
Heating
- Hot Water, Oil
Cooling
- Window Unit(s)
Appliances
- Included: Gas Range, Oven/Range, Refrigerator, Dishwasher, Washer, Dryer, Water Heater
- Laundry: Main Level
Features
- Wired for Data, In-Law Floorplan
- Basement: Full
- Attic: Walk-up
- Number of fireplaces: 4
Interior area
- Total structure area: 3,214
- Total interior livable area: 3,214 sqft
- Finished area above ground: 3,214
- Finished area below ground: 0
Property
Features
- Patio & porch: Deck
- Exterior features: Stone Wall
Lot
- Size: 2.3 Acres
- Features: Few Trees, Rolling Slope
Details
- Parcel number: 828173
- Zoning: R2
Construction
Type & style
- Home type: SingleFamily
- Architectural style: Antique
- Property subtype: Single Family Residence
Materials
- Clapboard
- Foundation: Masonry, Stone
- Roof: Wood
Condition
- New construction: No
- Year built: 1735
Utilities & green energy
- Sewer: Septic Tank
- Water: Well
Community & HOA
Community
- Features: Park, Private School(s), Public Rec Facilities
- Subdivision: Bakersville
HOA
- Has HOA: No
Location
- Region: New Hartford
Financial & listing details
- Price per square foot: $171/sqft
- Tax assessed value: $358,680
- Annual tax amount: $10,212
- Date on market: 10/9/2026
Estimated market value
$546,100
$519,000 - $573,000
$3,769/mo
Price history
| Date | Event | Price |
|---|---|---|
| 11/4/2026 | Price change | $549,900-5%$171/sqft |
Source:  Smart MLS #24212899 Report a problem | ||
| 10/24/2026 | Price change | $579,000-3.3%$180/sqft |
Source: Smart MLS #24212899 Report a problem | ||
| 10/16/2026 | Listed for sale | $599,000+55.6%$186/sqft |
Source: Smart MLS #24212899 Report a problem | ||
| 11/26/2013 | Listing removed | $385,000$120/sqft |
Source: Berkshire Hathaway HomeServices New England Properties #G645460 Report a problem | ||
| 3/21/2013 | Price change | $385,000-1.3%$120/sqft |
Source: Prudential Connecticut Realty #G645460 Report a problem | ||
| 10/28/2012 | Listed for sale | $389,900-9.3%$121/sqft |
Source: Prudential Connecticut Realty #G645460 Report a problem | ||
| 3/1/2012 | Listed for sale | $429,900+7.5%$134/sqft |
Source: Mettling Real Estate #L141531 Report a problem | ||
| 8/25/2011 | Listing removed | $399,900$124/sqft |
Source: METTLING REAL ESTATE #L136181 Report a problem | ||
| 7/23/2011 | Price change | $399,900-4.8%$124/sqft |
Source: METTLING REAL ESTATE #L136181 Report a problem | ||
| 5/12/2011 | Listed for sale | $419,900-4.4%$131/sqft |
Source: METTLING REAL ESTATE #L136181 Report a problem | ||
| 10/22/2010 | Price change | $439,000-2.4%$137/sqft |
Source: METTLING REAL ESTATE #L136181 Report a problem | ||
| 9/29/2010 | Listed for sale | $449,900-2.2%$140/sqft |
Source: METTLING REAL ESTATE #L136181 Report a problem | ||
| 6/11/2010 | Listing removed | $459,900$143/sqft |
Source: METTLING REAL ESTATE #L128521 Report a problem | ||
| 2/8/2010 | Price change | $459,900-3.2%$143/sqft |
Source: METTLING REAL ESTATE #L128521 Report a problem | ||
| 9/12/2009 | Price change | $475,000-4.9%$148/sqft |
Source: METTLING REAL ESTATE #L128521 Report a problem | ||
| 7/17/2009 | Listed for sale | $499,500+21.8%$155/sqft |
Source: Mettling Real Estate, Inc. #L127346 Report a problem | ||
| 5/9/2005 | Sold | $410,000+33.1%$128/sqft |
Source: Public Record Report a problem | ||
| 11/5/2004 | Sold | $308,000$96/sqft |
Source: Public Record Report a problem | ||
Public tax history
| Year | Property taxes | Tax assessment |
|---|---|---|
| 2025 | $9,925 +5.4% | $358,680 +0.3% |
| 2024 | $9,420 +21.8% | $357,630 +48.3% |
| 2023 | $7,734 +1.6% | $241,150 |
| 2022 | $7,611 -0.4% | $241,150 |
| 2021 | $7,640 +1.4% | $241,150 |
| 2020 | $7,531 +1.2% | $241,150 |
| 2019 | $7,439 +1.1% | $241,150 +2.7% |
| 2018 | $7,358 +3.3% | $234,920 |
| 2017 | $7,123 +0.7% | $234,920 |
| 2016 | $7,076 -0.1% | $234,920 |
| 2015 | $7,080 | $234,920 |
Find assessor info on the county website
Monthly payment
Est. payment
Payment breakdown
Explore the cost of this home by adjusting the details. Changes won't be saved.Climate risks
Neighborhood: 06057
Nearby schools
Schools provided by the listing agent
- Elementary: Bakerville Consolidated
- High: Northwestern
Source: Smart MLS. This data may not be complete. We recommend contacting the local school district to confirm school assignments for this home.
Similar homes
- $575,0004 bd3 ba2.3k sqft13 Cranberry Lane, Burlington, CT 06013For Sale
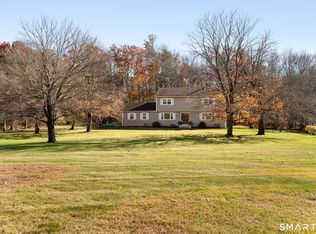
 MLS ID #24217235, Jen Deiulis, William Pitt Sotheby's Int'l. Smart MLS
- $624,9004 bd3 ba2.2k sqft35 Thompson Hill Road, Canton, CT 06019For Sale
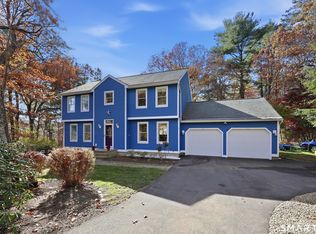 MLS ID #24219318, Bob B. Ficks, Berkshire Hathaway NE Prop.. Smart MLS
- $524,9003 bd3 ba2.1k sqft15 Rust Road, Barkhamsted, CT 06063For Sale
 MLS ID #24209308, Suzie Larson, Turning Point Realty, LLC. Smart MLS
- $798,0003 bd3 ba2.9k sqft49 Stedman Road, New Hartford, CT 06057For Sale
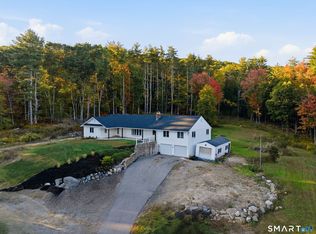 MLS ID #24213916, Arthur E. Rose, William Raveis Real Estate. Smart MLS
- $599,0005 bd3 ba2.7k sqft6 Quail Run, Harwinton, CT 06791For SaleMLS ID #24219574, Heather Chirumbolo, Berkshire Hathaway NE Prop.. Smart MLS
- $799,9005 bd3 ba4.2k sqft38 Spencer Brook Road, New Hartford, CT 06057For SaleMLS ID #24198737, Dave P. Olson, eXp Realty. Smart MLS
- $615,0004 bd3 ba2.7k sqft8 Hilltop Drive, Canton, CT 06019For SaleMLS ID #24217391, Linda Kessler, Coldwell Banker Realty. Smart MLS
- $574,9003 bd3 ba1.9k sqft127 Holcomb Hill Road, New Hartford, CT 06057New ConstructionMLS ID #24217237, Heidi Picard-Ramsay, Berkshire Hathaway NE Prop.. Smart MLS
- $499,9003 bd3 ba2.2k sqft321 Guerdat Road, Torrington, CT 06790For SaleMLS ID #24219983, Kristin Leblanc, Mary LeBlanc Realty. Smart MLS
- $550,0003 bd4 ba2.3k sqft59 Lavander Road, Barkhamsted, CT 06063For SaleMLS ID #24217737, Debra S. Jablonski, Berkshire Hathaway NE Prop.. Smart MLS
- $798,0005 bd3 ba3.9k sqft97 Troutwood Drive, New Hartford, CT 06057For SaleMLS ID #24203981, Penny Woodford, Coldwell Banker Realty. Smart MLS
- $575,0003 bd3 ba2.9k sqft154 Suncrest Court, Torrington, CT 06790For SaleMLS ID #24199288, Dan Fisher, The Washington Agency. Smart MLS
- $599,0004 bd3 ba2.2k sqft39 High Street, Canton, CT 06019For SaleMLS ID #24200302, Ellen T. Sebastian, William Pitt Sotheby's Int'l. Smart MLS
- $449,0005 bd2 ba4.3k sqft1318 Litchfield Turnpike, New Hartford, CT 06057For SaleMLS ID #24193729, Suzie Larson, Turning Point Realty, LLC. Smart MLS
- $449,0004 bd2 ba1.6k sqft274 East Hill Road, Canton, CT 06019For SaleMLS ID #24221003, Amanda Cole, Carol Cole Real Estate, LLC. Smart MLS
- $470,0004 bd4 ba2.9k sqft25 Auburn Way, Torrington, CT 06790For SaleMLS ID #24212722, Robert Perriello, Century 21 AllPoints Realty. Smart MLS
- $529,9003 bd4 ba2.9k sqft142 Red Oak Hill, Torrington, CT 06790For SaleMLS ID #24199940, Diane L. Carroll, The Washington Agency. Smart MLS
- $485,9005 bd4 ba3.5k sqft144 Chestnut Hill Road, Torrington, CT 06790For SaleMLS ID #24207358, Katie Breitkreutz, Dave Jones Realty, LLC. Smart MLS
