Welcome to 25 Auburn Way, where spacious living and everyday functionality come together in a home designed to fit the way you live. Offering 4 bedrooms, 3.1 baths, and a versatile floor plan, this home provides plenty of room to spread out while maintaining an open, connected feel. The main level features an inviting open floor plan highlighted by a living room with vaulted ceilings, and fireplace creating a bright and spacious gathering space. The eat-in kitchen flows naturally into the living areas, while the formal dining room provides the perfect setting for holidays, entertaining, or special occasions. A first-floor office adds valuable flexibility for working from home, studying, or creating a dedicated hobby space. The finished basement provides even more living space and endless possibilities for a recreation room, home gym, media room, or play area. Upstairs offers 4 spacious bedrooms including a primary suite with great closet space and full bath. Outside, enjoy your own private backyard, a great space for relaxing, entertaining, gardening, or simply enjoying some fresh air. This property offers the space and flexibility to accommodate both everyday life and the moments that matter most. A home that checks the boxes, and gives you room to grow. Schedule your showing today!
For sale
Price cut: $29.9K (10/23)
$470,000
25 Auburn Way, Torrington, CT 06790
4beds
2,936sqft
Single Family Residence
Built in 2003
0.43 Acres Lot
$-- Zestimate®
$160/sqft
$-- HOA
What's special
Finished basementFirst-floor officeFormal dining roomEat-in kitchenInviting open floor planVersatile floor planPrivate backyard
- 22 days
- 824
- 59
Zillow last checked:
Listing updated:
Listed by:
THE ROBERT PERRIELLO TEAM,
Robert Perriello (860)935-6588,
Century 21 AllPoints Realty 860-521-0021
Source: Smart MLS,MLS#: 24212722
Facts & features
Interior
Bedrooms & bathrooms
- Bedrooms: 4
- Bathrooms: 4
- Full bathrooms: 3
- 1/2 bathrooms: 1
Primary bedroom
- Features: Vaulted Ceiling(s), Full Bath, Walk-In Closet(s)
- Level: Upper
Bedroom
- Level: Upper
Bedroom
- Level: Upper
Bedroom
- Level: Upper
Dining room
- Level: Main
Family room
- Level: Main
Kitchen
- Level: Main
Living room
- Features: Vaulted Ceiling(s), Fireplace
- Level: Main
Office
- Level: Main
Heating
- Forced Air, Natural Gas
Cooling
- Central Air
Appliances
- Included: Oven/Range, Microwave, Refrigerator, Dishwasher, Water Heater
Features
- Basement: Full,Partially Finished
- Attic: Access Via Hatch
- Number of fireplaces: 1
Interior area
- Total structure area: 2,936
- Total interior livable area: 2,936 sqft
- Finished area above ground: 2,456
- Finished area below ground: 480
Property
Parking
- Total spaces: 2
- Parking features: Attached
- Attached garage spaces: 2
Features
- Patio & porch: Patio
- Exterior features: Stone Wall
Lot
- Size: 0.43 Acres
- Features: Level
Details
- Parcel number: 2293696
- Zoning: R-WP
Construction
Type & style
- Home type: SingleFamily
- Architectural style: Colonial
- Property subtype: Single Family Residence
Materials
- Vinyl Siding
- Foundation: Concrete Perimeter
- Roof: Asphalt
Condition
- New construction: No
- Year built: 2003
Utilities & green energy
- Sewer: Public Sewer
- Water: Public
- Utilities for property: Underground Utilities
Community & HOA
HOA
- Has HOA: No
Location
- Region: Torrington
Financial & listing details
- Price per square foot: $160/sqft
- Tax assessed value: $292,250
- Annual tax amount: $9,779
- Date on market: 10/12/2026
Estimated market value
Not available
Estimated sales range
Not available
Not available
Price history
| Date | Event | Price |
|---|---|---|
| 10/23/2026 | Price change | $470,000-6%$160/sqft |
Source:  Smart MLS #24212722 Report a problem | ||
| 10/12/2026 | Listed for sale | $499,900+88.6%$170/sqft |
Source: Smart MLS #24212722 Report a problem | ||
| 6/28/2013 | Sold | $265,000-7%$90/sqft |
Source: Smart MLS #L146550 Report a problem | ||
| 12/12/2005 | Sold | $285,000-27.9%$97/sqft |
Source: Public Record Report a problem | ||
| 9/21/2005 | Sold | $395,195+36.9%$135/sqft |
Source: Smart MLS #98228550 Report a problem | ||
| 3/21/2003 | Sold | $288,740$98/sqft |
Source: Public Record Report a problem | ||
Public tax history
| Year | Property taxes | Tax assessment |
|---|---|---|
| 2025 | $11,237 +38.3% | $292,250 +72.6% |
| 2024 | $8,124 +0% | $169,350 |
| 2023 | $8,122 +1.7% | $169,350 |
| 2022 | $7,983 +2.1% | $169,350 |
| 2021 | $7,819 | $169,350 |
| 2020 | $7,819 -14.7% | $169,350 -14.7% |
| 2019 | $9,171 | $198,630 |
| 2018 | $9,171 +0.9% | $198,630 |
| 2017 | $9,087 | $198,630 |
| 2016 | $9,087 | $198,630 |
Find assessor info on the county website
Monthly payment
Est. payment
Payment breakdown
Explore the cost of this home by adjusting the details. Changes won't be saved.Climate risks
Neighborhood: Burrville

Similar homes
- $488,0003 bd3 ba2.2k sqft109 Auburn Way, Torrington, CT 06790For Sale

 MLS ID #24211981, Michelle Grant, Coldwell Banker Premier Real Estate. Smart MLS
- $--3 bd3 ba1.8k sqft234 Trotters Way, Torrington, CT 06790Auction
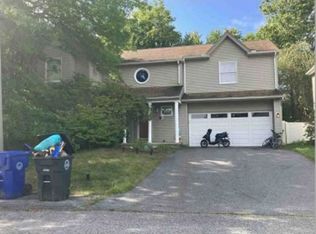 Xome
- $454,9004 bd2 ba2.5k sqft1517 Torringford Street, Torrington, CT 06790For Sale
 MLS ID #24184806, Anthony Gioia, The Washington Agency. Smart MLS
- $429,9004 bd3 ba2.1k sqft127 Lexington Avenue, Torrington, CT 06790For Sale
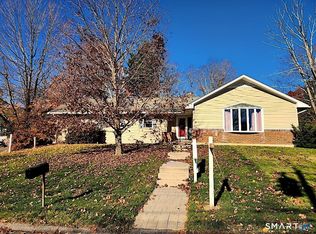 MLS ID #24217062, Christine A. Hunter, Hunter Real Estate, LLC. Smart MLS
- $385,0002 bd2 ba1.6k sqft126 Cedar Lane, Torrington, CT 06790For SaleMLS ID #24217614, Jamie Marcoux, Klemm Real Estate Inc. Smart MLS
- $447,0003 bd2 ba2.3k sqft311 Charles Street, Torrington, CT 06790For SaleMLS ID #24216313, Sondra Strubhar, Dave Jones Realty, LLC. Smart MLS
- $485,9005 bd4 ba3.5k sqft144 Chestnut Hill Road, Torrington, CT 06790For SaleMLS ID #24207358, Katie Breitkreutz, Dave Jones Realty, LLC. Smart MLS
- $479,9003 bd3 ba2.4k sqft130 Silver Brook Lane, Torrington, CT 06790For SaleMLS ID #24213592, Dee Mattera, Luxe Realty LLC. Smart MLS
- $599,0004 bd3 ba3.5k sqft73 Windtree East, Torrington, CT 06790For SaleMLS ID #24216500, Odalys Bekanich, Coldwell Banker Realty. Smart MLS
- $479,0003 bd3 ba2.9k sqft281 White Pine Road, Torrington, CT 06790New ConstructionMLS ID #24194579, len Lopardo, Berkshire Hathaway NE Prop.. Smart MLS
- $529,9003 bd4 ba2.9k sqft142 Red Oak Hill, Torrington, CT 06790For SaleMLS ID #24199940, Diane L. Carroll, The Washington Agency. Smart MLS
- $444,9004 bd3 ba2.4k sqft81 Notting Hill Gate, Torrington, CT 06790For SaleMLS ID #24199556, Kristen Duchene, Litchfield County Real Estate. Smart MLS
- $545,0003 bd3 ba2.8k sqft124 Suncrest Court, Torrington, CT 06790For SaleMLS ID #24183172, Tom Jacovino, Great Estates, CT. Smart MLS
- $385,3004 bd3 ba2.1k sqft34 Bridle Circle, Torrington, CT 06790For SaleMLS ID #24202104, Stanley Romsaint, BHGRE Gaetano Marra Homes. Smart MLS
- $434,9003 bd2 ba1.5k sqft665 Norfolk Road, Torrington, CT 06790For SaleMLS ID #24214814, Amanda Balaski, Northwest CT Realty. Smart MLS
- $449,9003 bd2 ba2.6k sqft125 Farmstead Lane, Torrington, CT 06790For SaleMLS ID #24185808, Lisa L. Bredice, Coldwell Banker Realty. Smart MLS
- $575,0003 bd3 ba2.9k sqft154 Suncrest Court, Torrington, CT 06790For SaleMLS ID #24199288, Dan Fisher, The Washington Agency. Smart MLS
- $344,9004 bd2 ba1.9k sqft135 New Harwinton Road, Torrington, CT 06790For SaleMLS ID #24216972, Guillermo A. Araujo, Five Stars Realty. Smart MLS
- $345,0003 bd2 ba1.8k sqft311 Torringford Street, Torrington, CT 06790For SaleMLS ID #24216540, Michelle Grant, Coldwell Banker Premier Real Estate. Smart MLS
