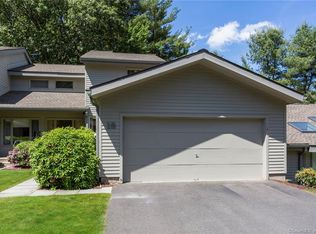
Welcome to desirable Hunters Run! This beautifully maintained townhouse offers an inviting blend of comfort, style, and convenience. The main level features a well-appointed kitchen with stainless steel appliances, a dining area with gleaming hardwood floors, and a spacious living room also featuring hardwood flooring, a cozy fireplace, and plenty of natural light. Step through the slider to enjoy your private deck/balcony - perfect for morning coffee or relaxing outdoors. Upstairs, you'll find two generously sized bedrooms, including a spacious primary suite with a beautifully remodeled full bathroom. A convenient two-car attached garage provides plenty of parking and storage. The finished lower level adds even more versatile living space, perfect for entertaining, a home office, recreation room, or whatever suits your lifestyle. The walk-out provides easy access to the outdoors. Situated in a desirable cul-de-sac location, this home offers access to an exceptional array of community amenities, including a swimming pool, clubhouse, tennis courts, pickleball courts, and fitness center. A wonderful opportunity to enjoy low-maintenance townhouse living with plenty of space and resort-style amenities!
Accepting backups
Price cut: $20K (10/14)
$399,900
13 Morgan Place #13, Avon, CT 06001
2beds
2,516sqft
Condominium, Townhouse
Built in 1985
-- sqft lot
$398,600 Zestimate®
$159/sqft
$640/mo HOA
What's special
- 50 days
- 976
- 35
Zillow last checked:
Listing updated:
Listed by:
Annie Gura (860)830-5236,
Coldwell Banker Premier Real Estate 860-793-0349,
Daniel Gura 860-836-3864,
Coldwell Banker Premier Real Estate
Source: Smart MLS,MLS#: 24203996
Facts & features
Interior
Bedrooms & bathrooms
- Bedrooms: 2
- Bathrooms: 3
- Full bathrooms: 2
- 1/2 bathrooms: 1
Primary bedroom
- Features: Remodeled, Ceiling Fan(s)
- Level: Upper
Bedroom
- Features: Wall/Wall Carpet
- Level: Upper
Dining room
- Features: Hardwood Floor
- Level: Main
Family room
- Features: Sliders
- Level: Lower
Kitchen
- Features: Remodeled, Tile Floor
- Level: Main
Living room
- Features: Balcony/Deck, Fireplace, Sliders, Hardwood Floor
- Level: Main
Heating
- Forced Air, Natural Gas
Cooling
- Central Air
Appliances
- Included: Oven/Range, Microwave, Refrigerator, Dishwasher, Washer, Dryer, Gas Water Heater, Water Heater
- Laundry: Upper Level
Features
- Wired for Data
- Doors: Storm Door(s)
- Basement: Full,Finished
- Attic: Access Via Hatch
- Number of fireplaces: 1
Interior area
- Total structure area: 2,516
- Total interior livable area: 2,516 sqft
- Finished area above ground: 1,728
- Finished area below ground: 788
Property
Parking
- Total spaces: 2
- Parking features: Attached, Garage Door Opener
- Attached garage spaces: 2
Features
- Stories: 2
- Patio & porch: Deck
- Exterior features: Sidewalk, Rain Gutters, Lighting
- Has private pool: Yes
- Pool features: Heated, Vinyl, In Ground
Lot
- Features: Few Trees, Cul-De-Sac
Details
- Additional structures: Pool House
- Parcel number: 443874
- Zoning: 0
Construction
Type & style
- Home type: Condo
- Architectural style: Townhouse
- Property subtype: Condominium, Townhouse
Materials
- Wood Siding
Condition
- New construction: No
- Year built: 1985
Utilities & green energy
- Sewer: Public Sewer
- Water: Public
- Utilities for property: Underground Utilities, Cable Available
Green energy
- Energy efficient items: Ridge Vents, Doors
Community & HOA
Community
- Features: Golf, Health Club, Medical Facilities, Playground, Private School(s), Pool, Shopping/Mall, Tennis Court(s)
HOA
- Has HOA: Yes
- Amenities included: Clubhouse, Exercise Room/Health Club, Guest Parking, Health Club, Pool, Tennis Court(s), Management
- Services included: Maintenance Grounds, Trash, Snow Removal, Pool Service
- HOA fee: $640 monthly
Location
- Region: Avon
Financial & listing details
- Price per square foot: $159/sqft
- Tax assessed value: $247,970
- Annual tax amount: $7,625
- Date on market: 9/2/2026
Estimated market value
$398,600
$379,000 - $419,000
$3,423/mo
Price history
| Date | Event | Price |
|---|---|---|
| 10/14/2026 | Price change | $399,900-4.8%$159/sqft |
Source:  Smart MLS #24203996 Report a problem Smart MLS #24203996 Report a problem | ||
| 9/23/2026 | Price change | $419,900-6.7%$167/sqft |
Source: Smart MLS #24203996 Report a problem | ||
| 9/14/2026 | Price change | $449,900-4.3%$179/sqft |
Source: Smart MLS #24203996 Report a problem | ||
| 9/9/2026 | Listed for sale | $469,900+100%$187/sqft |
Source: Smart MLS #24203996 Report a problem | ||
| 6/26/2018 | Sold | $235,000$93/sqft |
Source: Smart MLS #170055474 Report a problem | ||
Public tax history
Tax history is unavailable.
Monthly payment
Est. payment
Payment breakdown
Explore the cost of this home by adjusting the details. Changes won't be saved.Climate risks
Neighborhood: 06001
Nearby schools
Schools provided by the listing agent
- High: Avon
Source: Smart MLS. This data may not be complete. We recommend contacting the local school district to confirm school assignments for this home.
Similar homes
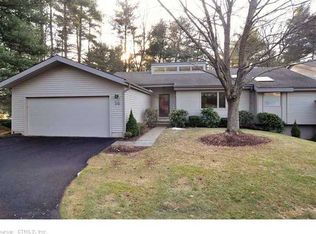
- $415,0002 bd3 ba2.2k sqftFarmington Woods, Avon, CT 06001For Sale
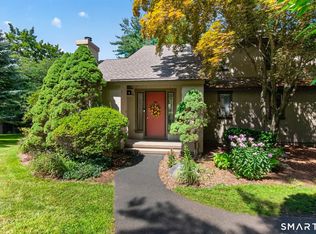
 MLS ID #24201425, Lauren Rownin, Berkshire Hathaway NE Prop.. Smart MLS
 - $449,9003 bd3 ba1.7k sqftFarmington Woods, Avon, CT 06001For Sale
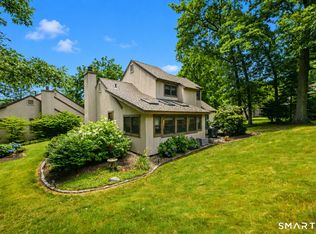 MLS ID #24214689, Pia G. Ciccone, Berkshire Hathaway NE Prop.. Smart MLS
 - $399,9003 bd3 ba2k sqft10 Quail Run, Bloomfield, CT 06002For Sale
 MLS ID #24208835, Anthony La Penna, Exceptional Real Estate LLC. Smart MLS
 - $399,9003 bd3 ba2.1k sqft22 Terry Plains Road, Bloomfield, CT 06002For Sale
 MLS ID #24199920, Mark J. Merin, Berkshire Hathaway NE Prop.. Smart MLS
 - $375,0002 bd3 ba1.5k sqftWoodbury, West Hartford, CT 06117For SaleMLS ID #24214796, Rena Miller, Berkshire Hathaway NE Prop.. Smart MLS
- $379,0002 bd4 ba2.1k sqftRiverwalk, Simsbury, CT 06070For SaleMLS ID #24208094, Gregory Frey, RE/MAX Prime Realty. Smart MLS
- $409,9003 bd3 ba1.8k sqftWild Oaks, Plainville, CT 06062For SaleMLS ID #24215331, Nicholas Ackers, eXp Realty. Smart MLS
- $479,5004 bd3 ba2.3k sqft35 Fairfield Lane, Bloomfield, CT 06002For SaleMLS ID #24214934, Derek Greene, Derek Greene. Smart MLS
- $389,9003 bd3 ba1.8k sqft92 Frederic Road, Vernon, CT 06066For SaleMLS ID #24214979, Todd Hany, Sentry Real Estate. Smart MLS
- $459,0002 bd3 ba2k sqftSteeplechase, West Hartford, CT 06117For SaleMLS ID #24200441, Rena Miller, Berkshire Hathaway NE Prop.. Smart MLS
- $399,0002 bd3 ba2.1k sqftCold Spring Village,Sky View Ii At Rolling Greens, Rocky Hill, CT 06067For SaleMLS ID #24213692, Madhu Reddy, Reddy Realty, LLC. Smart MLS
- $379,9003 bd3 ba1.6k sqftCantonbury Heights, Canton, CT 06019For SaleMLS ID #24186493, Haylee Munchgesang, Coldwell Banker Realty. Smart MLS
- $369,9003 bd2 ba2.2k sqft38 Sparrowbush Road, East Hartford, CT 06108For SaleMLS ID #24207642, Kristen E. Gonet, Berkshire Hathaway NE Prop.. Smart MLS
- $425,0003 bd2 ba1.8k sqft429 Mountain Road, West Hartford, CT 06107For SaleMLS ID #24208715, Jennifer A. Jones, Coldwell Banker Realty. Smart MLS
- $449,0003 bd3 ba1.9k sqft459 Bayberry Drive, Thomaston, CT 06787For SaleMLS ID #24216183, Bethany Lydem, Stone Crest Realty LLC. Smart MLS
- $385,0004 bd1 ba1.6k sqft118 Randal Avenue, West Hartford, CT 06110For SaleMLS ID #24215658, Evan L. Berman, William Raveis Real Estate. Smart MLS
- $369,0003 bd2 ba1.6k sqftFarmington Woods, Farmington, CT 06032For SaleMLS ID #24211212, Sophia Giuffria, Tea Leaf Realty. Smart MLS
- $399,9003 bd2 ba1.9k sqft548 Beecher Road, Wolcott, CT 06716For SaleMLS ID #24212265, Chris D. Callahan, Berkshire Hathaway NE Prop.. Smart MLS
- $550,0004 bd3 ba1.9k sqft160 Nod Road, Simsbury, CT 06089For SaleMLS ID #24204872, Jessica Crowell, Coldwell Banker Realty. Smart MLS
- $315,0002 bd3 ba1.7k sqftOld Mill Town Homes, Simsbury, CT 06070For SaleMLS ID #24204828, Katie Breitkreutz, Dave Jones Realty, LLC. Smart MLS
