Skip main navigation
Off market
  • $556,100

    12 Morgan Pl #12, Avon, CT 06001

    3beds
    2,392sqft
    Condo
    Built in 1985
    -- sqft lot
    $556,100 Zestimate®
    $232/sqft
    $3,958 Estimated rent

    Home value

    $556,100

    $512,000 - $612,000

    $3,958/mo

    Zestimate® history
    Loading
    Loading...

    Owner options

    List your home for rent

    $3,958/mo

    Rent Zestimate®

    Find your next renter with Zillow Rental Manager. Plus, with online applications, you can quickly screen prospective tenants – for free.

    Learn more

    $3,958/mo

    Rent Zestimate®

    Refinance and save

    $4,512/mo

    Est. payment

    Refinancing to a lower rate could help reduce your monthly payments and save thousands over the life of the loan.

    See today's rates

    $4,512/mo

    Est. payment

    Explore your selling options

    Work with a Zillow partner agent

    Leverage their expertise and Zillow's premium Showcase listings to get your home seen by more buyers.

    Get started

    List with your own agent

    Get your home in front of millions of buyers by listing it on Zillow.

    Learn how to do it

    Sell it yourself

    Take full control of how buyers see your home on Zillow by listing For Sale by Owner (FSBO).

    List your home

    What's special

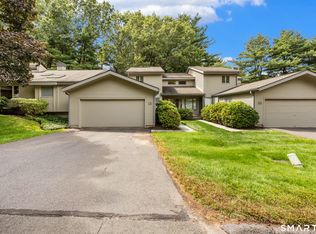
    Enjoy the peace & tranquility youâve been looking for at Hunterâs Run! This spacious home features a great flow for entertaining with an open floor plan, beautiful hardwood floors and a gas fireplace in the living room. The sliders from the living & dining rooms provide access to the deck with panoramic views of the lightly wooded natural area below. The white kitchen features tile flooring, stainless steel appliances & great prep space! Upstairs, the large master suite with walk-in closet & full bath is a wonderful retreat with access to a private balconyâthe perfect place for morning coffee or stargazing! A 2nd bedroom, full bath & laundry closet complete the upper level. Occasional houseguests? Thereâs even more living space in the walk out lower level with a 3rd bedroom, full bath & 22â x 20â family room with sliders to a covered outdoor space. Other amenities include central A/C, natural gas heat, new water heater+ 2-car attached garage. All of this is merely steps away from the wonderful amenities offered at Hunters Run including clubhouse, tennis courts, gym & indoor pool. This beautifully maintained complex makes walking a pleasure & boasts views of Heublein Tower and its east side location is ideal for commuting, shopping, dining & more!

    This property is not currently displayed as for sale or rent on Zillow. This may be different from what's on other websites or public sources.

    Facts & features

    Interior

    Bedrooms & bathrooms
    • Bedrooms: 3
    • Bathrooms: 4
    • Full bathrooms: 3
    • 1/2 bathrooms: 1
    Heating
    • Gas
    Cooling
    • Central
    Appliances
    • Included: Dishwasher, Dryer, Garbage disposal
    • Laundry: Upper Level, Lower Level, Laundry hookups on upper level
    Features
    • Cable - Available, Auto Garage Door Opener
    • Basement: Finished, Walk-Out Access, Full With Walk-Out, Liveable Space
    • Attic: Access Panel
    • Has fireplace: Yes
    Interior area
    • Total interior livable area: 2,392 sqft
    • Finished area below ground: 664

    Property

    Parking
    • Total spaces: 2
    • Parking features: Garage - Attached
    Features
    • Patio & porch: Deck
    • Exterior features: Wood
    • Pool features: Indoor
    • Waterfront features: Not Applicable
    Lot
    • Features: Lightly Wooded
    Details
    • Zoning: RU2A

    Construction

    Type & style
    • Home type: Condo
    Condition
    • Year built: 1985

    Utilities & green energy

    • Sewer: Public Sewer
    • Water: Public Water Connected

    Community & HOA

    HOA
    • Has HOA: Yes
    • Amenities included: Clubhouse, Pool, Tennis Court(s)
    • Services included: Snow Removal, Trash, Maintenance Grounds, Tennis, Pool Service, Club House, Property Management
    • HOA fee: $445 monthly
    Location
    • Region: Avon

    Financial & listing details

    • Price per square foot: $232/sqft
    • Total actual rent: 289000

    Price history

    DateEventPrice
    8/28/2020Sold$272,000-5.9%$114/sqft
    Source: Smart MLS #170306908 Report a problem
    8/2/2020Pending sale$289,000$121/sqft
    Source: Keller Williams Realty #170306908 Report a problem
    7/16/2020Price change$289,000-3.3%$121/sqft
    Source: Keller Williams Realty #170306908 Report a problem
    6/19/2020Listed for sale$299,000$125/sqft
    Source: Keller Williams Realty #170306908 Report a problem

    Public tax history

    Tax history is unavailable.

    Neighborhood: 06001

    Nearby schools

    GreatSchools rating
    Schools provided by the listing agent
    • Elementary: Pine Grove
    • Middle: Avon
    • High: Avon

    Source: The MLS. This data may not be complete. We recommend contacting the local school district to confirm school assignments for this home.

    Sell for more on Zillow
    Get a Zillow Showcase℠ listing at no additional cost and you could sell for .
    $556,100
    2% more
    +$11,122
    With Zillow Showcase(estimated)
    $567,222
    Sell for more on Zillow
    Get a Zillow Showcase℠ listing at no additional cost and you could sell for .
    $556,100
    2% more
    +$11,122
    With Zillow Showcase(estimated)
    $567,222