Skip main navigation
Sold for $420,000
  • $420,000

    19 Camille Lane #19, Canton, CT 06019

    3beds
    2,283sqft
    Condominium, Townhouse
    Built in 1989
    -- sqft lot
    $421,600 Zestimate®
    $184/sqft
    $3,111 Estimated rent

    Home value

    $421,600

    $388,000 - $455,000

    $3,111/mo

    Zestimate® history
    Loading
    Loading...

    Owner options

    List your home for rent

    $3,111/mo

    Rent Zestimate®

    Find your next renter with Zillow Rental Manager. Plus, with online applications, you can quickly screen prospective tenants – for free.

    Learn more

    $3,111/mo

    Rent Zestimate®

    Refinance and save

    $3,517/mo

    Est. payment

    Refinancing to a lower rate could help reduce your monthly payments and save thousands over the life of the loan.

    See today's rates

    $3,517/mo

    Est. payment

    Explore your selling options

    Work with a Zillow partner agent

    Leverage their expertise and Zillow's premium Showcase listings to get your home seen by more buyers.

    Get started

    List with your own agent

    Get your home in front of millions of buyers by listing it on Zillow.

    Learn how to do it

    Sell it yourself

    Take full control of how buyers see your home on Zillow by listing For Sale by Owner (FSBO).

    List your home

    What's special

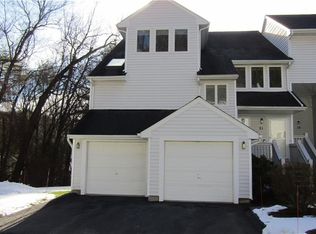
    Tucked away in the sought-after Cantonbury Heights Complex, this beautifully maintained 3-bedroom, 2.5-bath townhouse-style condo offers an ideal combination of comfort, space, and convenience. The sun-filled main level features an open-concept design with vaulted ceilings, four skylights, and a cozy wood-burning fireplace that creates a warm and inviting atmosphere. The living and dining areas open directly to a private deck with a retractable awning, perfect for outdoor dining, entertaining, or simply enjoying the peaceful surroundings. The main level also includes a bedroom and half bath for added flexibility. Upstairs, you'll find an additional bedroom, a full bath, and a spacious primary suite featuring two closets, including a walk-in closet, along with a private full bath. The finished walk-out lower level adds valuable living space ideal for a home office, fitness area, or media room, with access to both the attached 2-car garage and a lower-level deck. A separate utility room with laundry and extra storage completes the lower level. Additional features include central air, natural gas heat, a new roof, new hot water heater, newer kitchen appliances and the ease of low-maintenance condo living in a beautifully cared-for complex. Conveniently situated near Collinsville, shopping, restaurants, schools, walking trails, and Mills Pond this home offers a perfect balance of tranquility and accessibility.

    Zillow last checked:

    Listing updated:

    Listed by:

    Haylee Munchgesang (860)380-0544,

    Coldwell Banker Realty 860-674-0300

    Bought with:

    Alison Overholt, RES.0833390

    Tea Leaf Realty

    Source: Smart MLS,MLS#: 24174452MLS Logo

    Facts & features

    Interior

    Bedrooms & bathrooms
    • Bedrooms: 3
    • Bathrooms: 3
    • Full bathrooms: 2
    • 1/2 bathrooms: 1
    Rooms
    • Room types: Bonus Room, Exercise Room
    Primary bedroom
    • Features: Bedroom Suite, Walk-In Closet(s)
    • Level: Upper
    • Area: 204 Square Feet
    • Dimensions: 17 x 12
    Bedroom
    • Features: Remodeled, Hardwood Floor
    • Level: Main
    • Area: 132 Square Feet
    • Dimensions: 11 x 12
    Bedroom
    • Features: Wall/Wall Carpet
    • Level: Upper
    • Area: 150 Square Feet
    • Dimensions: 10 x 15
    Dining room
    • Features: Remodeled, Cathedral Ceiling(s), Combination Liv/Din Rm, Hardwood Floor
    • Level: Main
    • Area: 132 Square Feet
    • Dimensions: 11 x 12
    Family room
    • Features: Balcony/Deck, Sliders
    • Level: Lower
    • Area: 315 Square Feet
    • Dimensions: 15 x 21
    Kitchen
    • Features: Remodeled, Granite Counters, Dining Area, Hardwood Floor
    • Level: Main
    • Area: 180 Square Feet
    • Dimensions: 15 x 12
    Living room
    • Features: Remodeled, Skylight, Cathedral Ceiling(s), Balcony/Deck, Fireplace, Hardwood Floor
    • Level: Main
    • Area: 210 Square Feet
    • Dimensions: 15 x 14
    Heating
    • Forced Air, Natural Gas
    Cooling
    • Central Air
    Appliances
    • Included: Gas Range, Microwave, Range Hood, Refrigerator, Dishwasher, Disposal, Washer, Dryer, Gas Water Heater, Water Heater
    • Laundry: Lower Level
    Features
    • Wired for Data, Open Floorplan, Smart Thermostat
    • Basement: Full
    • Attic: Crawl Space,Floored,Access Via Hatch
    • Number of fireplaces: 1
    Interior area
    • Total structure area: 2,283
    • Total interior livable area: 2,283 sqft
    • Finished area above ground: 1,650
    • Finished area below ground: 633

    Property

    Parking
    • Total spaces: 2
    • Parking features: Attached, Garage Door Opener
    • Attached garage spaces: 2
    Features
    • Stories: 3
    • Patio & porch: Deck
    • Exterior features: Awning(s)
    Lot
    • Features: Few Trees
    Details
    • Parcel number: 507359
    • Zoning: SB

    Construction

    Type & style
    • Home type: Condo
    • Architectural style: Townhouse
    • Property subtype: Condominium, Townhouse
    Materials
    • Vinyl Siding
    Condition
    • New construction: No
    • Year built: 1989

    Utilities & green energy

    • Sewer: Public Sewer
    • Water: Public

    Community & HOA

    HOA
    • Has HOA: Yes
    • Amenities included: Management
    • Services included: Maintenance Grounds, Trash, Snow Removal, Pest Control, Road Maintenance, Insurance
    • HOA fee: $493 monthly
    Location
    • Region: Canton

    Financial & listing details

    • Price per square foot: $184/sqft
    • Tax assessed value: $242,840
    • Annual tax amount: $8,135
    • Date on market: 5/14/2026

    Price history

    DateEventPrice
    6/15/2026Sold$420,000+9.1%$184/sqft
    Source: Smart MLS #24174452 Report a problem
    5/28/2026Pending sale$384,900$169/sqft
    Source: Smart MLS #24174452 Report a problem
    5/15/2026Listed for sale$384,900+75.8%$169/sqft
    Source: Smart MLS #24174452 Report a problem
    1/27/2021Sold$219,000$96/sqft
    Source: Smart MLS #170358137 Report a problem
    1/1/2021Contingent$219,000$96/sqft
    Source: Smart MLS #170358137 Report a problem
    12/3/2020Pending sale$219,000$96/sqft
    Source: Carol Cole Real Estate, LLC #170358137 Report a problem
    12/3/2020Contingent$219,000$96/sqft
    Source: Smart MLS #170358137 Report a problem
    12/1/2020Listed for sale$219,000+7.4%$96/sqft
    Source: Carol Cole Real Estate, LLC #170358137 Report a problem
    11/16/2001Sold$204,000$89/sqft
    Source: Smart MLS #G272976 Report a problem

    Public tax history

    Tax history is unavailable.

    Neighborhood: 06019

    Nearby schools

    GreatSchools rating
    Schools provided by the listing agent
    • Elementary: Cherry Brook Primary
    • High: Canton

    Source: Smart MLS. This data may not be complete. We recommend contacting the local school district to confirm school assignments for this home.

    Get pre-qualified for a loan
    At Zillow Home Loans, we can pre-qualify you in as little as 5 minutes with no impact to your credit score.

    An equal housing lender. NMLS #10287.

    Sell for more on Zillow
    Get a Zillow Showcase℠ listing at no additional cost and you could sell for .
    $421,600
    2% more
    +$8,432
    With Zillow Showcase(estimated)
    $430,032