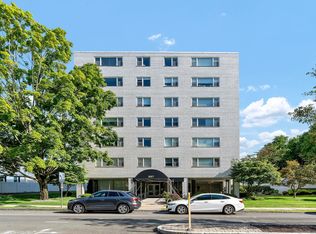
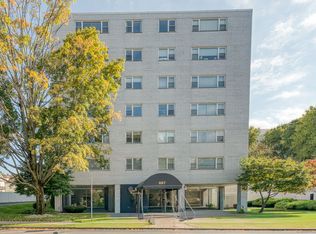
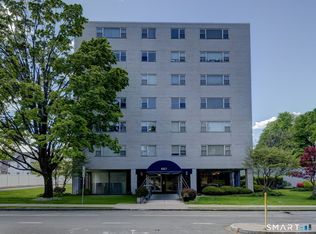
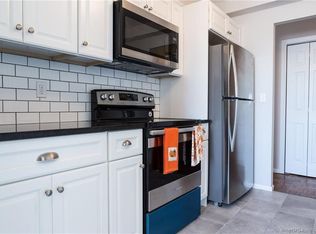
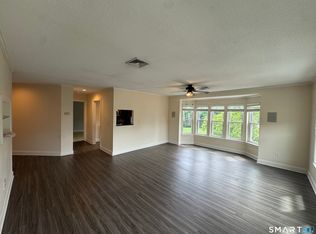
Exceptional, top floor corner unit at the Hampshire House. This freshly painted 2 BR/2 Bath condo is one of the largest in the building at 1,417 SF, and faces west and north with sunset views out toward West Hartford Center and the Talcott Mountain ridgeline beyond. The unit features a foyer with large walk in closet; an updated kitchen with white shaker cabinets, granite counters and subway tile backsplash; and a spacious and bright open living/dining room area with large picture windows, gleaming engineered wood floors, crown molding and corner built in. The primary bedroom features a large walk in closet and updated ensuite bathroom with walk in shower and marble top vanity. There is also a spacious guest room and second full bath, as well as additional closet space in the hallway. The unit comes with 2 parking spaces (one in the garage #106; and the other just outside the garage #55), as well as a storage unit. Hampshire House amenities include heated outdoor pool, fitness center, community room, common laundry and recently updated lobby and hallways. Don't miss out on this opportunity to live in West Hartford Center with restaurants, shops, Whole Foods and the Trout Brook Trail at your doorstep. HOA fee includes heat, hot water, and air conditioning. This move in ready condo shows beautifully. Come experience carefree living at the Hampshire House for yourself!
Coming soon 08/28
$369,000
887 Farmington Avenue #6A, West Hartford, CT 06119
2beds
1,417sqft
Condominium
Built in 1963
-- sqft lot
$335,900 Zestimate®
$260/sqft
$727/mo HOA
What's special
- 7 hours |
- 112 |
- 6 |
Zillow last checked:
Listing updated:
Listed by:
Abend Conary Team at Berkshire Hathaway Home Services New England,
Rick Conary (860)539-4175,
Berkshire Hathaway NE Prop. 860-521-8100
Source: Smart MLS,MLS#: 24188564
Facts & features
Interior
Bedrooms & bathrooms
- Bedrooms: 2
- Bathrooms: 2
- Full bathrooms: 2
Primary bedroom
- Features: Engineered Wood Floor
- Level: Main
- Area: 205.92 Square Feet
- Dimensions: 11.7 x 17.6
Bedroom
- Features: Engineered Wood Floor
- Level: Main
- Area: 207.68 Square Feet
- Dimensions: 11.8 x 17.6
Primary bathroom
- Features: Stall Shower, Walk-In Closet(s), Tile Floor
- Level: Main
Bathroom
- Features: Tub w/Shower, Tile Floor
- Level: Main
Dining room
- Features: Combination Liv/Din Rm, Engineered Wood Floor
- Level: Main
- Area: 107.8 Square Feet
- Dimensions: 9.8 x 11
Kitchen
- Features: Granite Counters, Tile Floor
- Level: Main
- Area: 97.2 Square Feet
- Dimensions: 9 x 10.8
Living room
- Features: Bookcases, Combination Liv/Din Rm, Engineered Wood Floor
- Level: Main
- Area: 321.16 Square Feet
- Dimensions: 14.8 x 21.7
Heating
- Forced Air, Wall Unit, Oil
Cooling
- Central Air
Appliances
- Included: Oven/Range, Microwave, Refrigerator, Dishwasher, Disposal, Water Heater
- Laundry: Common Area
Features
- Basement: Full,Shared Basement,Storage Space
- Attic: None
- Has fireplace: No
- Common walls with other units/homes: End Unit
Interior area
- Total structure area: 1,417
- Total interior livable area: 1,417 sqft
- Finished area above ground: 1,417
Property
Parking
- Total spaces: 1
- Parking features: Covered, Off Street, Assigned
- Garage spaces: 1
Features
- Stories: 1
- Has private pool: Yes
- Pool features: Heated, In Ground
Lot
- Features: Level
Details
- Parcel number: 1896452
- Zoning: Sdd/Rm
Construction
Type & style
- Home type: Condo
- Architectural style: Ranch
- Property subtype: Condominium
- Attached to another structure: Yes
Materials
- Brick
Condition
- New construction: No
- Year built: 1963
Utilities & green energy
- Sewer: Public Sewer
- Water: Public
Community & HOA
Community
- Features: Library, Medical Facilities, Near Public Transport, Shopping/Mall
HOA
- Has HOA: Yes
- Amenities included: Elevator(s), Exercise Room/Health Club, Pool, Management
- Services included: Maintenance Grounds, Trash, Snow Removal, Heat, Hot Water, Water, Sewer, Pool Service
- HOA fee: $727 monthly
Location
- Region: West Hartford
Financial & listing details
- Price per square foot: $260/sqft
- Tax assessed value: $140,000
- Annual tax amount: $6,269
- Date on market: 8/25/2026
Estimated market value
$335,900
$312,000 - $363,000
$2,984/mo
Price history
| Date | Event | Price |
|---|---|---|
| 10/30/2018 | Sold | $200,000-4.8%$141/sqft |
Source:  Smart MLS #170060886 Report a problem Smart MLS #170060886 Report a problem | ||
| 10/1/2018 | Price change | $210,000-6.7%$148/sqft |
Source: Berkshire Hathaway HomeServices New England Properties #170060886 Report a problem | ||
| 7/11/2018 | Price change | $225,000-1.7%$159/sqft |
Source: Berkshire Hathaway HomeServices New England Properties #170060886 Report a problem | ||
| 6/29/2018 | Pending sale | $229,000$162/sqft |
Source: Berkshire Hathaway HomeServices New England Properties #170060886 Report a problem | ||
| 6/3/2018 | Price change | $229,000-4.6%$162/sqft |
Source: Berkshire Hathaway HomeServices New England Properties #170060886 Report a problem | ||
| 4/11/2018 | Price change | $240,000-4%$169/sqft |
Source: Berkshire Hathaway HomeServices New England Properties #170060886 Report a problem | ||
| 3/15/2018 | Listed for sale | $250,000$176/sqft |
Source: Berkshire Hathaway HomeServices New England Properties #170060886 Report a problem | ||
Public tax history
Tax history is unavailable.
Monthly payment
Est. payment
Payment breakdown
Explore the cost of this home by adjusting the details. Changes won't be saved.Climate risks
Neighborhood: 06119
Nearby schools
GreatSchools rating
- 9/10Bugbee SchoolGrades: K-5Distance: 1.4 mi
- 8/10Bristow Middle SchoolGrades: 6-8Distance: 1.1 mi
- 10/10Hall High SchoolGrades: 9-12Distance: 2.3 mi
Schools provided by the listing agent
- Elementary: Bugbee
- Middle: King Philip
- High: Hall
Source: Smart MLS. This data may not be complete. We recommend contacting the local school district to confirm school assignments for this home.
- $273,0001 bd1 ba910 sqft891 Farmington Ave #6K, West Hartford, CT 06119Sold
- $240,0001 bd1 ba910 sqft889 Farmington Ave #4E, West Hartford, CT 06119Sold
- $301,0001 bd1 ba900 sqft891 Farmington Ave #6C, West Hartford, CT 06119Sold
- $290,0002 bd1 ba1.2k sqft887 Farmington Ave APT 6J, West Hartford, CT 06119Sold
- $260,0001 bd1 ba900 sqft893 Farmington Ave APT 1C, West Hartford, CT 06119Pending
- $260,0001 bd1 ba910 sqft893 Farmington Ave APT 2D, West Hartford, CT 06119Sold
- $195,0001 bd1 ba790 sqft2A Arnold Way #2A, West Hartford, CT 06119Sold
- $280,0001 bd1 ba910 sqft887 Farmington Ave APT 2I, West Hartford, CT 06119Sold
A local agent can set up tours, give advice and negotiate with sellers.
Similar homes
- $459,0002 bd3 ba1.4k sqftKingswood Place, West Hartford, CT 06119For Sale

 MLS ID #24197882, Karen Rosenthal, William Raveis Real Estate. Smart MLS
 - $424,9002 bd2 ba1.2k sqft474 Fern Street, West Hartford, CT 06107For Sale
 MLS ID #24201335, Deborah W. Chessari, Coldwell Banker Realty. Smart MLS
 - $425,0002 bd2 ba1.2k sqft134 Oakwood Avenue, West Hartford, CT 06119For Sale
 MLS ID #24199334, Michael P. Antisdale, Coldwell Banker Realty. Smart MLS
 - $297,0002 bd2 ba1.2k sqftCopper Beech, West Hartford, CT 06119For Sale
 MLS ID #24198114, Lance Camby, Robert C White & Company LLC. Smart MLS
 - $379,0003 bd2 ba1.7k sqft432 South Main Street, West Hartford, CT 06110For SaleMLS ID #24198621, Jia Wu, JJ HOMES REAL ESTATE, LLC. Smart MLS
- $249,9002 bd1 ba896 sqftArnoldridge, West Hartford, CT 06119For SaleMLS ID #24171543, Noah Rios-Hoffman, KW Legacy Partners. Smart MLS
- $399,9002 bd2 ba1k sqft30 Sylvan Avenue, West Hartford, CT 06107For SaleMLS ID #24199311, Margaret O'keefe, Coldwell Banker Realty. Smart MLS
- $265,0002 bd1 ba896 sqftArnoldridge, West Hartford, CT 06119For SaleMLS ID #24193120, David J. Lemkuil, Shimkus, Murphy & Lemkuil. Smart MLS
- $425,0005 bd2 ba1.6k sqft1390 Boulevard, West Hartford, CT 06119For SaleMLS ID #24175780, Bennett Forrest, KW Legacy Partners. Smart MLS
- $399,0002 bd3 ba2k sqftSteeplechase, West Hartford, CT 06117For SaleMLS ID #24200441, Rena Miller, Berkshire Hathaway NE Prop.. Smart MLS
- $399,9003 bd2 ba1.4k sqft52 Greenhouse Boulevard, West Hartford, CT 06110For SaleMLS ID #24198732, Susan M. Wiley, Berkshire Hathaway NE Prop.. Smart MLS
- $334,9004 bd2 ba1k sqft85 Pershing Street, Hartford, CT 06112For SaleMLS ID #24201929, Jasmin Vazquez, RE/MAX One. Smart MLS
- $370,0002 bd2 ba1.3k sqftTalcott Glen, Farmington, CT 06032For SaleMLS ID #24198475, Shawna Rohan, eXp Realty. Smart MLS
- $399,9002 bd2 ba1.7k sqftGrosvenor House, West Hartford, CT 06105For SaleMLS ID #24184283, Maryalice H. Widness, Berkshire Hathaway NE Prop.. Smart MLS
- $449,9003 bd2 ba1.6k sqft57 Fennbrook Road, West Hartford, CT 06119For SaleMLS ID #24197281, Robert Perriello, Century 21 AllPoints Realty. Smart MLS
- $395,0003 bd1 ba1.2k sqft194 Cedar Street, Wethersfield, CT 06109For SaleMLS ID #24200416, Mirya Catanzaro, Berkshire Hathaway NE Prop.. Smart MLS
- $415,0003 bd2 ba1.9k sqft401 Prospect Avenue, West Hartford, CT 06107For SaleMLS ID #24196327, Erica Rindels, Lock and Key Realty, Inc. Smart MLS
- $299,0002 bd2 ba1.6k sqftBarclay Court, West Hartford, CT 06117For SaleMLS ID #24198992, Rebecca M. Makas, KW Legacy Partners. Smart MLS
- $290,0002 bd3 ba1.3k sqftBalbrae, Bloomfield, CT 06002For SaleMLS ID #24197759, Walter Derungs, Berkshire Hathaway NE Prop.. Smart MLS
- $349,0002 bd2 ba1.2k sqftSomerset, West Hartford, CT 06117For SaleMLS ID #24176987, Natalie Gonzales, The Property Shop CT. Smart MLS
