Welcome to 85 Pershing Street! This well-maintained 4-bedroom, 2-full-bath home offers comfortable living space in Hartford's desirable Blue Hills neighborhood. The home features a number of important updates completed in 2023, making it an excellent opportunity for both owner-occupants and investors. Upgrades include refinished HARDWOOD floors and a refreshed kitchen & appliances (completed in 2023). The downstairs full bathroom was completely remodeled, while a second full bathroom was added upstairs, providing added convenience and functionality for today's lifestyle. Additional 2023 improvements include a NEW ROOF and new basement windows. Reliable tenant in place. This home may be purchased individually or as part of a package with two additional tenant occupied properties, to expand your rental portfolio!! (85 Brookline, Bloomfield #24207980 & 2 Simpson Hartford #24208252) SELLER IS MOTIVATED, SUBMIT OFFERS!! AS-IS sale. Interior photos displayed are when remodeling took place in 2023. Exterior photos are current. Cameras on property.
For sale
Price cut: $50.4K (9/25)
$284,500
85 Pershing Street, Hartford, CT 06112
4beds
1,075sqft
Single Family Residence
Built in 1956
7,405 Square Feet Lot
$-- Zestimate®
$265/sqft
$-- HOA
What's special
Refinished hardwood floorsComfortable living spaceRefreshed kitchen and appliances
- 23 days
- 1,268
- 90
Zillow last checked:
Listing updated:
Listed by:
Next Level Team of RE/MAX One,
Jasmin Vazquez (860)682-4221,
RE/MAX One 860-444-7362
Source: Smart MLS,MLS#: 24207529
Facts & features
Interior
Bedrooms & bathrooms
- Bedrooms: 4
- Bathrooms: 2
- Full bathrooms: 2
Primary bedroom
- Level: Upper
Bedroom
- Level: Upper
Bedroom
- Level: Upper
Bedroom
- Level: Upper
Dining room
- Level: Main
Living room
- Level: Main
Heating
- Forced Air, Natural Gas
Cooling
- Window Unit(s)
Appliances
- Included: Gas Cooktop, Oven/Range, Refrigerator
Features
- Basement: Full
- Attic: Pull Down Stairs
- Has fireplace: No
Interior area
- Total structure area: 1,075
- Total interior livable area: 1,075 sqft
- Finished area above ground: 1,075
Property
Lot
- Size: 7,405 Square Feet
- Features: Level
Details
- Parcel number: 607392
- Zoning: N4-2
Construction
Type & style
- Home type: SingleFamily
- Architectural style: Cape Cod
- Property subtype: Single Family Residence
Materials
- Vinyl Siding
- Foundation: Concrete Perimeter
- Roof: Asphalt
Condition
- New construction: No
- Year built: 1956
Utilities & green energy
- Sewer: Public Sewer
- Water: Public
Community & HOA
Community
- Features: Near Public Transport, Golf, Park
- Subdivision: Blue Hills
HOA
- Has HOA: No
Location
- Region: Hartford
Financial & listing details
- Price per square foot: $265/sqft
- Tax assessed value: $57,734
- Annual tax amount: $3,981
- Date on market: 9/16/2026
Estimated market value
Not available
Estimated sales range
Not available
Not available
Price history
| Date | Event | Price |
|---|---|---|
| 9/25/2026 | Price change | $284,500-15%$265/sqft |
Source:  Smart MLS #24207529 Report a problem Smart MLS #24207529 Report a problem | ||
| 9/16/2026 | Listed for sale | $334,900$312/sqft |
Source: Smart MLS #24207529 Report a problem | ||
| 9/14/2026 | Listing removed | $334,900$312/sqft |
Source: Smart MLS #24201929 Report a problem | ||
| 8/25/2026 | Listed for sale | $334,900+116.1%$312/sqft |
Source: Smart MLS #24201929 Report a problem | ||
| 5/2/2023 | Sold | $155,000-6.1%$144/sqft |
Source: Smart MLS #170544343 Report a problem | ||
| 4/17/2023 | Contingent | $165,000$153/sqft |
Source: Smart MLS #170544343 Report a problem | ||
| 1/31/2023 | Price change | $165,000-5.7%$153/sqft |
Source: Smart MLS #170544343 Report a problem | ||
| 1/12/2023 | Listed for sale | $175,000+12.9%$163/sqft |
Source: Smart MLS #170544343 Report a problem | ||
| 5/21/2020 | Listing removed | -- |
Source: Auction.com Report a problem | ||
| 5/19/2020 | Listed for sale | -- |
Source: Auction.com Report a problem | ||
| 11/8/2007 | Sold | $155,000+101.3%$144/sqft |
Source: Public Record Report a problem | ||
| 2/9/1999 | Sold | $77,000$72/sqft |
Source: Public Record Report a problem | ||
Public tax history
| Year | Property taxes | Tax assessment |
|---|---|---|
| 2025 | $3,981 -6.4% | $57,734 -6.4% |
| 2024 | $4,254 +9.2% | $61,703 +9.2% |
| 2023 | $3,897 -4.8% | $56,525 -4.8% |
| 2022 | $4,092 +49.9% | $59,352 +61.5% |
| 2021 | $2,730 | $36,750 |
| 2020 | $2,730 | $36,750 |
| 2019 | $2,730 +3.5% | $36,750 +3.5% |
| 2018 | $2,638 +10.2% | $35,511 +10.2% |
| 2016 | $2,393 -2.7% | $32,210 -2.7% |
| 2015 | $2,459 +2.5% | $33,104 +2.5% |
| 2014 | $2,399 +2.5% | $32,294 +2.5% |
| 2013 | $2,341 | $31,507 |
| 2012 | $2,341 -6.7% | $31,507 -9.2% |
| 2011 | $2,509 +2.4% | $34,705 +3.2% |
| 2010 | $2,449 +2.1% | $33,640 +2.1% |
| 2009 | $2,398 +2% | $32,940 -4.2% |
| 2008 | $2,350 +6.6% | $34,382 -1.1% |
| 2007 | $2,205 -33.7% | $34,780 -55.8% |
| 2006 | $3,328 +11% | $78,680 0% |
| 2005 | $2,999 +57.3% | $78,700 +42.8% |
| 2004 | $1,906 -23.9% | $55,100 -28.2% |
| 2003 | $2,505 +55.8% | $76,700 +39.2% |
| 2001 | $1,608 +4.4% | $55,090 -23.4% |
| 1995 | $1,540 | $71,960 |
Find assessor info on the county website
Monthly payment
Est. payment
Payment breakdown
Explore the cost of this home by adjusting the details. Changes won't be saved.Climate risks
Neighborhood: Blue Hills
Similar homes
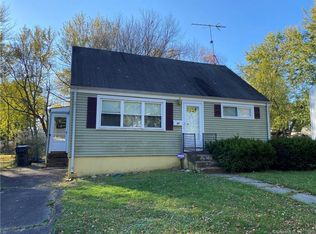
- $350,0004 bd2 ba1.2k sqft150 Thomaston Street, Hartford, CT 06112For Sale
 MLS ID #24210367, Diego Lander, Roundtree Realty LLC. Smart MLS
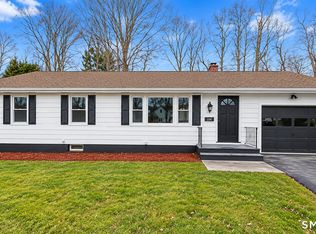
 - $275,0002 bd2 ba1.1k sqft6-8 Lebanon Street, Hartford, CT 06112For Sale
 MLS ID #24203657, Fabian M. Weir, PrefeQ Realty. Smart MLS
 - $320,0003 bd2 ba1.2k sqft15 Simpson Street, Hartford, CT 06112For Sale
 MLS ID #24198922, Matthew Guida, Eagle Eye Realty PLLC. Smart MLS
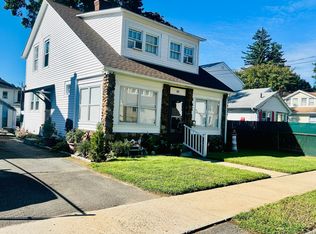
 - $299,9003 bd1 ba1.1k sqft85 Brookline Avenue, Bloomfield, CT 06002For Sale
 MLS ID #24207980, Jasmin Vazquez, RE/MAX One. Smart MLS
 - $259,9003 bd1 ba1.2k sqft141 Vernon Street West, Manchester, CT 06042For SaleMLS ID #24212067, Cheryl Bergeron, LPT Realty - IConn Team. Smart MLS
- $279,9003 bd2 ba1.4k sqft930 Delilah Drive, Windsor, CT 06095For SaleMLS ID #24201599, James Bradshaw, Berkshire Hathaway NE Prop.. Smart MLS
- $334,9003 bd1 ba960 sqft73 Janet Drive, East Hartford, CT 06118For SaleMLS ID #24210514, Yomayra Morris, Key Connection Realty, LLC. Smart MLS
- $319,0003 bd2 ba1.4k sqft40 Doane Street, Manchester, CT 06042For SaleMLS ID #24211509, Xuemei Xu, Berkshire Hathaway NE Prop.. Smart MLS
- $329,0003 bd1 ba1k sqft44 Oxford Drive, East Hartford, CT 06118For SaleMLS ID #24196870, Daniel Alvarado, Better Homes and Gardens Real Estate Executive Real Estate. Smart MLS
- $265,0003 bd2 ba1.2k sqft12 Arbutus Street, East Hartford, CT 06108For SaleMLS ID #24188252, Melissa Kiehl, KW Legacy Partners. Smart MLS
- $299,9973 bd1 ba864 sqft127 Shadycrest Drive, East Hartford, CT 06118For SaleMLS ID #24197022, Nadia Arias, KC Realty. Smart MLS
- $269,9003 bd1 ba1k sqft41 Hockanum Drive, East Hartford, CT 06118For SaleMLS ID #24201779, Michael H. Truong, eXp Realty. Smart MLS
- $270,0003 bd1 ba1k sqft26 Fernwood Drive, Simsbury, CT 06070For SaleMLS ID #24202483, Stephanie Stone, William Raveis/First Town RE. Smart MLS
- $280,0002 bd1 ba552 sqft17 Canterbury Street, East Hartford, CT 06118For SaleMLS ID #24202731, Antonio E. De La Cruz, Eagle Eye Realty PLLC. Smart MLS
- $359,9003 bd2 ba1.5k sqft1 Jaybee Drive, Bloomfield, CT 06002For SaleMLS ID #24196619, Michael H. Truong, eXp Realty. Smart MLS
- $386,9003 bd1 ba1.1k sqft73 Knollwood Road, West Hartford, CT 06110For SaleMLS ID #24195482, Glenn W. Lawrence, Coldwell Banker Realty. Smart MLS
- $365,0003 bd2 ba1.3k sqft100 Englewood Avenue, Bloomfield, CT 06002For SaleMLS ID #24206192, Sharon A. Soliz Mercado, Premier Properties of CT. Smart MLS
- $370,0003 bd2 ba1.1k sqft1841 Main Street, East Hartford, CT 06108For SaleMLS ID #24198283, Daniel Alvarado, Better Homes and Gardens Real Estate Executive Real Estate. Smart MLS
- $290,0003 bd2 ba1.1k sqft(Undisclosed Address), Bristol, CT 06010For SaleMLS ID #24185299, Richard A. Dibiase, American Charter Real Estate. Smart MLS
