Attention Buyers, Investors & Agents! This home offers three bedrooms, one-and-a-half bathrooms, central air, hardwood floors, and an eat-in kitchen. With some TLC, the hardwood floors can be restored and brought back to life, adding character and value while creating an opportunity to build equity. One of the home's standout features is the heated bonus room, filled with natural light and offering flexibility for use as a family room, home office, study, or sunroom. Sliders provide direct access to the deck, which overlooks the rear yard. The rear yard offers plenty of space with a gentle decline and additional land, giving someone willing to put their imagination and tools to work an opportunity. Several sheds and pieces of equipment in the rear yard will convey with the property. The unfinished basement provides even more potential. Bring your tool belt and transform this space into something special-whether for additional living space, a workshop, a recreation area, or storage. The property also offers great front-yard curb appeal and a solid foundation for someone looking to make improvements and create value. The property is being sold AS IS. The buyer will be responsible for removing any remaining contents and personal items left behind. Whether you're an investor looking for your next project, a buyer searching for an affordable home with potential, or an agent representing someone ready to take on a renovation, this property is worth a look. Bring your vision
Accepting backups
Price cut: $20K (9/12)
$279,900
930 Delilah Drive, Windsor, CT 06095
3beds
1,440sqft
Single Family Residence
Built in 1948
0.32 Acres Lot
$278,700 Zestimate®
$194/sqft
$-- HOA
What's special
Central airHardwood floorsOne-and-a-half bathroomsThree bedroomsGreat front-yard curb appeal
- 48 days
- 850
- 51
Zillow last checked:
Listing updated:
Listed by:
James Bradshaw (860)729-5318,
Berkshire Hathaway NE Prop. 860-633-3674
Source: Smart MLS,MLS#: 24201599
Facts & features
Interior
Bedrooms & bathrooms
- Bedrooms: 3
- Bathrooms: 2
- Full bathrooms: 1
- 1/2 bathrooms: 1
Primary bedroom
- Level: Main
Bedroom
- Level: Main
Bedroom
- Level: Main
Dining room
- Features: Hardwood Floor
- Level: Main
Family room
- Features: Remodeled, French Doors, Sliders, Engineered Wood Floor
- Level: Main
Kitchen
- Features: Ceiling Fan(s), Eating Space, Tile Floor
- Level: Main
Living room
- Features: Fireplace, Hardwood Floor
- Level: Main
Heating
- Hot Water, Oil
Cooling
- Central Air
Appliances
- Included: Oven/Range, Refrigerator, Water Heater
- Laundry: Lower Level
Features
- Wired for Data, Smart Thermostat
- Doors: Storm Door(s), French Doors
- Windows: Thermopane Windows
- Basement: Full,Unfinished,Storage Space,Hatchway Access,Interior Entry,Concrete
- Attic: Storage,Floored,Pull Down Stairs
- Number of fireplaces: 1
- Fireplace features: Insert
Interior area
- Total structure area: 1,440
- Total interior livable area: 1,440 sqft
- Finished area above ground: 1,440
Property
Parking
- Total spaces: 5
- Parking features: Attached, Paved, Off Street, Driveway, Private
- Attached garage spaces: 1
- Has uncovered spaces: Yes
Features
- Patio & porch: Deck
- Exterior features: Rain Gutters, Garden
- Fencing: Full
Lot
- Size: 0.32 Acres
- Features: Few Trees
Details
- Additional structures: Shed(s)
- Parcel number: 776679
- Zoning: R-13
Construction
Type & style
- Home type: SingleFamily
- Architectural style: Ranch
- Property subtype: Single Family Residence
Materials
- Vinyl Siding
- Foundation: Concrete Perimeter
- Roof: Asphalt,Shingle
Condition
- New construction: No
- Year built: 1948
Utilities & green energy
- Sewer: Public Sewer
- Water: Public
- Utilities for property: Cable Available
Green energy
- Energy efficient items: Thermostat, Ridge Vents, Doors, Windows
Community & HOA
Community
- Features: Medical Facilities, Park, Near Public Transport, Shopping/Mall
HOA
- Has HOA: No
Location
- Region: Windsor
Financial & listing details
- Price per square foot: $194/sqft
- Tax assessed value: $182,420
- Annual tax amount: $5,190
- Date on market: 8/27/2026
Estimated market value
$278,700
$265,000 - $293,000
$2,535/mo
Price history
| Date | Event | Price |
|---|---|---|
| 10/11/2026 | Contingent | $279,900$194/sqft |
Source:  Berkshire Hathaway HomeServices New England Properties #24201599 Report a problem Berkshire Hathaway HomeServices New England Properties #24201599 Report a problem | ||
| 10/8/2026 | Listed for sale | $279,900$194/sqft |
Source:  Smart MLS #24201599 Report a problem Smart MLS #24201599 Report a problem | ||
| 9/24/2026 | Pending sale | $279,900$194/sqft |
Source: Smart MLS #24201599 Report a problem | ||
| 9/17/2026 | Contingent | $279,900$194/sqft |
Source: Berkshire Hathaway HomeServices New England Properties #24201599 Report a problem | ||
| 9/12/2026 | Price change | $279,900-6.7%$194/sqft |
Source: Smart MLS #24201599 Report a problem | ||
| 8/27/2026 | Listed for sale | $299,900+28.6%$208/sqft |
Source: Smart MLS #24201599 Report a problem | ||
| 12/13/2024 | Sold | $233,160+102.7%$162/sqft |
Source: Public Record Report a problem | ||
| 10/29/1993 | Sold | $115,000$80/sqft |
Source: Public Record Report a problem | ||
Public tax history
| Year | Property taxes | Tax assessment |
|---|---|---|
| 2025 | $5,190 -6.2% | $182,420 |
| 2024 | $5,531 +38.2% | $182,420 +53.2% |
| 2023 | $4,001 +1% | $119,070 |
| 2022 | $3,961 | $119,070 |
| 2021 | $3,961 +0.5% | $119,070 |
| 2020 | $3,942 +2.3% | $119,070 |
| 2019 | $3,855 +3.9% | $119,070 +5.7% |
| 2018 | $3,712 +1.6% | $112,630 |
| 2017 | $3,655 +3% | $112,630 |
| 2016 | $3,550 +1.9% | $112,630 |
| 2015 | $3,483 +1.5% | $112,630 |
| 2014 | $3,432 -0.2% | $112,630 -10.5% |
| 2013 | $3,438 -2.2% | $125,790 |
| 2012 | $3,516 -0.3% | $125,790 |
| 2011 | $3,526 +11% | $125,790 +12.4% |
| 2010 | $3,177 -10.9% | $111,930 -11% |
| 2009 | $3,565 +18.5% | $125,790 +22.5% |
| 2008 | $3,009 | $102,690 |
| 2007 | $3,009 | $102,690 |
| 2006 | $3,009 +2% | $102,690 |
| 2005 | $2,950 -0.4% | $102,690 |
| 2004 | $2,961 +12.4% | $102,690 +30.9% |
| 2003 | $2,634 +7.6% | $78,470 |
| 2001 | $2,448 +5% | $78,470 |
| 2000 | $2,331 -27.1% | $78,470 -47% |
| 1996 | $3,197 | $148,000 |
Find assessor info on the county website
Monthly payment
Est. payment
Payment breakdown
Explore the cost of this home by adjusting the details. Changes won't be saved.Climate risks
Neighborhood: 06095
Nearby schools
Schools provided by the listing agent
- High: Windsor
Source: Smart MLS. This data may not be complete. We recommend contacting the local school district to confirm school assignments for this home.
Similar homes
- $275,0003 bd2 ba1.2k sqft110 Matianuck Avenue, Windsor, CT 06095For Sale
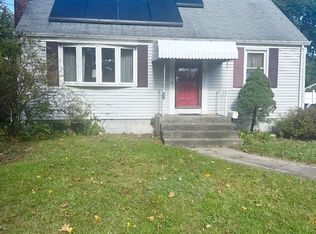
 MLS ID #24210521, Kristel Bolden-Gray, eXp Realty. Smart MLS
 - $270,0002 bd1 ba1.3k sqft342 Mountain Road, Windsor, CT 06095For Sale
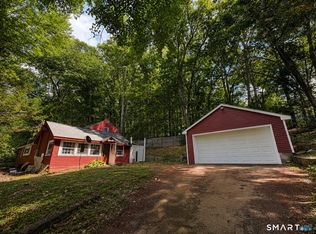 MLS ID #24201430, Brian D. Gallagher, Coldwell Banker Realty. Smart MLS
 - $390,0003 bd2 ba1.8k sqft27 Eagleton Drive, Windsor, CT 06095For Sale
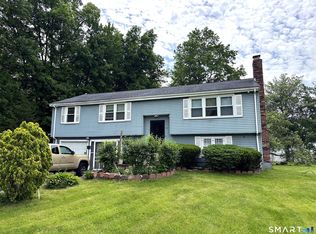 MLS ID #24185939, John Brewer, Exceptional Real Estate LLC. Smart MLS
 - $269,9003 bd2 ba1.2k sqft33 Hilton Drive, East Hartford, CT 06118For Sale
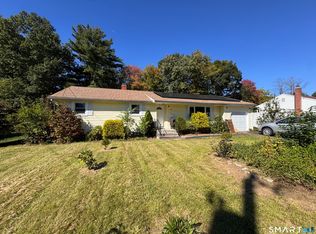 MLS ID #24212130, Michael J. Johnson, Lock and Key Realty, Inc. Smart MLS
 - $284,5004 bd2 ba1k sqft85 Pershing Street, Hartford, CT 06112For SaleMLS ID #24207529, Jasmin Vazquez, RE/MAX One. Smart MLS
- $409,9003 bd2 ba1.7k sqft15 Barber Street, Windsor, CT 06095For SaleMLS ID #24202592, Myles G. Simon, MBA Realty, LLC. Smart MLS
- $289,9992 bd2 ba1.2k sqft182 North Elm Street, Manchester, CT 06042For SaleMLS ID #24213911, Sarah B. Johnson, Berkshire Hathaway NE Prop.. Smart MLS
- $265,0003 bd2 ba1.2k sqft12 Arbutus Street, East Hartford, CT 06108For SaleMLS ID #24188252, Melissa Kiehl, KW Legacy Partners. Smart MLS
- $270,0003 bd1 ba1k sqft26 Fernwood Drive, Simsbury, CT 06070For SaleMLS ID #24202483, Stephanie Stone, William Raveis/First Town RE. Smart MLS
- $319,0003 bd2 ba1.4k sqft40 Doane Street, Manchester, CT 06042For SaleMLS ID #24211509, Xuemei Xu, Berkshire Hathaway NE Prop.. Smart MLS
- $320,0003 bd2 ba1.2k sqft15 Simpson Street, Hartford, CT 06112For SaleMLS ID #24198922, Matthew Guida, Eagle Eye Realty PLLC. Smart MLS
- $319,9003 bd2 ba1.3k sqft159 Lydall Road, East Hartford, CT 06118For SaleMLS ID #24212421, Andrew Hirth, Berkshire Hathaway NE Prop.. Smart MLS
- $329,9005 bd1 ba1.7k sqft398 Elm Street, Windsor Locks, CT 06096For SaleMLS ID #24211916, Laurie Caserta, Canopy Brokerage Company, LLC. Smart MLS
- $310,0003 bd2 ba1.6k sqft1026 Forbes Street, East Hartford, CT 06118For SaleMLS ID #24207955, Dan Beirne, Opendoor Brokerage LLC. Smart MLS
- $275,0002 bd2 ba1.1k sqft6-8 Lebanon Street, Hartford, CT 06112For SaleMLS ID #24203657, Fabian M. Weir, PrefeQ Realty. Smart MLS
- $399,9003 bd2 ba1.3k sqft37 Irving Street, Windsor, CT 06095For SaleMLS ID #24205283, Vincent L. Diana, William Raveis Real Estate. Smart MLS
- $259,0003 bd2 ba1.5k sqft506 Center Street, Manchester, CT 06040For SaleMLS ID #24204337, Michael D. Long, Roundtree Realty LLC. Smart MLS
- $350,0004 bd2 ba1.2k sqft150 Thomaston Street, Hartford, CT 06112For SaleMLS ID #24210367, Diego Lander, Roundtree Realty LLC. Smart MLS
- $270,0003 bd1 ba1.3k sqft237 King Street, Bristol, CT 06010For SaleMLS ID #24211825, Dion Speranza, CSI Realty. Smart MLS
