Welcome to Hampshire House, where comfort, convenience, and an unbeatable location come together! This bright and inviting 1-bedroom condominium offers an open floor plan with abundant natural light and beautiful views of Blue Back Square from the living room. The spacious living and dining areas create an ideal setting for both everyday living and entertaining. The generously sized bedroom features a California closet, while the updated bathroom boasts a spa-like shower for a relaxing retreat. Large windows fill the home with sunshine, and exceptional storage includes multiple wall closets, an oversized coat closet, and a private assigned storage unit in the lower level. An assigned parking space is conveniently located in the parking lot behind the building. Residents of Hampshire House enjoy fantastic amenities, including an elevator, outdoor swimming pool, fitness center, barbecue area, community laundry, and a community room with a full kitchen. Ideally located within walking distance of Blue Back Square and West Hartford Center, you'll have easy access to award-winning restaurants, cafes, boutique shopping, entertainment, and everything this vibrant neighborhood has to offer. A prime location, excellent amenities, and a well-maintained community make this a wonderful place to call home!
Under contract
Price cut: $10K (8/4)
$260,000
893 Farmington Avenue #1C, West Hartford, CT 06119
1beds
900sqft
Condominium
Built in 1963
-- sqft lot
$-- Zestimate®
$289/sqft
$470/mo HOA
What's special
Outdoor swimming poolAbundant natural lightOversized coat closetGenerously sized bedroomOpen floor planMultiple wall closetsBarbecue area
- 40 days |
- 660 |
- 15 |
Zillow last checked:
Listing updated:
Listed by:
Svetlana Chkolnik (857)400-6251,
William Pitt Sotheby's Int'l 860-777-1800
Source: Smart MLS,MLS#: 24192327
Facts & features
Interior
Bedrooms & bathrooms
- Bedrooms: 1
- Bathrooms: 1
- Full bathrooms: 1
Primary bedroom
- Level: Main
Dining room
- Level: Main
Living room
- Level: Main
Heating
- Forced Air, Natural Gas
Cooling
- Central Air
Appliances
- Included: Oven/Range, Refrigerator, Dishwasher, Water Heater
Features
- Basement: Full,Shared Basement,Storage Space
- Attic: None
- Has fireplace: No
Interior area
- Total structure area: 900
- Total interior livable area: 900 sqft
- Finished area above ground: 900
Property
Parking
- Total spaces: 1
- Parking features: Parking Lot, Assigned
Features
- Stories: 1
- Has view: Yes
- View description: City
Details
- Parcel number: 1896465
- Zoning: Sdd/Rm
Construction
Type & style
- Home type: Condo
- Architectural style: Ranch
- Property subtype: Condominium
Materials
- Brick
Condition
- New construction: No
- Year built: 1963
Utilities & green energy
- Sewer: Public Sewer
- Water: Public
Community & HOA
HOA
- Has HOA: Yes
- Amenities included: Elevator(s), Exercise Room/Health Club, Guest Parking, Pool, Management
- Services included: Maintenance Grounds, Trash, Snow Removal, Heat, Hot Water, Water, Pool Service
- HOA fee: $470 monthly
Location
- Region: West Hartford
Financial & listing details
- Price per square foot: $289/sqft
- Tax assessed value: $97,720
- Annual tax amount: $4,376
- Date on market: 7/18/2026
Estimated market value
Not available
Estimated sales range
Not available
Not available
Price history
| Date | Event | Price |
|---|---|---|
| 8/21/2026 | Pending sale | $260,000$289/sqft |
Source:  Smart MLS #24192327 Report a problem Smart MLS #24192327 Report a problem | ||
| 8/4/2026 | Price change | $260,000-3.7%$289/sqft |
Source: Smart MLS #24192327 Report a problem | ||
| 7/18/2026 | Listed for sale | $270,000+90.1%$300/sqft |
Source: Smart MLS #24192327 Report a problem | ||
| 4/28/2023 | Listing removed | -- |
Source: Zillow Rentals Report a problem | ||
| 4/26/2023 | Listed for rent | $1,800+16.1%$2/sqft |
Source: Zillow Rentals Report a problem | ||
| 4/15/2021 | Listing removed | -- |
Source: Zillow Rental Manager Report a problem | ||
| 2/26/2021 | Listed for rent | $1,550$2/sqft |
Source: Zillow Rental Manager Report a problem | ||
| 12/30/2013 | Sold | $142,000+10.9%$158/sqft |
Source: Public Record Report a problem | ||
| 6/24/2003 | Sold | $128,000$142/sqft |
Source: Public Record Report a problem | ||
Public tax history
| Year | Property taxes | Tax assessment |
|---|---|---|
| 2025 | $4,376 +5.8% | $97,720 |
| 2024 | $4,138 +3.5% | $97,720 |
| 2023 | $3,999 +0.6% | $97,720 |
| 2022 | $3,975 -10% | $97,720 -6.2% |
| 2021 | $4,418 -0.2% | $104,160 -1.7% |
| 2020 | $4,427 | $105,910 |
| 2019 | $4,427 +2% | $105,910 |
| 2018 | $4,342 -0.1% | $105,910 |
| 2017 | $4,347 +30.4% | $105,910 +21.7% |
| 2015 | $3,333 +2.5% | $87,010 |
| 2014 | $3,252 +7.8% | $87,010 +4.7% |
| 2013 | $3,016 +1.5% | $83,090 |
| 2012 | $2,970 -27.6% | $83,090 -20.1% |
| 2011 | $4,102 +2.8% | $104,000 |
| 2010 | $3,992 +3.5% | $104,000 |
| 2008 | $3,857 +88.9% | $104,000 +96.7% |
| 2007 | $2,042 | $52,863 |
Find assessor info on the county website
Monthly payment
Est. payment
Payment breakdown
Explore the cost of this home by adjusting the details. Changes won't be saved.Climate risks
Neighborhood: 06119
Nearby schools
GreatSchools rating
- 9/10Bugbee SchoolGrades: K-5Distance: 1.4 mi
- 8/10Bristow Middle SchoolGrades: 6-8Distance: 1.1 mi
- 10/10Hall High SchoolGrades: 9-12Distance: 2.3 mi
Schools provided by the listing agent
- Elementary: Bugbee
- High: Hall
Source: Smart MLS. This data may not be complete. We recommend contacting the local school district to confirm school assignments for this home.
- $260,0001 bd1 ba910 sqft893 Farmington Ave APT 2D, West Hartford, CT 06119Sold

- $195,0001 bd1 ba790 sqft2A Arnold Way #2A, West Hartford, CT 06119Sold
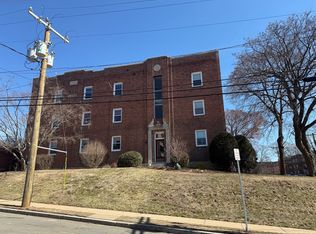
- $280,6001 bd1 ba910 sqft893 Farmington Ave APT 2E, West Hartford, CT 06119Off Market

- $273,0001 bd1 ba910 sqft891 Farmington Ave #6K, West Hartford, CT 06119Sold
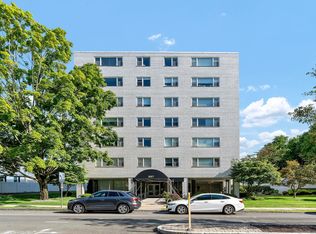
- $240,0001 bd1 ba910 sqft889 Farmington Ave #4E, West Hartford, CT 06119Sold
- $301,0001 bd1 ba900 sqft891 Farmington Ave #6C, West Hartford, CT 06119Sold
- $369,0002 bd2 ba1.4k sqft887 Farmington Ave APT 6A, West Hartford, CT 06119Coming Soon
- $290,0002 bd1 ba1.2k sqft887 Farmington Ave APT 6J, West Hartford, CT 06119Sold
A local agent can set up tours, give advice and negotiate with sellers.
Similar homes
- $265,0002 bd1 ba896 sqftArnoldridge, West Hartford, CT 06119For Sale

 MLS ID #24193120, David J. Lemkuil, Shimkus, Murphy & Lemkuil. Smart MLS
 - $249,9002 bd1 ba896 sqftArnoldridge, West Hartford, CT 06119For Sale
 MLS ID #24171543, Noah Rios-Hoffman, KW Legacy Partners. Smart MLS
 - $219,9001 bd1 ba725 sqftThe Mews,38-42 North Main St., West Hartford, CT 06107For Sale
 MLS ID #24199341, Robert E. O'Meara, KW Legacy Partners. Smart MLS
 - $297,0002 bd2 ba1.2k sqftCopper Beech, West Hartford, CT 06119For Sale
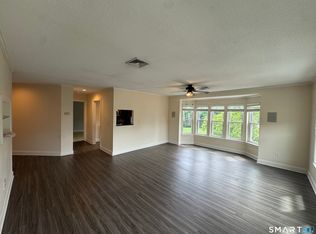 MLS ID #24198114, Lance Camby, Robert C White & Company LLC. Smart MLS
 - $299,9903 bd1 ba1k sqft34 Cedar Ridge Road, Newington, CT 06111For SaleMLS ID #24202142, Daniell Hedrick Curtis, Our Home Realty Advisors. Smart MLS
- $229,9002 bd2 ba976 sqftWilliamstown Court, Newington, CT 06111For SaleMLS ID #24199471, Hiram Colon, Premier Properties of CT. Smart MLS
- $229,9002 bd2 ba976 sqftWilliamstown Court, Newington, CT 06111For SaleMLS ID #24199461, Hiram Colon, Premier Properties of CT. Smart MLS
- $290,0002 bd3 ba1.3k sqftBalbrae, Bloomfield, CT 06002For SaleMLS ID #24197759, Walter Derungs, Berkshire Hathaway NE Prop.. Smart MLS
- $234,9002 bd2 ba966 sqft2 Simpson Street, Hartford, CT 06112For SaleMLS ID #24202073, Jasmin Vazquez, RE/MAX One. Smart MLS
- $269,9003 bd1 ba1k sqft41 Hockanum Drive, East Hartford, CT 06118For SaleMLS ID #24201779, Michael H. Truong, eXp Realty. Smart MLS
- $249,9002 bd2 ba1k sqftHidden Grove South, New Britain, CT 06053For SaleMLS ID #24201192, Maria Jola Turczanik, Berkshire Hathaway NE Prop.. Smart MLS
- $285,0002 bd2 ba1k sqftWooster Court, New Haven, CT 06511For SaleMLS ID #24198228, Sherri Schwartz, Coldwell Banker Realty. Smart MLS
- $--4 bd1 ba1k sqft140 Gilman St, Hartford, CT 06114AuctionAuction.com 2
- $239,9002 bd1 ba864 sqft63 Crescent Drive, East Hartford, CT 06118For SaleMLS ID #24199828, Tracy S. Wagner, Rockoff Realty. Smart MLS
- $209,9002 bd2 ba900 sqftTowpath, Avon, CT 06001For SaleMLS ID #24202332, Geoff Luxenberg, Century 21 Classic Homes. Smart MLS
- $249,9002 bd2 ba1.1k sqftChurchill Bridge Condo, Newington, CT 06111For SaleMLS ID #24195497, Alana Wall-Galvin, Suburban Homes & Condos. Smart MLS
- $284,9002 bd2 ba1.1k sqftMilestone Commons V, Glastonbury, CT 06033For SaleMLS ID #24201788, Angelisse McVeigh, KW Legacy Partners. Smart MLS
- $224,9002 bd1 ba914 sqftColonial Manor, Newington, CT 06111For SaleMLS ID #24197852, Kara Mastroianni, William Raveis Real Estate. Smart MLS
- $269,9002 bd2 ba1k sqft32 Jubilee Street, New Britain, CT 06051For SaleMLS ID #24200834, Kamil Andrukiewicz, New Haus Group LLC. Smart MLS
- $239,0003 bd2 ba1k sqft156 Andover Street, Hartford, CT 06112For SaleMLS ID #24191938, Andre A. Irving, Irving Group Realty. Smart MLS
