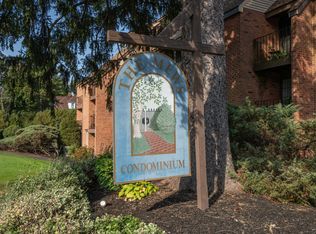
Here is your chance to live in West Hartford Center!! The Mews is a gated community in the heart of it all! No need for an Uber, enjoy all the popular restaurants, shops & nightlife without the hassle of driving and parking. This hip, first floor unit stands out from others as it offers rarely available in-unit laundry and a patio with sliders from both the bedroom and living room. If you're looking for PRIME location and maintenance free living then look no more. This is a great opportunity to live in or as an investment. Fern Park and Trout Brook Trail are a short walk and The Reservoir and MDC trails are 2.7 miles away. Med students and doctors will love the short drive to all local hospitals and it's 1.2 miles to I-84 and less than 5 miles to downtown Hartford. Come check it out today!
For sale
$219,900
38 North Main Street #7, West Hartford, CT 06107
1beds
725sqft
Condominium, Apartment
Built in 1978
-- sqft lot
$215,200 Zestimate®
$303/sqft
$326/mo HOA
What's special
In-unit laundry
- 9 days
- 634
- 35
Likely to sell faster than
Zillow last checked:
Listing updated:
Listed by:
Robert E. O'Meara (860)982-0288,
KW Legacy Partners 860-313-0700
Source: Smart MLS,MLS#: 24199341
Facts & features
Interior
Bedrooms & bathrooms
- Bedrooms: 1
- Bathrooms: 1
- Full bathrooms: 1
Primary bedroom
- Features: Ceiling Fan(s), Patio/Terrace, Sliders, Wall/Wall Carpet
- Level: Main
- Area: 169.05 Square Feet
- Dimensions: 11.5 x 14.7
Dining room
- Features: Combination Liv/Din Rm, Wall/Wall Carpet
- Level: Main
- Area: 95.63 Square Feet
- Dimensions: 13.1 x 7.3
Kitchen
- Features: Breakfast Bar, Tile Floor
- Level: Main
- Area: 65.25 Square Feet
- Dimensions: 9.19 x 7.1
Living room
- Features: Combination Liv/Din Rm, Patio/Terrace, Sliders, Wall/Wall Carpet
- Level: Main
- Area: 192.57 Square Feet
- Dimensions: 13.1 x 14.7
Heating
- Baseboard, Electric
Cooling
- Wall Unit(s)
Appliances
- Included: Oven/Range, Range Hood, Refrigerator, Dishwasher, Disposal, Washer, Dryer, Water Heater
- Laundry: Main Level
Features
- Open Floorplan
- Basement: None
- Attic: None
- Has fireplace: No
Interior area
- Total structure area: 725
- Total interior livable area: 725 sqft
- Finished area above ground: 725
Property
Parking
- Total spaces: 2
- Parking features: Paved, Parking Lot, Unassigned
Features
- Stories: 1
- Exterior features: Balcony
Lot
- Features: Level
Details
- Parcel number: 1903562
- Zoning: RM-1
Construction
Type & style
- Home type: Condo
- Architectural style: Apartment
- Property subtype: Condominium, Apartment
- Attached to another structure: Yes
Materials
- Brick
Condition
- New construction: No
- Year built: 1978
Utilities & green energy
- Sewer: Public Sewer
- Water: Public
- Utilities for property: Cable Available
Community & HOA
Community
- Features: Golf, Health Club, Library, Medical Facilities, Park, Pool, Near Public Transport, Shopping/Mall
HOA
- Has HOA: Yes
- Amenities included: Guest Parking, Management
- Services included: Maintenance Grounds, Trash, Snow Removal, Hot Water, Water, Sewer, Road Maintenance, Insurance
- HOA fee: $326 monthly
Location
- Region: West Hartford
Financial & listing details
- Price per square foot: $303/sqft
- Tax assessed value: $92,540
- Annual tax amount: $4,144
- Date on market: 8/26/2026
Estimated market value
$215,200
$204,000 - $226,000
$1,933/mo
Price history
| Date | Event | Price |
|---|---|---|
| 8/26/2026 | Listed for sale | $219,900+98.1%$303/sqft |
Source:  Smart MLS #24199341 Report a problem Smart MLS #24199341 Report a problem | ||
| 9/5/2003 | Sold | $111,000$153/sqft |
Source: Smart MLS #G322752 Report a problem | ||
Public tax history
| Year | Property taxes | Tax assessment |
|---|---|---|
| 2025 | $4,144 +5.7% | $92,540 |
| 2024 | $3,919 +3.5% | $92,540 |
| 2023 | $3,787 +0.6% | $92,540 |
| 2022 | $3,765 +8.2% | $92,540 +12.8% |
| 2021 | $3,480 +1.3% | $82,040 -0.2% |
| 2020 | $3,435 | $82,180 |
| 2019 | $3,435 +2% | $82,180 |
| 2018 | $3,369 -0.1% | $82,180 |
| 2017 | $3,373 +15.2% | $82,180 +7.5% |
| 2015 | $2,928 +2.5% | $76,440 |
| 2014 | $2,857 +3% | $76,440 |
| 2013 | $2,775 +1.5% | $76,440 |
| 2012 | $2,733 -29.3% | $76,440 -22% |
| 2011 | $3,865 +2.8% | $98,000 |
| 2010 | $3,761 +3.5% | $98,000 |
| 2008 | $3,635 +126.1% | $98,000 +135.4% |
| 2007 | $1,608 | $41,625 |
Find assessor info on the county website
Monthly payment
Est. payment
Payment breakdown
Explore the cost of this home by adjusting the details. Changes won't be saved.Climate risks
Neighborhood: 06107
Nearby schools
Schools provided by the listing agent
- Elementary: Bugbee
- Middle: King Philip
- High: Hall
Source: Smart MLS. This data may not be complete. We recommend contacting the local school district to confirm school assignments for this home.



Similar homes
- $199,0001 bd1 ba810 sqftTalcott Glen, Farmington, CT 06032For Sale

 MLS ID #24198487, John Hoye, Berkshire Hathaway NE Prop.. Smart MLS
 - $229,9002 bd2 ba976 sqftWilliamstown Court, Newington, CT 06111For Sale
 MLS ID #24199461, Hiram Colon, Premier Properties of CT. Smart MLS
 - $229,9002 bd2 ba976 sqftWilliamstown Court, Newington, CT 06111For Sale
 MLS ID #24199471, Hiram Colon, Premier Properties of CT. Smart MLS
 - $149,9001 bd1 ba706 sqftTwin Oaks, West Hartford, CT 06119For Sale
 MLS ID #24202922, Reza Abbassi, New Door Realty. Smart MLS
 - $199,0002 bd1 ba850 sqftCarriage Park, East Hartford, CT 06118For SaleMLS ID #24201438, Amanda Brown, William Raveis Real Estate. Smart MLS
- $199,9001 bd1 ba766 sqftCliffside, Rocky Hill, CT 06067For SaleMLS ID #24201015, Jeff Palumbo, Eagle Eye Realty PLLC. Smart MLS
- $199,9001 bd2 ba762 sqft1776, Ellington, CT 06029For SaleMLS ID #24203467, Diana M. Brown, William Raveis Real Estate. Smart MLS
- $224,9002 bd1 ba914 sqftColonial Manor, Newington, CT 06111For SaleMLS ID #24197852, Kara Mastroianni, William Raveis Real Estate. Smart MLS
- $199,9002 bd2 ba900 sqftTowpath, Avon, CT 06001For SaleMLS ID #24202332, Geoff Luxenberg, Century 21 Classic Homes. Smart MLS
- $225,0002 bd1 ba1k sqftCinnamon Springs, South Windsor, CT 06074For SaleMLS ID #24193295, Brian Burke, Coldwell Banker Realty. Smart MLS
- $195,0001 bd1 ba811 sqftBuckingham, Hartford, CT 06105For SaleMLS ID #24195501, Kassandra M. Gonzales, KW Legacy Partners. Smart MLS
- $230,0002 bd1 ba914 sqftColonial Manor, Newington, CT 06111For SaleMLS ID #24196163, Kalani R. Ladd, KW Legacy Partners. Smart MLS
- $285,0002 bd2 ba1k sqftWooster Court, New Haven, CT 06511For SaleMLS ID #24198228, Sherri Schwartz, Coldwell Banker Realty. Smart MLS
- $210,0001 bd1 ba775 sqftPrentice Place, Berlin, CT 06037For SaleMLS ID #24200672, Monika Sznaj, Berkshire Hathaway NE Prop.. Smart MLS
- $220,0002 bd2 ba992 sqftFarmington Line West, Burlington, CT 06013For SaleMLS ID #24198910, Jeffrey K. Morrow, Morrow Realty, LLC. Smart MLS
- $189,9001 bd1 ba720 sqftCountry Squire, Cromwell, CT 06416For SaleMLS ID #24202412, Tracey A. Precourt, Century 21 Clemens Group. Smart MLS
- $249,9002 bd2 ba1k sqftHidden Grove South, New Britain, CT 06053For SaleMLS ID #24201192, Maria Jola Turczanik, Berkshire Hathaway NE Prop.. Smart MLS
- $218,5002 bd2 ba972 sqftTyler Ridge Estates, Bristol, CT 06010For SaleMLS ID #24196594, Carol Wanat, Rockoff Realty. Smart MLS
- $239,9002 bd1 ba1k sqft14 Sequin Street, Hartford, CT 06106For SaleMLS ID #24182067, Olivia N. Bueno, William Raveis Real Estate. Smart MLS
- $249,0001 bd2 ba840 sqftChapel Hill, South Windsor, CT 06074For SaleMLS ID #24198444, Zhe Feng, Eagle Eye Realty PLLC. Smart MLS
