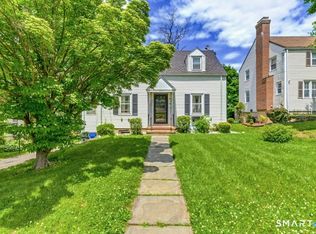
Welcome to 1390 Boulevard, a classic West Hartford Colonial where timeless character and everyday comfort come together in one of the town's most desirable neighborhoods. Set on a level corner lot just moments from parks, shopping, restaurants, and public transportation, this home offers the perfect blend of charm, space, and convenience. Step inside to find gleaming hardwood floors, rich original details, and sun-filled rooms that create a warm and inviting atmosphere throughout. The spacious living room is anchored by a fireplace and flows into the enclosed front porch, an ideal space for morning coffee, a good book, or relaxing with friends. The updated kitchen features shaker-style cabinetry, stainless steel appliances, generous counter space, and an easy connection to the dining room, making both everyday living and entertaining a breeze. Upstairs, you'll find comfortable bedrooms with hardwood flooring and ample closet space, including a spacious primary bedroom with a walk-in closet. The finished lower level adds exceptional flexibility with two additional rooms, a full bath, office space, and endless possibilities for guests, hobbies, fitness, or working from home. Outside, enjoy the deck, yard, and detached two-car garage. Just minutes from West Hartford Center and Blue Back Square, this home offers classic New England charm in a location that puts the best of town right at your doorstep.
For sale
$425,000
1390 Boulevard, West Hartford, CT 06119
5beds
1,696sqft
Single Family Residence
Built in 1922
8,712 Square Feet Lot
$-- Zestimate®
$251/sqft
$-- HOA
What's special
- 6 days |
- 2,029 |
- 133 |
Zillow last checked:
Listing updated:
Listed by:
Miale Team at Keller Williams Legacy Partners,
Bennett Forrest (860)977-3176,
KW Legacy Partners 860-313-0700
Source: Smart MLS,MLS#: 24175780
Facts & features
Interior
Bedrooms & bathrooms
- Bedrooms: 5
- Bathrooms: 2
- Full bathrooms: 2
Rooms
- Room types: Laundry
Primary bedroom
- Features: Ceiling Fan(s), Walk-In Closet(s), Hardwood Floor
- Level: Upper
- Area: 270.68 Square Feet
- Dimensions: 13.4 x 20.2
Bedroom
- Features: Walk-In Closet(s), Hardwood Floor
- Level: Upper
- Area: 167.81 Square Feet
- Dimensions: 12.8 x 13.11
Bedroom
- Features: Hardwood Floor
- Level: Upper
- Area: 92 Square Feet
- Dimensions: 9.1 x 10.11
Bedroom
- Features: Vinyl Floor
- Level: Lower
- Area: 171.36 Square Feet
- Dimensions: 11.2 x 15.3
Bedroom
- Features: Vinyl Floor
- Level: Lower
- Area: 143.19 Square Feet
- Dimensions: 12.9 x 11.1
Bathroom
- Features: Tub w/Shower, Tile Floor
- Level: Upper
- Area: 41.31 Square Feet
- Dimensions: 8.1 x 5.1
Bathroom
- Features: Stall Shower, Tile Floor
- Level: Lower
- Area: 40.5 Square Feet
- Dimensions: 8.1 x 5
Dining room
- Features: Hardwood Floor
- Level: Main
- Area: 156.01 Square Feet
- Dimensions: 11.9 x 13.11
Kitchen
- Features: Double-Sink, Hardwood Floor
- Level: Main
- Area: 132.54 Square Feet
- Dimensions: 13.11 x 10.11
Living room
- Features: Ceiling Fan(s), Fireplace, Hardwood Floor
- Level: Main
- Area: 270.68 Square Feet
- Dimensions: 13.4 x 20.2
Office
- Features: Vinyl Floor
- Level: Lower
- Area: 33.37 Square Feet
- Dimensions: 7.1 x 4.7
Sun room
- Features: Ceiling Fan(s), Hardwood Floor
- Level: Main
- Area: 164.43 Square Feet
- Dimensions: 8.7 x 18.9
Heating
- Radiator, Oil
Cooling
- Window Unit(s)
Appliances
- Included: Oven/Range, Microwave, Range Hood, Refrigerator, Dishwasher, Washer, Dryer, Water Heater
Features
- Basement: Full,Finished
- Attic: Access Via Hatch
- Number of fireplaces: 1
Interior area
- Total structure area: 1,696
- Total interior livable area: 1,696 sqft
- Finished area above ground: 1,696
Property
Parking
- Total spaces: 2
- Parking features: Detached
- Garage spaces: 2
Features
- Patio & porch: Enclosed, Porch, Deck
- Fencing: Partial
Lot
- Size: 8,712 Square Feet
- Features: Corner Lot, Level
Details
- Parcel number: 1892792
- Zoning: RM-3R
Construction
Type & style
- Home type: SingleFamily
- Architectural style: Colonial
- Property subtype: Single Family Residence
Materials
- Shake Siding, Wood Siding
- Foundation: Concrete Perimeter
- Roof: Shingle,Gable
Condition
- New construction: No
- Year built: 1922
Utilities & green energy
- Sewer: Public Sewer
- Water: Public
Community & HOA
Community
- Features: Library, Park, Near Public Transport, Shopping/Mall
HOA
- Has HOA: No
Location
- Region: West Hartford
Financial & listing details
- Price per square foot: $251/sqft
- Tax assessed value: $233,600
- Annual tax amount: $10,461
- Date on market: 7/15/2026
Estimated market value
Not available
Estimated sales range
Not available
Not available
Price history
| Date | Event | Price |
|---|---|---|
| 7/17/2026 | Listed for sale | $425,000+32.8%$251/sqft |
Source:  Smart MLS #24175780 Report a problem Smart MLS #24175780 Report a problem | ||
| 5/28/2025 | Sold | $320,000-8%$189/sqft |
Source: Public Record Report a problem | ||
| 5/12/2021 | Sold | $348,000+0.9%$205/sqft |
Source: Smart MLS #170371642 Report a problem | ||
| 3/8/2021 | Listing removed | -- |
Source:  Keller Williams Report a problem Keller Williams Report a problem | ||
| 2/20/2021 | Contingent | $345,000$203/sqft |
Source: Smart MLS #170371642 Report a problem | ||
| 2/15/2021 | Listed for rent | $2,450+6.5%$1/sqft |
Source: Keller Williams #170371640 Report a problem | ||
| 2/12/2021 | Listed for sale | $345,000+24.1%$203/sqft |
Source: Smart MLS #170371642 Report a problem | ||
| 11/30/2019 | Listing removed | $2,300$1/sqft |
Source: Keller Williams Realty Greater Hartford #170238535 Report a problem | ||
| 10/18/2019 | Price change | $2,300-11.5%$1/sqft |
Source: Keller Williams Realty Greater Hartford #170238535 Report a problem | ||
| 10/9/2019 | Price change | $2,600-8.8%$2/sqft |
Source: Keller Williams Realty Greater Hartford #170238535 Report a problem | ||
| 7/27/2019 | Price change | $2,850-3.4%$2/sqft |
Source: Owner Report a problem | ||
| 6/26/2019 | Listed for rent | $2,950$2/sqft |
Source: Owner Report a problem | ||
| 7/18/2011 | Sold | $278,000-7.3%$164/sqft |
Source: Smart MLS #G589913 Report a problem | ||
| 5/2/2011 | Price change | $299,900-6.3%$177/sqft |
Source: William Raveis Real Estate #G589913 Report a problem | ||
| 4/26/2011 | Listed for sale | $319,900$189/sqft |
Source: William Raveis Real Estate #G589913 Report a problem | ||
Public tax history
| Year | Property taxes | Tax assessment |
|---|---|---|
| 2025 | $10,461 +5.7% | $233,600 |
| 2024 | $9,893 +3.5% | $233,600 |
| 2023 | $9,559 +0.6% | $233,600 |
| 2022 | $9,503 +14.3% | $233,600 +19.2% |
| 2021 | $8,314 +1.5% | $196,000 |
| 2020 | $8,193 | $196,000 |
| 2019 | $8,193 +2% | $196,000 |
| 2018 | $8,036 -0.1% | $196,000 |
| 2017 | $8,044 +9% | $196,000 +1.7% |
| 2015 | $7,380 +2.5% | $192,640 |
| 2014 | $7,199 +4.3% | $192,640 +1.3% |
| 2013 | $6,901 +16.8% | $190,120 +15.1% |
| 2012 | $5,906 -10% | $165,200 -0.7% |
| 2011 | $6,563 +2.8% | $166,400 |
| 2010 | $6,386 +2.2% | $166,400 |
| 2009 | $6,247 +1.2% | $166,400 |
| 2008 | $6,172 +42.4% | $166,400 +48.4% |
| 2007 | $4,333 +21.6% | $112,163 +25% |
| 2006 | $3,562 -9.9% | $89,730 |
| 2005 | $3,954 +4.6% | $89,730 |
| 2004 | $3,779 +11.9% | $89,730 +0% |
| 2003 | $3,377 +9% | $89,700 +3.3% |
| 2001 | $3,099 -7.2% | $86,820 -21.9% |
| 1998 | $3,340 | $111,160 |
Find assessor info on the county website
Monthly payment
Est. payment
Payment breakdown
Explore the cost of this home by adjusting the details. Changes won't be saved.Climate risks
Neighborhood: 06119
Nearby schools
GreatSchools rating
- 9/10Braeburn SchoolGrades: K-5Distance: 1.5 mi
- 8/10Bristow Middle SchoolGrades: 6-8Distance: 1 mi
- 9/10Conard High SchoolGrades: 9-12Distance: 1.8 mi
Schools provided by the listing agent
- Elementary: Braeburn
- Middle: Sedgwick
- High: Conard
Source: Smart MLS. This data may not be complete. We recommend contacting the local school district to confirm school assignments for this home.
- $657,7004 bd2 ba3.3k sqft1392 Boulevard, West Hartford, CT 06119Off Market
- $427,4003 bd1 ba1.7k sqft1398 Boulevard, West Hartford, CT 06119Off Market
- $427,6003 bd1 ba1.4k sqft4 Avalon Rd, West Hartford, CT 06119Off Market
- $695,0006 bd3 ba3.4k sqft1400 Boulevard, West Hartford, CT 06119Off Market
- $343,5002 bd1 ba1.1k sqft34 Avalon Rd, West Hartford, CT 06119Off Market
- $624,6006 bd2 ba3k sqft1376 Boulevard, West Hartford, CT 06119Off Market
- $425,0002 bd1 ba1.1k sqft1391 Boulevard, West Hartford, CT 06119Pending
- $360,0002 bd2 ba1.1k sqft1395 Boulevard, West Hartford, CT 06119Sold
A local agent can set up tours, give advice and negotiate with sellers.
Similar homes
- $439,0004 bd2 ba1.8k sqft23 Jessamine Street, West Hartford, CT 06119For Sale

 MLS ID #24192003, William Glanville, Glanville Real Estate. Smart MLS
 - $419,0003 bd3 ba1.8k sqft104 Hilldale Road, West Hartford, CT 06117For Sale
 MLS ID #24192333, Evan L. Berman, William Raveis Real Estate. Smart MLS
 - $480,0002 bd2 ba1.2k sqft98 Woodmere Road, West Hartford, CT 06119For Sale
 MLS ID #24180201, Kimona Hanson, Howard Hanna Rand Realty. Smart MLS
 - $485,0003 bd4 ba2.2k sqft22 Crescent Street, West Hartford, CT 06119For Sale
 MLS ID #24190050, Ummad Farooq, eXp Realty. Smart MLS
 - $459,0002 bd2 ba1.6k sqftFernwood Estates, West Hartford, CT 06119For SaleMLS ID #24191964, Lisa Barall-Matt, Berkshire Hathaway NE Prop.. Smart MLS
- $399,9004 bd2 ba1.4k sqft38 Northwood Road, Newington, CT 06111For SaleMLS ID #24192307, Justin Cabral, West View Properties, LLC. Smart MLS
- $399,9004 bd2 ba1.6k sqft34 Selldan Street, West Hartford, CT 06110For SaleMLS ID #24179170, Ellen Shuff, eXp Realty. Smart MLS
- $399,9003 bd1 ba1.8k sqft91 Lydall Road, Newington, CT 06111For SaleMLS ID #24193271, Mara Bisesto, William Pitt Sotheby's Int'l. Smart MLS
- $440,0003 bd2 ba1.5k sqft198 Mohawk Dr, West Hartford, CT 06117For Sale By Owner
- $469,9003 bd3 ba1.5k sqft174 Mohawk Drive, West Hartford, CT 06117For SaleMLS ID #24189171, Laurie C. Murray, KW Legacy Partners. Smart MLS
- $469,0003 bd2 ba1.5k sqft36 Ponderosa Lane, Newington, CT 06111For SaleMLS ID #24192153, Silvestro Difusco, Coldwell Banker Realty. Smart MLS
- $399,9003 bd2 ba1.5k sqft605 Wolcott Hill Road, Wethersfield, CT 06109For SaleMLS ID #24189059, Jaime Cardinale, BHGRE Gaetano Marra Homes. Smart MLS
- $449,0005 bd3 ba2.5k sqft39 Maple Avenue, Bloomfield, CT 06002For SaleMLS ID #24190992, Diane Kendrick, Coldwell Banker Realty. Smart MLS
- $335,0003 bd1 ba1.3k sqft88 Englewood Avenue, West Hartford, CT 06110For SaleMLS ID #24189906, Ed M. Sutton, KW Legacy Partners. Smart MLS
- $375,0002 bd2 ba1.2k sqft101 Brace Road, Newington, CT 06111For SaleMLS ID #24192076, Joseph Dougherty, Century 21 Clemens Group. Smart MLS
- $379,9006 bd3 ba1.9k sqft288 Blue Hills Avenue, Hartford, CT 06112For SaleMLS ID #24192306, Carlos Hudson, Hudson Home Services LLC. Smart MLS
- $379,9003 bd2 ba1.3k sqft31 Juniper Street, Newington, CT 06111For SaleMLS ID #24191764, Amy P. Rio, Better Homes and Gardens Real Estate Executive Real Estate. Smart MLS
- $529,9003 bd2 ba1.9k sqft292 South Main Street, West Hartford, CT 06107For SaleMLS ID #24191567, Alana Wall-Galvin, Suburban Homes & Condos. Smart MLS
- $448,0003 bd3 ba1.2k sqft68 Gerthmere Drive, West Hartford, CT 06110For SaleMLS ID #24182885, Ilir Dedvukaj, Lakeshore Realty. Smart MLS
- $499,0003 bd2 ba1.5k sqft46 East Maxwell Drive, West Hartford, CT 06107For SaleMLS ID #24188576, Gina Cavallo, Regency Real Estate, LLC. Smart MLS
