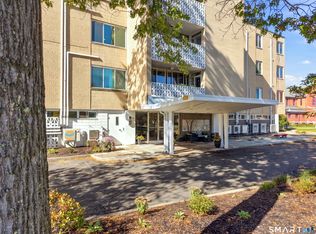
Enjoy spacious, convenient living at The Bishop, just steps from the heart of West Hartford Center! This 3-bedroom, 2-bath corner unit features a generous combined living and dining room, perfect for relaxing or entertaining, along with a covered balcony for enjoying the outdoors. The flexible floor plan includes a third bedroom with pocket doors connecting to the primary bedroom, allowing it to function as an extended primary suite, home office, den, or separate bedroom. Enjoy the convenience of walking to West Hartford Center's shops, restaurants, movie theater, and library. Building amenities include an exercise room, outdoor pool, private storage unit, and complimentary shared laundry on the first floor. A wonderful opportunity to enjoy comfortable condo living in one of West Hartford's most convenient locations!
For sale
$339,000
5 Bishop Road #204, West Hartford, CT 06119
3beds
1,408sqft
Condominium
Built in 1963
-- sqft lot
$-- Zestimate®
$241/sqft
$790/mo HOA
What's special
- 19 days
- 724
- 47
Zillow last checked:
Listing updated:
Listed by:
Kristen Mok (860)371-7441,
Berkshire Hathaway NE Prop. 860-521-8100
Source: Smart MLS,MLS#: 24213691
Facts & features
Interior
Bedrooms & bathrooms
- Bedrooms: 3
- Bathrooms: 2
- Full bathrooms: 2
Primary bedroom
- Features: Full Bath, Walk-In Closet(s), Parquet Floor
- Level: Main
- Area: 176 Square Feet
- Dimensions: 11 x 16
Bedroom
- Features: Parquet Floor
- Level: Main
- Area: 143 Square Feet
- Dimensions: 13 x 11
Bedroom
- Features: Parquet Floor
- Level: Main
- Area: 160 Square Feet
- Dimensions: 16 x 10
Living room
- Features: Balcony/Deck, Combination Liv/Din Rm, Parquet Floor
- Level: Main
- Area: 450 Square Feet
- Dimensions: 25 x 18
Heating
- Heat Pump, Forced Air, Electric
Cooling
- Ductless
Appliances
- Included: Oven/Range, Microwave, Refrigerator, Dishwasher, Disposal, Water Heater
- Laundry: Common Area
Features
- Basement: None
- Attic: None
- Has fireplace: No
- Common walls with other units/homes: End Unit
Interior area
- Total structure area: 1,408
- Total interior livable area: 1,408 sqft
- Finished area above ground: 1,408
Property
Parking
- Total spaces: 1
- Parking features: Assigned
Features
- Stories: 1
- Exterior features: Balcony
- Has private pool: Yes
- Pool features: In Ground
Details
- Parcel number: 1892365
- Zoning: R-6
Construction
Type & style
- Home type: Condo
- Architectural style: Ranch
- Property subtype: Condominium
- Attached to another structure: Yes
Materials
- Brick
Condition
- New construction: No
- Year built: 1963
Utilities & green energy
- Sewer: Public Sewer
- Water: Public
Community & HOA
Community
- Features: Health Club, Library, Medical Facilities, Park, Playground, Private School(s), Near Public Transport, Shopping/Mall
HOA
- Has HOA: Yes
- Amenities included: Exercise Room/Health Club, Pool, Management
- Services included: Maintenance Grounds, Trash, Snow Removal, Hot Water, Pool Service, Insurance
- HOA fee: $790 monthly
Location
- Region: West Hartford
Financial & listing details
- Price per square foot: $241/sqft
- Tax assessed value: $143,570
- Annual tax amount: $6,715
- Date on market: 10/13/2026
Estimated market value
Not available
Estimated sales range
Not available
Not available
Price history
| Date | Event | Price |
|---|---|---|
| 10/16/2026 | Listed for sale | $339,000+340.3%$241/sqft |
Source:  Smart MLS #24213691 Report a problem | ||
| 7/30/1993 | Sold | $77,000$55/sqft |
Source: Public Record Report a problem | ||
Public tax history
| Year | Property taxes | Tax assessment |
|---|---|---|
| 2025 | $6,429 +5.7% | $143,570 |
| 2024 | $6,080 +3.5% | $143,570 |
| 2023 | $5,875 +0.6% | $143,570 |
| 2022 | $5,840 +13.6% | $143,570 +18.5% |
| 2021 | $5,140 0% | $121,170 -1.5% |
| 2020 | $5,141 | $122,990 |
| 2019 | $5,141 +1.9% | $122,990 |
| 2018 | $5,043 -0.1% | $122,990 |
| 2017 | $5,048 +14.6% | $122,990 +6.9% |
| 2015 | $4,406 +2.5% | $115,010 |
| 2014 | $4,298 +7.7% | $115,010 +4.6% |
| 2013 | $3,989 +1.5% | $109,900 |
| 2012 | $3,929 -11.8% | $109,900 -2.7% |
| 2011 | $4,457 +2.8% | $113,000 |
| 2010 | $4,337 +3.5% | $113,000 |
| 2008 | $4,191 +42.7% | $113,000 +48.7% |
| 2007 | $2,936 | $76,000 |
Find assessor info on the county website
Monthly payment
Est. payment
Payment breakdown
Explore the cost of this home by adjusting the details. Changes won't be saved.Climate risks
Neighborhood: 06119
- $359,0003 bd2 ba1.4k sqft5 Bishop Rd APT 304, West Hartford, CT 06119For Sale
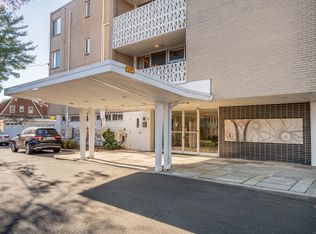
- $333,7002 bd2 ba1.1k sqft5 Bishop Rd APT 306, West Hartford, CT 06119Off Market

- $195,0001 bd1 ba795 sqft5 Bishop Rd #G100, West Hartford, CT 06119Sold
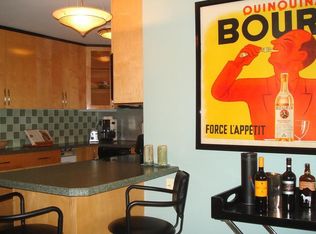
- $257,7001 bd1 ba984 sqft5 Bishop Rd APT 302, West Hartford, CT 06119Off Market
Similar homes
- $359,0003 bd2 ba1.4k sqftThe Bishop, West Hartford, CT 06119For Sale
 MLS ID #24213838, Mary Beth Cosgrove, William Raveis Real Estate. Smart MLS
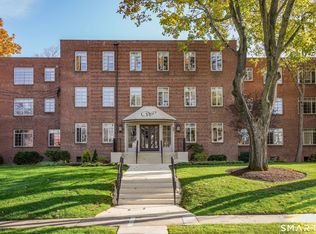
- $299,0002 bd1 ba1.2k sqftWestbury, West Hartford, CT 06119For Sale
 MLS ID #24212958, Virginia R. Proft, William Raveis Real Estate. Smart MLS
- $419,9003 bd2 ba1.6k sqft74 Arnoldale Road, West Hartford, CT 06119For Sale
 MLS ID #24217676, Carl A. Lantz, Coldwell Banker Realty. Smart MLS
- $380,0003 bd2 ba1.9k sqft4 Northbrook Drive, West Hartford, CT 06117For Sale
 MLS ID #24213207, Lyn Pham, Harbor Realty LLC. Smart MLS
- $339,9003 bd2 ba1.3k sqft119 Salisbury Street, Hartford, CT 06112For SaleMLS ID #24186618, Barbara Clerice, Elite Legacy Realty LLC. Smart MLS
- $375,0005 bd2 ba1.6k sqft1390 Boulevard, West Hartford, CT 06119For SaleMLS ID #24175780, Bennett Forrest, KW Legacy Partners. Smart MLS
- $239,9002 bd1 ba896 sqftArnoldridge, West Hartford, CT 06119For SaleMLS ID #24216377, Noah Rios-Hoffman, KW Legacy Partners. Smart MLS
- $318,9003 bd1 ba843 sqft11 Elmhurst Circle, West Hartford, CT 06110For SaleMLS ID #24182030, Annie Simard, LPT Realty. Smart MLS
- $324,9003 bd2 ba1.2k sqft72 Sidney Avenue, West Hartford, CT 06110For SaleMLS ID #24214384, David J. Lemkuil, Shimkus, Murphy & Lemkuil. Smart MLS
- $359,9003 bd2 ba1.5k sqftBarclay Court, West Hartford, CT 06105For SaleMLS ID #24208305, Mike Zelman, LPT Realty - IConn Team. Smart MLS
- $354,0003 bd2 ba1.4k sqft7 Dogwood Lane, Newington, CT 06111For SaleMLS ID #24216739, Ann Marie Micacci, Berkshire Hathaway NE Prop.. Smart MLS
- $399,0002 bd2 ba1.7k sqft98 St James Street, West Hartford, CT 06119For SaleMLS ID #24215932, Craig Hebert, RE/MAX Right Choice. Smart MLS
- $349,9003 bd2 ba1.6k sqft163 Manchester Street, Hartford, CT 06112For SaleMLS ID #24217305, Luke Florian, SSG Real Estate LLC. Smart MLS
- $449,0003 bd2 ba1.4k sqft140 Richard Street, West Hartford, CT 06119For SaleMLS ID #24216223, Kevin D. Rockoff, Rockoff Realty. Smart MLS
- $244,9002 bd1 ba896 sqftArnoldridge, West Hartford, CT 06119For SaleMLS ID #24210368, David J. Lemkuil, Shimkus, Murphy & Lemkuil. Smart MLS
- $350,0002 bd3 ba1.5k sqftWoodbury, West Hartford, CT 06117For SaleMLS ID #24214796, Rena Miller, Berkshire Hathaway NE Prop.. Smart MLS
- $339,9003 bd1 ba1.1k sqft175 Reservoir Road, Newington, CT 06111For SaleMLS ID #24213512, Jade Jimenez, Rainbow Realty. Smart MLS
- $344,9002 bd3 ba1.6k sqftFairway's Edge, Rocky Hill, CT 06067For SaleMLS ID #24213228, Michael J. Kusy, Evermark Property Group. Smart MLS
- $379,9003 bd2 ba1.5k sqft3 Dwight Road, West Hartford, CT 06110For SaleMLS ID #24212118, Joe R. Snell, Luxe Realty LLC. Smart MLS
- $320,0003 bd2 ba1.3k sqft361 Linnmoore Street, Hartford, CT 06106For SaleMLS ID #24218281, Lesbia M. Hernandez, Five Stars Realty. Smart MLS
