Welcome to 35 Danforth, a well-maintained interior townhouse offering thoughtful updates and flexible living space across three finished levels. The main level features a bright kitchen with stainless steel appliances replaced approximately one year ago, a comfortable dining area, and a spacious living room with a fireplace and access to the recently renovated rear deck. Upstairs are two generously sized bedrooms with brand-new carpeting, including a primary suite with its own private balcony and a new wall A/C unit. Both full bathrooms received Bath Fitter upgrades in August 2026, including a new tub and wall surround and a new primary shower. The finished lower level provides even more versatility, with space for a family room, home office, gym, or playroom. A separate room constructed with double insulation and double sheetrock for sound suppression was previously used for playing musical instruments and would also make an excellent studio, media room, or private workspace. Additional features include Marvin windows, a sliding door replaced approximately seven years ago, three heating zones, multiple wall A/C units, a five-year-old water heater, a one-car detached garage with a new door opener, added outdoor storage, and improved attic access with new flooring boards for additional storage. Recently repainted and ready for its next owner, this inviting townhouse offers plenty of space, storage, and flexibility, along with access to the community swimming pool.
For sale
Price cut: $5K (10/19)
$344,900
35 Danforth Lane #35, Rocky Hill, CT 06067
2beds
1,666sqft
Condominium, Townhouse
Built in 1976
-- sqft lot
$-- Zestimate®
$207/sqft
$440/mo HOA
What's special
Three heating zonesTwo generously sized bedroomsAdded outdoor storageComfortable dining areaRecently repaintedMarvin windows
- 13 days
- 411
- 21
Zillow last checked:
Listing updated:
Listed by:
Michael J. Kusy (860)402-5872,
Evermark Property Group 860-384-6530
Source: Smart MLS,MLS#: 24213228
Facts & features
Interior
Bedrooms & bathrooms
- Bedrooms: 2
- Bathrooms: 3
- Full bathrooms: 2
- 1/2 bathrooms: 1
Primary bedroom
- Level: Upper
Bedroom
- Level: Upper
Dining room
- Level: Main
Living room
- Level: Main
Heating
- Hot Water, Natural Gas
Cooling
- Ductless, Wall Unit(s)
Appliances
- Included: Electric Range, Microwave, Refrigerator, Dishwasher, Washer, Dryer, Gas Water Heater
- Laundry: Lower Level
Features
- Basement: Full,Heated,Storage Space,Cooled,Interior Entry,Partially Finished
- Attic: Storage,Pull Down Stairs
- Number of fireplaces: 1
Interior area
- Total structure area: 1,666
- Total interior livable area: 1,666 sqft
- Finished area above ground: 1,416
- Finished area below ground: 250
Property
Parking
- Total spaces: 1
- Parking features: Detached
- Garage spaces: 1
Features
- Stories: 2
- Has private pool: Yes
- Pool features: In Ground
Lot
- Features: Few Trees, Level
Details
- Parcel number: 2253734
- Zoning: R-20
Construction
Type & style
- Home type: Condo
- Architectural style: Townhouse
- Property subtype: Condominium, Townhouse
Materials
- Vinyl Siding
Condition
- New construction: No
- Year built: 1976
Utilities & green energy
- Sewer: Public Sewer
- Water: Public
Community & HOA
HOA
- Has HOA: Yes
- Amenities included: Pool, Management
- Services included: Maintenance Grounds, Trash, Snow Removal, Water, Sewer, Pool Service, Road Maintenance, Insurance
- HOA fee: $440 monthly
Location
- Region: Rocky Hill
Financial & listing details
- Price per square foot: $207/sqft
- Tax assessed value: $204,120
- Annual tax amount: $6,471
- Date on market: 10/9/2026
Estimated market value
Not available
Estimated sales range
Not available
$3,095/mo
Price history
| Date | Event | Price |
|---|---|---|
| 10/19/2026 | Price change | $344,900-1.4%$207/sqft |
Source:  Smart MLS #24213228 Report a problem | ||
| 10/9/2026 | Listed for sale | $349,900+91.2%$210/sqft |
Source: Smart MLS #24213228 Report a problem | ||
| 6/25/2010 | Sold | $183,000$110/sqft |
Source: Smart MLS #G553476 Report a problem | ||
Public tax history
Tax history is unavailable.
Monthly payment
Est. payment
Payment breakdown
Explore the cost of this home by adjusting the details. Changes won't be saved.Climate risks
Neighborhood: 06067
Nearby schools
Schools provided by the listing agent
- High: Rocky Hill
Source: Smart MLS. This data may not be complete. We recommend contacting the local school district to confirm school assignments for this home.
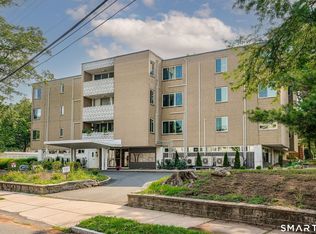
- $309,9002 bd2 ba1.2k sqft6 Kingsley Ct UNIT 6, West Hartford, CT 06110For Sale

- $422,9003 bd2 ba2.5k sqft1198 New Britain Ave, West Hartford, CT 06110Off Market
- $307,2002 bd1 ba1.2k sqft57 Danforth Ln, West Hartford, CT 06110Off Market
- $296,5002 bd1 ba1.9k sqft61 Danforth Ln, West Hartford, CT 06110Off Market
Similar homes
- $309,9002 bd2 ba1.2k sqftParsons Farm, West Hartford, CT 06110For Sale
 MLS ID #24203084, Tanya R. Bottaro, Real Broker CT, LLC. Smart MLS
- $339,0003 bd2 ba1.4k sqftThe Bishop, West Hartford, CT 06119For Sale
 MLS ID #24213691, Kristen Mok, Berkshire Hathaway NE Prop.. Smart MLS
- $335,0003 bd2 ba1.2k sqft88 Hollywood Avenue, Hartford, CT 06110For Sale
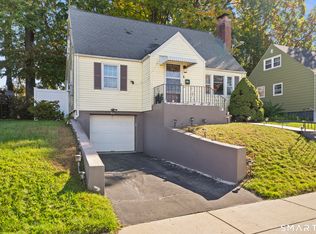 MLS ID #24215655, Dean Haselden, Advise Realty Services. Smart MLS
- $379,9003 bd2 ba1.5k sqft3 Dwight Road, West Hartford, CT 06110For Sale
 MLS ID #24212118, Joe R. Snell, Luxe Realty LLC. Smart MLS
- $359,0003 bd2 ba1.4k sqftThe Bishop, West Hartford, CT 06119For SaleMLS ID #24213838, Mary Beth Cosgrove, William Raveis Real Estate. Smart MLS
- $385,0004 bd1 ba1.6k sqft118 Randal Avenue, West Hartford, CT 06110For SaleMLS ID #24215658, Evan L. Berman, William Raveis Real Estate. Smart MLS
- $375,0002 bd3 ba1.5k sqftWoodbury, West Hartford, CT 06117For SaleMLS ID #24214796, Rena Miller, Berkshire Hathaway NE Prop.. Smart MLS
- $349,0003 bd3 ba1.6k sqftTalcott Glen, Farmington, CT 06032For SaleMLS ID #24212926, Tiffany Plevka, The Bella Group, LLC. Smart MLS
- $339,0001 bd2 ba1.4k sqftFarmington Avenue (1401), West Hartford, CT 06107For SaleMLS ID #24214724, Tony Buccheri, Berkshire Hathaway NE Prop.. Smart MLS
- $339,9003 bd1 ba1.1k sqft175 Reservoir Road, Newington, CT 06111For SaleMLS ID #24213512, Jade Jimenez, Rainbow Realty. Smart MLS
- $359,9003 bd2 ba1.5k sqftBarclay Court, West Hartford, CT 06105For SaleMLS ID #24208305, Mike Zelman, LPT Realty - IConn Team. Smart MLS
- $324,9003 bd2 ba1.2k sqft72 Sidney Avenue, West Hartford, CT 06110For SaleMLS ID #24214384, David J. Lemkuil, Shimkus, Murphy & Lemkuil. Smart MLS
- $335,0002 bd2 ba1.4k sqftBarclay Court, West Hartford, CT 06105For SaleMLS ID #24182420, Sasha Torchigina, Torch Real Estate Group. Smart MLS
- $389,9003 bd3 ba1.3k sqft557 South Main Street, West Hartford, CT 06110For SaleMLS ID #24207693, Maraly Maldonado, RE/MAX One. Smart MLS
- $300,0002 bd2 ba1.1k sqftSun Ridge, New Britain, CT 06053For SaleMLS ID #24214148, Laura Ince, Redfin Corporation. Smart MLS
- $386,9003 bd1 ba1.1k sqft73 Knollwood Road, West Hartford, CT 06110For SaleMLS ID #24195482, Glenn W. Lawrence, Coldwell Banker Realty. Smart MLS
- $389,9004 bd2 ba1.2k sqft143 Federal Street, West Hartford, CT 06110For SaleMLS ID #24211246, Ashley Paige Pushee, eXp Realty. Smart MLS
- $459,0002 bd2 ba1.4k sqftFernwood Estates, West Hartford, CT 06119For SaleMLS ID #24215954, Jacek Mikolajczyk, Berkshire Hathaway NE Prop.. Smart MLS
- $369,0003 bd2 ba978 sqft102 Harding Street, Wethersfield, CT 06109For SaleMLS ID #24215243, Lisa A. Campo, William Raveis Real Estate. Smart MLS
