LEGALLY CONVERTED 3-bedroom. Welcome to 141 Mountain Street! This fully renovated three-bedroom Cape Cod pairs classic character with the updates buyers are looking for. A refreshed white exterior, black shutters, and new landscaping give the home standout curb appeal on its corner lot. Inside, hardwood floors bring warmth to the living spaces, while the updated kitchen features brand-new cabinetry, stainless steel appliances, subway tile backsplash, and plenty of counter space. The renovated bathroom has a clean, modern look with a tiled tub surround and updated fixtures. Newly added central air keeps the home comfortable through the warmer months, and the partially finished basement provides approximately 400 square feet of flexible space for a recreation room, home office, or hobbies. A driveway and backyard shed add everyday convenience. Goodwin Park's trails, recreation facilities, and golf course are nearby, along with local dining and grocery options. Come see how much this move-in-ready home has to offer!
For sale
$329,900
141 Mountain Street, Hartford, CT 06106
2beds
1,465sqft
Single Family Residence
Built in 1943
6,969 Square Feet Lot
$328,600 Zestimate®
$225/sqft
$-- HOA
What's special
Newly added central airBackyard shedNew landscapingUpdated fixturesTiled tub surroundSubway tile backsplashUpdated kitchen
- 1 hour
- 24
- 0
Zillow last checked:
Listing updated:
Listed by:
Anthony D'Amore (203)915-0996,
eXp Realty 866-828-3951
Source: Smart MLS,MLS#: 24222016
Facts & features
Interior
Bedrooms & bathrooms
- Bedrooms: 2
- Bathrooms: 1
- Full bathrooms: 1
Primary bedroom
- Level: Main
Bedroom
- Level: Upper
Dining room
- Level: Main
Kitchen
- Level: Main
Living room
- Level: Main
Heating
- Forced Air, Natural Gas
Cooling
- Central Air
Appliances
- Included: Electric Range, Microwave, Refrigerator, Dishwasher, Gas Water Heater, Water Heater
- Laundry: Lower Level
Features
- Basement: Full,Partially Finished
- Attic: None
- Has fireplace: No
Interior area
- Total structure area: 1,465
- Total interior livable area: 1,465 sqft
- Finished area above ground: 1,015
- Finished area below ground: 450
Property
Lot
- Size: 6,969 Square Feet
- Features: Corner Lot
Details
- Parcel number: 591690
- Zoning: N4-1
Construction
Type & style
- Home type: SingleFamily
- Architectural style: Cape Cod
- Property subtype: Single Family Residence
Materials
- Brick
- Foundation: Masonry
- Roof: Asphalt
Condition
- New construction: No
- Year built: 1943
Utilities & green energy
- Sewer: Public Sewer
- Water: Public
Community & HOA
Community
- Subdivision: Southwest
HOA
- Has HOA: No
Location
- Region: Hartford
Financial & listing details
- Price per square foot: $225/sqft
- Tax assessed value: $59,094
- Annual tax amount: $4,075
- Date on market: 11/20/2026
Estimated market value
$328,600
$312,000 - $345,000
$1,757/mo
Price history
| Date | Event | Price |
|---|---|---|
| 11/20/2026 | Listed for sale | $329,900+182%$225/sqft |
Source:  Smart MLS #24222016 Report a problem | ||
| 4/28/2003 | Sold | $117,000+67.1%$80/sqft |
Source: Public Record Report a problem | ||
| 11/1/2001 | Sold | $70,000$48/sqft |
Source: Public Record Report a problem | ||
Public tax history
| Year | Property taxes | Tax assessment |
|---|---|---|
| 2025 | $4,075 | $59,094 |
| 2024 | $4,075 +5% | $59,094 +5% |
| 2023 | $3,881 -4.8% | $56,280 -4.8% |
| 2022 | $4,075 +37.3% | $59,094 +48% |
| 2021 | $2,967 | $39,935 |
| 2020 | $2,967 | $39,935 |
| 2019 | $2,967 +3.5% | $39,935 +3.5% |
| 2018 | $2,867 -6% | $38,589 -6% |
| 2016 | $3,049 +5% | $41,036 +5% |
| 2015 | $2,904 +2.5% | $39,086 +2.5% |
| 2014 | $2,833 +2.5% | $38,131 +2.5% |
| 2013 | $2,764 | $37,201 |
| 2012 | $2,764 -2.8% | $37,201 -5.4% |
| 2011 | $2,844 +5.3% | $39,337 +6% |
| 2010 | $2,701 +5.6% | $37,110 +5.6% |
| 2009 | $2,558 +6.5% | $35,140 0% |
| 2008 | $2,402 +12.7% | $35,143 +4.5% |
| 2007 | $2,132 -36.5% | $33,637 -57.6% |
| 2006 | $3,355 +24.7% | $79,310 +12.3% |
| 2005 | $2,691 +57.1% | $70,600 +42.6% |
| 2004 | $1,713 -25.7% | $49,500 -29.9% |
| 2003 | $2,306 +59.8% | $70,600 +42.9% |
| 2001 | $1,443 -15.7% | $49,420 -38.2% |
| 1995 | $1,711 | $79,940 |
Find assessor info on the county website
Monthly payment
Est. payment
Payment breakdown
Explore the cost of this home by adjusting the details. Changes won't be saved.Climate risks
Neighborhood: South West

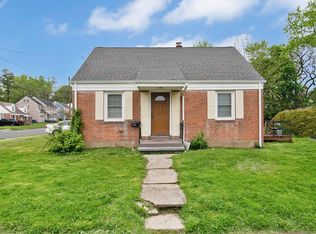
Similar homes
- $320,0003 bd2 ba1.3k sqft361 Linnmoore Street, Hartford, CT 06106For Sale
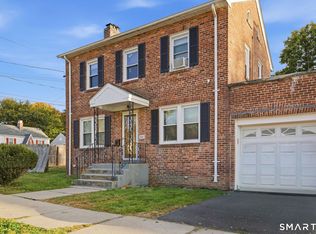
 MLS ID #24218281, Lesbia M. Hernandez, Five Stars Realty. Smart MLS
- $259,9003 bd2 ba1.3k sqft53 Clermont Street, Hartford, CT 06106For Sale
 MLS ID #24221459, Tony S. Marques, Golden Rule Realty. Smart MLS
- $330,0003 bd2 ba1.8k sqft50 Yale Street, Hartford, CT 06106For Sale
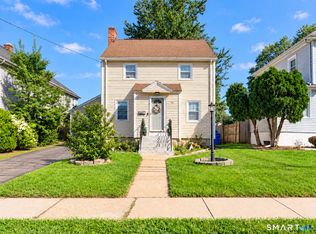 MLS ID #24205220, Alberto Cortes, eXp Realty. Smart MLS
- $335,0003 bd2 ba1.2k sqft88 Hollywood Avenue, Hartford, CT 06110For Sale
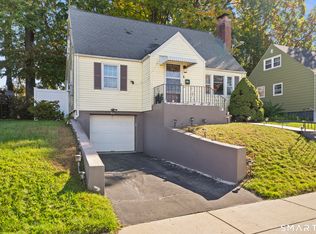 MLS ID #24221133, Dean Haselden, Advise Realty Services. Smart MLS
- $358,8883 bd2 ba1.7k sqft36 Byrd Road, Wethersfield, CT 06109For SaleMLS ID #24222156, Todd G. Namnoun, Eagle Eye Realty PLLC. Smart MLS
- $374,9003 bd2 ba1.6k sqft462 Broadview Terrace, Hartford, CT 06106For SaleMLS ID #24210289, Terence Dominick, Exceptional Real Estate LLC. Smart MLS
- $319,0003 bd2 ba1.4k sqft64 Hewitt Street, Wethersfield, CT 06109For SaleMLS ID #24221287, Thomas Mele, Social & Co Realty. Smart MLS
- $369,0003 bd2 ba1.7k sqft52 Oakdale Street, Wethersfield, CT 06109For SaleMLS ID #24220442, Deborah A. Eldredge, Lamacchia Realty. Smart MLS
- $350,0004 bd2 ba1.7k sqft110 Sunset Road, Newington, CT 06111For SaleMLS ID #24218770, Cathy R. Lapierre, Better Homes and Gardens Real Estate Executive Real Estate. Smart MLS
- $299,0002 bd1 ba1.4k sqft25 Westlook Road, Wethersfield, CT 06109For SaleMLS ID #24211797, Katia Tomaino, Eagle Eye Realty PLLC. Smart MLS
- $269,9993 bd1 ba1.1k sqft36 Ward Place, Hartford, CT 06106For SaleMLS ID #24216747, Geo Morales, Toro Real Estate LLC. Smart MLS
- $380,0003 bd2 ba1.7k sqft17 Francis Avenue, Newington, CT 06111For SaleMLS ID #24220975, Lisa Ronzello, Coldwell Banker Realty. Smart MLS
- $349,0002 bd1 ba1.2k sqft139 Sidney Avenue, West Hartford, CT 06110For SaleMLS ID #24218711, Ashley Paige Pushee, eXp Realty. Smart MLS
- $364,9002 bd2 ba1.8k sqft103 Reservoir Road, Newington, CT 06111For SaleMLS ID #24220668, Earl D. Melendy, RE/MAX One. Smart MLS
- $350,0003 bd2 ba1.5k sqft518 South Quaker Lane, West Hartford, CT 06110For SaleMLS ID #24217761, Noora Brown, William Pitt Sotheby's Int'l. Smart MLS
- $319,0004 bd3 ba1.6k sqft57 McMullen Avenue, Wethersfield, CT 06109For SaleMLS ID #24218696, Tyler Lynch, Better Homes and Gardens Real Estate Executive Real Estate. Smart MLS
- $259,0002 bd2 ba1.6k sqft26 Bonner Street, Hartford, CT 06106For SaleMLS ID #24192439, Margaret Leicach, Berkshire Hathaway NE Prop.. Smart MLS
- $324,9003 bd2 ba1.2k sqft72 Sidney Avenue, West Hartford, CT 06110For SaleMLS ID #24214384, David J. Lemkuil, Shimkus, Murphy & Lemkuil. Smart MLS
- $360,0003 bd1 ba1k sqft156 Goff Road, Wethersfield, CT 06109For SaleMLS ID #24217257, Keely Smith, Real Broker CT, LLC. Smart MLS
- $249,9254 bd2 ba1.4k sqft427 Zion Street, Hartford, CT 06106For SaleMLS ID #24220883, Maria Pirulli, Five Stars Realty. Smart MLS
