Welcome to 26 Bonner Street, a 3 BEDROOM, 2 FULL BATH home. [Public record needs up-dating.] Now...Location, location, location! Make this your new home before the summer is over so you can enjoy the fenced back yard with its multi-level and VERY spacious deck. From your new home you can walk to the elementary school as well as the Trinity college campus. Traffic is minimal on this one-block-long, one-way street, yet you can walk to shops for a snack or a coffee. The spacious updated kitchen includes a long eat-at counter (4 stools included) open to a flexible space that could work as either a living room or a dining room. PLEASE NOTE THAT THIS HOUSE HAS 3 BEDROOMS AND 2 FULL BATHS - contrary to the public record.
For sale
$259,000
26 Bonner Street, Hartford, CT 06106
2beds
1,676sqft
Single Family Residence
Built in 1900
7,405 Square Feet Lot
$-- Zestimate®
$155/sqft
$-- HOA
What's special
- 65 days
- 553
- 47
Zillow last checked:
Listing updated:
Listed by:
Margaret Leicach (860)214-3974,
Berkshire Hathaway NE Prop. 860-521-8100
Source: Smart MLS,MLS#: 24192439
Facts & features
Interior
Bedrooms & bathrooms
- Bedrooms: 2
- Bathrooms: 2
- Full bathrooms: 1
- 1/2 bathrooms: 1
Primary bedroom
- Level: Upper
- Area: 210 Square Feet
- Dimensions: 10 x 21
Bedroom
- Level: Upper
- Area: 180 Square Feet
- Dimensions: 15 x 12
Dining room
- Level: Main
- Area: 132 Square Feet
- Dimensions: 11 x 12
Family room
- Level: Upper
- Area: 180 Square Feet
- Dimensions: 12 x 15
Kitchen
- Features: Breakfast Bar
- Level: Main
- Area: 210 Square Feet
- Dimensions: 14 x 15
Living room
- Features: Wood Stove, Hardwood Floor
- Level: Main
- Area: 210 Square Feet
- Dimensions: 10 x 21
Heating
- Hot Water, Gas In Street
Cooling
- None
Appliances
- Included: Gas Range, Microwave, Range Hood, Refrigerator, Dishwasher, Washer, Dryer, Water Heater
- Laundry: Main Level
Features
- Wired for Data
- Basement: Full,Unfinished
- Attic: Access Via Hatch
- Has fireplace: No
Interior area
- Total structure area: 1,676
- Total interior livable area: 1,676 sqft
- Finished area above ground: 1,676
- Finished area below ground: 0
Property
Parking
- Total spaces: 3
- Parking features: Paved, On Street, Driveway, Private
- Has uncovered spaces: Yes
Features
- Patio & porch: Deck
- Exterior features: Balcony, Rain Gutters
- Fencing: Partial,Chain Link
Lot
- Size: 7,405 Square Feet
- Features: Level
Details
- Additional structures: Shed(s)
- Parcel number: 592748
- Zoning: NX-2
Construction
Type & style
- Home type: SingleFamily
- Architectural style: Cottage
- Property subtype: Single Family Residence
Materials
- Wood Siding
- Foundation: Stone
- Roof: Asphalt
Condition
- New construction: No
- Year built: 1900
Utilities & green energy
- Sewer: Public Sewer
- Water: Public
Community & HOA
Community
- Features: Near Public Transport
- Subdivision: Behind The Rocks
HOA
- Has HOA: No
Location
- Region: Hartford
Financial & listing details
- Price per square foot: $155/sqft
- Tax assessed value: $67,436
- Annual tax amount: $4,650
- Date on market: 7/23/2026
Estimated market value
Not available
Estimated sales range
Not available
Not available
Price history
| Date | Event | Price |
|---|---|---|
| 7/24/2026 | Listed for sale | $259,000+48%$155/sqft |
Source:  Smart MLS #24192439 Report a problem Smart MLS #24192439 Report a problem | ||
| 11/12/2021 | Sold | $175,000-6.4%$104/sqft |
Source: Smart MLS #170415929 Report a problem | ||
| 8/5/2021 | Contingent | $187,000$112/sqft |
Source: Smart MLS #170415929 Report a problem | ||
| 7/3/2021 | Listed for sale | $187,000+65.2%$112/sqft |
Source: Smart MLS #170415929 Report a problem | ||
| 1/2/1990 | Sold | $113,200$68/sqft |
Source: Public Record Report a problem | ||
Public tax history
| Year | Property taxes | Tax assessment |
|---|---|---|
| 2025 | $4,650 | $67,436 |
| 2024 | $4,650 +5% | $67,436 +5% |
| 2023 | $4,428 -4.8% | $64,225 -4.8% |
| 2022 | $4,650 +22.1% | $67,437 +31.6% |
| 2021 | $3,807 | $51,240 |
| 2020 | $3,807 | $51,240 |
| 2019 | $3,807 +3.5% | $51,240 +3.5% |
| 2018 | $3,678 +5.9% | $49,512 +5.9% |
| 2016 | $3,474 +5% | $46,769 +5% |
| 2015 | $3,309 +2.5% | $44,547 +2.5% |
| 2014 | $3,228 +2.5% | $43,458 +2.5% |
| 2013 | $3,150 | $42,398 |
| 2012 | $3,150 -0.7% | $42,398 -3.4% |
| 2011 | $3,173 +7.6% | $43,891 +8.4% |
| 2010 | $2,948 +8.7% | $40,500 +8.7% |
| 2009 | $2,711 +10.7% | $37,250 +3.9% |
| 2008 | $2,450 +19.2% | $35,843 +10.5% |
| 2007 | $2,056 -30.4% | $32,440 -53.5% |
| 2006 | $2,952 +24.1% | $69,790 +11.8% |
| 2005 | $2,378 +57.3% | $62,400 +42.8% |
| 2004 | $1,512 -25.8% | $43,700 -30% |
| 2003 | $2,038 +59.8% | $62,400 +42.9% |
| 2001 | $1,275 -26% | $43,680 -45.7% |
| 1995 | $1,723 | $80,500 |
Find assessor info on the county website
Monthly payment
Est. payment
Payment breakdown
Explore the cost of this home by adjusting the details. Changes won't be saved.Climate risks
Neighborhood: Behind the Rocks
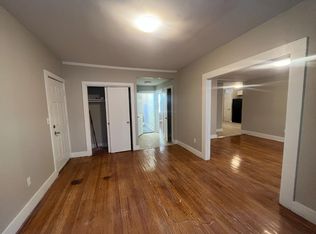
- $--3 bd2 ba1.1k sqft17-19 Allen Place; 23 #325-21-327, Hartford, CT 06106Off Market
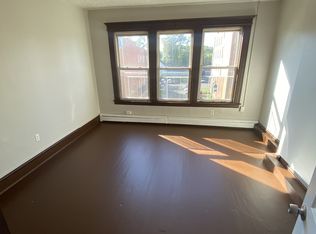
- $--2 bd1 ba1.1k sqft844-850 Parkzoin St #4W, Hartford, CT 06106Off Market
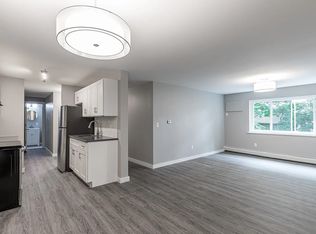
- $--1 bd1 ba600 sqft105 A02sherbrooke Ave #A02, Hartford, CT 06106Off Market
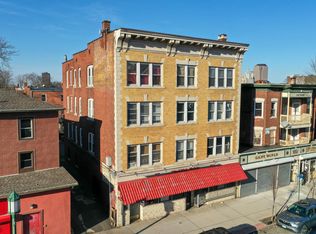
- $--2 bd1 ba-- sqft844 850 Park Zoinstreet #3W, Hartford, CT 06106Off Market
Similar homes
- $--3 bd2 ba1.4k sqft45 Harrison Pl, Hartford, CT 06112Auction
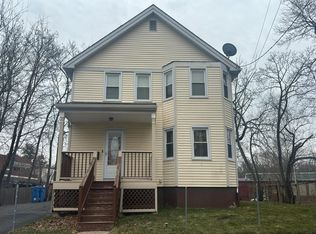 Auction.com 2
 - $289,9004 bd2 ba1.4k sqft427 Zion Street, Hartford, CT 06106For Sale

 MLS ID #24185375, Michael Mitchell, Carbutti & Co., Realtors. Smart MLS
 - $259,9002 bd1 ba1.5k sqftCharter Oak Place, Hartford, CT 06106For Sale
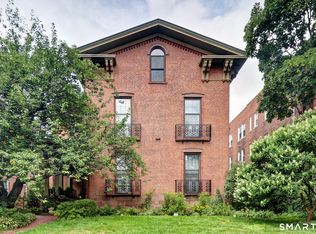 MLS ID #24196111, Mark G. Kehrhahn, Century 21 AllPoints Realty. Smart MLS
 - $249,9002 bd2 ba1k sqft32 Jubilee Street, New Britain, CT 06051For Sale
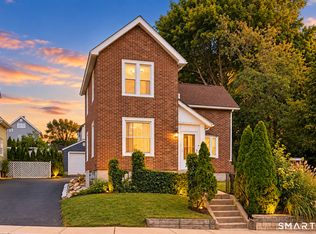 MLS ID #24209545, Kamil Andrukiewicz, New Haus Group LLC. Smart MLS
 - $339,0003 bd1 ba1.1k sqft173 Timber Trail, Wethersfield, CT 06109For SaleMLS ID #24209683, Nikki M. Defrancesco, Coldwell Banker Realty. Smart MLS
- $289,9003 bd2 ba1.2k sqft21 Chapman Street, Newington, CT 06111For SaleMLS ID #24207460, Sean Doran, Salzillo Realty Company. Smart MLS
- $310,0003 bd2 ba1.6k sqft1026 Forbes Street, East Hartford, CT 06118For SaleMLS ID #24207955, Dan Beirne, Opendoor Brokerage LLC. Smart MLS
- $278,0002 bd2 ba1k sqftWooster Court, New Haven, CT 06511For SaleMLS ID #24198228, Sherri Schwartz, Coldwell Banker Realty. Smart MLS
- $349,9004 bd2 ba1.8k sqft145 Adelaide Street, Hartford, CT 06114For SaleMLS ID #24207797, Theresa Casasanta, Eagle Eye Realty PLLC. Smart MLS
- $249,9003 bd1 ba1.2k sqft128 Capen Street, Windsor, CT 06095For SaleMLS ID #24187819, Stacey Costanzo, LPT Realty. Smart MLS
- $179,9002 bd2 ba1k sqftGattling Arms, Hartford, CT 06106For SaleMLS ID #24196836, Sergio Contreras, Empire Real Estate Group. Smart MLS
- $255,0003 bd2 ba1.1k sqft436 Main Street, Portland, CT 06480For SaleMLS ID #24198665, Cheryl L. Zalewski, eXp Realty. Smart MLS
- $250,0002 bd1 ba984 sqft9 Buckingham Road, Mansfield, CT 06250For SaleMLS ID #24200703, Erin Anderson, KW Legacy Partners. Smart MLS
- $299,9003 bd1 ba1.4k sqft342 Old Main Street, Rocky Hill, CT 06067For SaleMLS ID #24207282, Tanya Uhelsky, Century 21 AllPoints Realty. Smart MLS
- $349,9004 bd3 ba1.2k sqft136 Charter Road, Wethersfield, CT 06109For SaleMLS ID #24208799, Chloe N. White, KW Legacy Partners. Smart MLS
- $229,0002 bd2 ba1.1k sqftNorth Brook Court, East Hartford, CT 06108For SaleMLS ID #24200400, Karan Desai, Coldwell Banker Realty. Smart MLS
- $349,9004 bd2 ba1.3k sqft296 Nott Street, Wethersfield, CT 06109For SaleMLS ID #24206767, Jeremy C. Beamer, Eagle Eye Realty PLLC. Smart MLS
- $334,9003 bd2 ba1.3k sqft51 Nesbit Avenue, West Hartford, CT 06119For SaleMLS ID #24204590, Joshua G. Harris, Coldwell Banker Realty. Smart MLS
- $294,0002 bd2 ba1.5k sqftBarclay Court, West Hartford, CT 06105For SaleMLS ID #24187060, Evan L. Berman, William Raveis Real Estate. Smart MLS
