Skip main navigation
Accepting backups
  • $425,000

    1391 Boulevard, West Hartford, CT 06119

    2beds
    1,115sqft
    : 
    Loading
    Get pre-qualified
    Single Family Residence
    Built in 1921
    8,712 Square Feet Lot
    $-- Zestimate®
    $381/sqft
    $-- HOA

    What's special

    Pristine bungalow style ranchOne-level livingLarge sunny patio
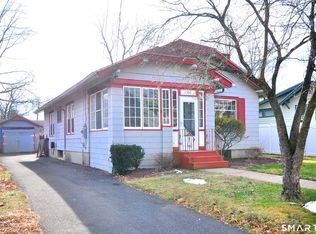
    Prepare to fall in love with this pristine bungalow style ranch and enjoy one-level living in a great location just 1-mile from West Hartford Center and Blue Back Square! Enter through a classic enclosed front porch with wood floors, ceiling fan and new windows, the perfect spot to enjoy your morning coffee. Character and charm abound in the light, bright interior with hardwood floors, high ceilings and custom window blinds throughout. The living room features a gas fireplace and flows into the spacious dining room with a built-in corner hutch. The efficient, updated kitchen includes slate tile floors, granite countertops, stainless steel appliances and gas cooking. The two bedrooms each boast a walk-in closet with customized shelving. A sleek bathroom awaits between the two bedrooms with beadboard walls, custom tile, marble vanity, walk-in shower with two heads and built-in storage. If you like to entertain outdoors, you'll love the large sunny patio and the screened-in porch attached to the garage, complete with a flat screen TV. The private level and sunny yard provides a peaceful oasis and is fully fenced with plenty of room for gardening, pets or recreation. The detached 2-car tandem garage has doors at both ends for easy access. The work has been done with newer doors, windows, siding, central air, gas heat and roof. A lovingly maintained turnkey home in a great location - you won't want to miss this one! ** Offer deadline Sunday 7/5 at noon***
    19 days
    |
    2,416
    |
    118
    |

    Likely to sell faster than

    Zillow last checked:

    Listing updated:

    Listed by:

    Michael P. Antisdale (860)803-6560,

    Coldwell Banker Realty 860-231-2600

    Source: Smart MLS,MLS#: 24186076MLS Logo

      Facts & features

      Interior

      Bedrooms & bathrooms
      • Bedrooms: 2
      • Bathrooms: 1
      • Full bathrooms: 1
      Primary bedroom
      • Features: Ceiling Fan(s), Walk-In Closet(s), Hardwood Floor
      • Level: Main
      • Area: 143.96 Square Feet
      • Dimensions: 12.2 x 11.8
      Bedroom
      • Features: Ceiling Fan(s), Walk-In Closet(s), Hardwood Floor
      • Level: Main
      • Area: 124.44 Square Feet
      • Dimensions: 12.2 x 10.2
      Dining room
      • Features: Hardwood Floor
      • Level: Main
      • Area: 162.44 Square Feet
      • Dimensions: 13.1 x 12.4
      Kitchen
      • Features: Remodeled, Granite Counters, Slate Floor
      • Level: Main
      • Area: 96.72 Square Feet
      • Dimensions: 9.3 x 10.4
      Living room
      • Features: Gas Log Fireplace, Hardwood Floor
      • Level: Main
      • Area: 285.66 Square Feet
      • Dimensions: 13.8 x 20.7
      Heating
      • Hot Water, Radiator, Natural Gas
      Cooling
      • Central Air
      Appliances
      • Included: Gas Range, Microwave, Refrigerator, Dishwasher, Disposal, Washer, Dryer, Electric Water Heater, Water Heater
      • Laundry: Lower Level
      Features
      • Doors: Storm Door(s)
      • Windows: Thermopane Windows
      • Basement: Partial,Unfinished,Storage Space,Concrete
      • Attic: Crawl Space,Access Via Hatch
      • Number of fireplaces: 1
      Interior area
      • Total structure area: 1,115
      • Total interior livable area: 1,115 sqft
      • Finished area above ground: 1,115

      Property

      Parking
      • Total spaces: 2
      • Parking features: Tandem, Detached, Garage Door Opener
      • Garage spaces: 2
      Features
      • Patio & porch: Enclosed, Porch, Patio
      • Exterior features: Garden
      • Fencing: Privacy,Chain Link
      Lot
      • Size: 8,712 Square Feet
      • Features: Level
      Details
      • Parcel number: 1892653
      • Zoning: RM-3R

      Construction

      Type & style
      • Home type: SingleFamily
      • Architectural style: Ranch,Bungalow
      • Property subtype: Single Family Residence
      Materials
      • Vinyl Siding
      • Foundation: Concrete Perimeter
      • Roof: Asphalt
      Condition
      • New construction: No
      • Year built: 1921

      Utilities & green energy

      • Sewer: Public Sewer
      • Water: Public
      • Utilities for property: Cable Available
      Green energy
      • Energy efficient items: Doors, Windows

      Community & HOA

      Community
      • Features: Golf, Library, Medical Facilities, Park, Shopping/Mall, Near Public Transport
      HOA
      • Has HOA: No
      Location
      • Region: West Hartford

      Financial & listing details

      • Price per square foot: $381/sqft
      • Tax assessed value: $182,010
      • Annual tax amount: $8,150
      • Date on market: 6/27/2026

        Estimated market value

        Not available

        Estimated sales range

        Not available

        $2,168/mo

        Price history

        DateEventPrice
        6/27/2026Listed for sale$425,000+63.5%$381/sqft
        Source: Smart MLS #24186076 Report a problem
        2/21/2020Sold$259,900$233/sqft
        Source: Smart MLS #170262312 Report a problem
        1/20/2020Pending sale$259,900$233/sqft
        Source: CENTURY 21 AllPoints Realty #170262312 Report a problem
        1/14/2020Listed for sale$259,900+12.3%$233/sqft
        Source: Century 21 AllPoints Realty #170262312 Report a problem
        6/30/2011Sold$231,500-4.3%$208/sqft
        Source: Smart MLS #G583693 Report a problem
        3/17/2011Price change$242,000-2.8%$217/sqft
        Source: William Raveis Real Estate #G583693 Report a problem
        2/19/2011Listed for sale$249,000+18.6%$223/sqft
        Source: William Raveis Real Estate #G583693 Report a problem
        11/30/2006Sold$209,900+55.6%$188/sqft
        Source: Smart MLS #G434015 Report a problem
        12/9/2002Sold$134,900+9.2%$121/sqft
        Source: Public Record Report a problem
        11/27/1990Sold$123,500$111/sqft
        Source: Public Record Report a problem

        Public tax history

        YearProperty taxesTax assessment
        2025$8,150 +5.7%$182,010
        2024$7,708 +3.5%$182,010
        2023$7,448 +0.6%$182,010
        2022$7,404 +19.2%$182,010 +24.3%
        2021$6,212 +1.5%$146,440
        2020$6,121 $146,440
        2019$6,121 +1.9%$146,440
        2018$6,004 -0.1%$146,440
        2017$6,010 +9.1%$146,440 +1.9%
        2015$5,508 +7.2%$143,780 +4.5%
        2014$5,140 +2.9%$137,550
        2013$4,993 +1.5%$137,550
        2012$4,917 -12.1%$137,550 -3.1%
        2011$5,597 +2.8%$141,900
        2010$5,446 +2.2%$141,900
        2009$5,327 +1.2%$141,900
        2008$5,263 +53.3%$141,900 +59.6%
        2007$3,434 +21.6%$88,888 +25%
        2006$2,823 -9.9%$71,110
        2005$3,134 +4.6%$71,110
        2004$2,995 +11.9%$71,110 +0%
        2003$2,677 +5.5%$71,100 0%
        2001$2,538 -11.8%$71,110 -25.7%
        1998$2,877 $95,750
        Find assessor info on the county website

        Monthly payment

        Est. payment

        Payment breakdown

        Explore the cost of this home by adjusting the details. Changes won't be saved.
        All calculations are estimates and provided by Zillow, Inc. for informational purposes only. Actual amounts may vary.
        HOA fees may include property taxes on listings classified as Co-Ops. Contact the listing agent and/or owner for fee details.
        Mortgage interest rates are dependent on a number of factors, including credit score, down payment, and repayment length. Interest rate data provided by Zillow Group Marketplace, Inc. as of 1/1/1970 from various mortgage lenders with which we have lead or other similar arrangements; the Estimated Payment is an average of those rates.
        See how much you could borrow to make a competitive offer.

        Climate risks

        Neighborhood: 06119

        Getting around

        82 / 100
        Very Walkable
        66 / 100
        Bikeable

        Nearby schools

        GreatSchools rating
        Schools provided by the listing agent
        • Elementary: Braeburn
        • Middle: Sedgwick
        • High: Conard

        Source: Smart MLS. This data may not be complete. We recommend contacting the local school district to confirm school assignments for this home.

        A local agent can set up tours, give advice and negotiate with sellers.

        Browse local experts

        Similar homes