Well-maintained 2-bedroom, 1.5-bath townhouse located in a desirable condominium community. This home has been thoughtfully refreshed throughout and features an open dining area and living room with a fireplace and sliding glass doors leading to a private deck overlooking a peaceful wooded setting. The kitchen includes a new oven, while the upper level offers two spacious bedrooms with double closets connected by a Jack-and-Jill full bath. Additional features include gas heat, central air, a detached one-car garage, laundry hookups, and an unfinished basement offering ample storage or future finishing potential. Residents enjoy access to community amenities including an in-ground pool, clubhouse, and tennis courts. Conveniently located near UConn Health, ESPN, Westfarms Mall, the Farmington Valley Greenway, Winding Trails, the Farmington River, shopping, dining, and major highways including I-84 and Routes 6, 9, and 72.
Accepting backups
$319,900
5 Farmington Chase Crescent, Farmington, CT 06032
2beds
1,317sqft
:
Get pre-qualified$2,521/mo
Condominium, Townhouse
Built in 1974
-- sqft lot
$-- Zestimate®
$243/sqft
$350/mo HOA
What's special
Central airLaundry hookupsDetached one-car garageThoughtfully refreshed throughoutGas heat
- 15 days |
- 1,290 |
- 66 |
Likely to sell faster than
Zillow last checked:
Listing updated:
Listed by:
Michelle Mandel michelle.mandel@outlook.com,
Carl Guild & Associates 860-474-3500
Source: Smart MLS,MLS#: 24188512
Facts & features
Interior
Bedrooms & bathrooms
- Bedrooms: 2
- Bathrooms: 2
- Full bathrooms: 1
- 1/2 bathrooms: 1
Primary bedroom
- Features: Wall/Wall Carpet
- Level: Upper
- Area: 162.44 Square Feet
- Dimensions: 12.4 x 13.1
Bedroom
- Features: Wall/Wall Carpet
- Level: Upper
- Area: 150.49 Square Feet
- Dimensions: 10.1 x 14.9
Bathroom
- Level: Main
- Area: 22.08 Square Feet
- Dimensions: 4.8 x 4.6
Bathroom
- Level: Upper
- Area: 60.75 Square Feet
- Dimensions: 8.1 x 7.5
Dining room
- Level: Main
- Area: 136.34 Square Feet
- Dimensions: 10.4 x 13.11
Kitchen
- Features: Pantry
- Level: Main
- Area: 117.04 Square Feet
- Dimensions: 13.3 x 8.8
Living room
- Features: Balcony/Deck, Fireplace, Sliders
- Level: Main
- Area: 176.49 Square Feet
- Dimensions: 11.1 x 15.9
Heating
- Forced Air, Natural Gas
Cooling
- Central Air
Appliances
- Included: Oven/Range, Refrigerator, Dishwasher, Water Heater
- Laundry: Upper Level
Features
- Basement: Full,Unfinished,Interior Entry,Concrete
- Attic: None
- Number of fireplaces: 1
Interior area
- Total structure area: 1,317
- Total interior livable area: 1,317 sqft
- Finished area above ground: 1,317
Property
Parking
- Total spaces: 1
- Parking features: Detached
- Garage spaces: 1
Features
- Stories: 3
- Patio & porch: Deck
- Has private pool: Yes
- Pool features: In Ground
Details
- Additional structures: Shed(s)
- Parcel number: 1985871
- Zoning: R30
Construction
Type & style
- Home type: Condo
- Architectural style: Townhouse
- Property subtype: Condominium, Townhouse
Materials
- Vinyl Siding
Condition
- New construction: No
- Year built: 1974
Utilities & green energy
- Sewer: Public Sewer
- Water: Public
Community & HOA
HOA
- Has HOA: Yes
- Amenities included: Playground, Pool, Tennis Court(s), Management
- Services included: Maintenance Grounds, Trash, Snow Removal, Road Maintenance
- HOA fee: $350 monthly
Location
- Region: Farmington
Financial & listing details
- Price per square foot: $243/sqft
- Tax assessed value: $146,930
- Annual tax amount: $4,052
- Date on market: 7/9/2026
Estimated market value
Not available
Estimated sales range
Not available
Not available
Price history
| Date | Event | Price |
|---|---|---|
| 7/9/2026 | Listed for sale | $319,900+215.2%$243/sqft |
Source:  Smart MLS #24188512 Report a problem Smart MLS #24188512 Report a problem | ||
| 12/20/1995 | Sold | $101,500$77/sqft |
Source: Public Record Report a problem | ||
Public tax history
| Year | Property taxes | Tax assessment |
|---|---|---|
| 2025 | $3,943 +4.6% | $148,120 |
| 2024 | $3,770 +5.1% | $148,120 |
| 2023 | $3,586 -0.4% | $148,120 +20.7% |
| 2022 | $3,600 +1.8% | $122,690 |
| 2021 | $3,535 +3% | $122,690 |
| 2020 | $3,432 | $122,690 |
| 2019 | $3,432 +2.9% | $122,690 |
| 2018 | $3,335 -2.2% | $122,690 -4% |
| 2017 | $3,410 +3.5% | $127,810 |
| 2016 | $3,295 | $127,810 |
Find assessor info on the county website
Monthly payment
Est. payment
Payment breakdown
Explore the cost of this home by adjusting the details. Changes won't be saved.Climate risks
Neighborhood: 06032
Nearby schools
GreatSchools rating
- 8/10West Woods Upper Elementary SchoolGrades: 5-6Distance: 0.9 mi
- 9/10Irving A. Robbins Middle SchoolGrades: 7-8Distance: 4.5 mi
- 10/10Farmington High SchoolGrades: 9-12Distance: 3.7 mi
- $478,6002 bd2 ba1.8k sqft5A Farmington Chase Cres, Farmington, CT 06032Off Market
- $--2 bd2 ba1.3k sqft5 Farmington Chase Cres UNIT 5, Farmington, CT 06032Off Market

- $451,8003 bd2 ba1.7k sqft7A Farmington Chase Cres, Farmington, CT 06032Off Market

- $491,6003 bd2 ba1.8k sqft3A Farmington Chase Cres, Farmington, CT 06032Off Market
- $253,0002 bd2 ba1.3k sqft9 Farmington Chase Cres UNIT 9, Farmington, CT 06032Sold
- $462,8003 bd2 ba1.8k sqft9A Farmington Chase Cres, Farmington, CT 06032Off Market
- $369,6002 bd2 ba1.3k sqft902 Plainville Ave, Farmington, CT 06032Off Market
- $483,0003 bd2 ba1.8k sqft8A Farmington Chase Cres, Farmington, CT 06032Off Market
A local agent can set up tours, give advice and negotiate with sellers.
Similar homes
- $269,9002 bd2 ba1.1k sqftKnollwood West, Farmington, CT 06032For Sale
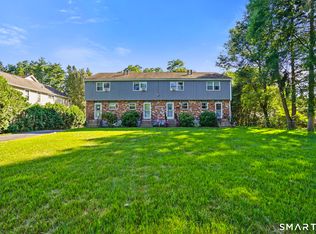
 MLS ID #24193507, Haylee Munchgesang, Coldwell Banker Realty. Smart MLS
 - $309,9002 bd2 ba1.3k sqftFarmington Woods, Farmington, CT 06001For Sale
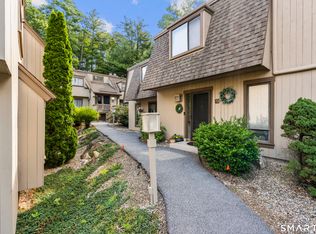 MLS ID #24193860, Mayra J. Perez, Showcase Realty, Inc.. Smart MLS
 - $324,9002 bd3 ba1.5k sqftTalcott Glen, Farmington, CT 06032For Sale
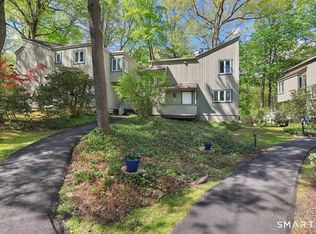 MLS ID #24186735, Nikki M. Defrancesco, Coldwell Banker Realty. Smart MLS
 - $284,9002 bd2 ba1.3k sqftFarmington Woods, Avon, CT 06001For Sale
 MLS ID #24193838, Ryan D. Smith, Tier 1 Real Estate. Smart MLS
 - $358,8883 bd1 ba1.3k sqft71 Eugene Avenue, Bristol, CT 06010For SaleMLS ID #24173435, Susan L. Tyler, The Tyler Realty Group, LLC. Smart MLS
- $269,9003 bd1 ba1.3k sqft41 Chatham Lane, Bristol, CT 06010For SaleMLS ID #24174667, Scott F. Martin, Showcase Realty, Inc.. Smart MLS
- $299,9002 bd2 ba1.2k sqftMattabasset I, Meriden, CT 06450For SaleMLS ID #24193260, Jeff M. Petersen, Century 21 AllPoints Realty. Smart MLS
- $349,9003 bd1 ba1.4k sqft173 Wolcott Street, Bristol, CT 06010For SaleMLS ID #24192669, Annie Gura, Coldwell Banker Premier Real Estate. Smart MLS
- $350,0005 bd2 ba1.6k sqft231 Central Street, Bristol, CT 06010For SaleMLS ID #24175590, Mustafa Muaremi, Coldwell Banker Realty. Smart MLS
- $249,9002 bd2 ba1.1k sqftWest Farms Ridge, New Britain, CT 06053For SaleMLS ID #24192232, Sally A. Bowman, Berkshire Hathaway NE Prop.. Smart MLS
- $344,9002 bd2 ba1.1k sqftSummer Ridge, Southington, CT 06479For SaleMLS ID #24171430, Lisa Clarke, Dave Jones Realty, LLC. Smart MLS
- $209,0002 bd1 ba887 sqftWellington, Farmington, CT 06032For SaleMLS ID #24184084, Sonia Peck, William Pitt Sotheby's Int'l. Smart MLS
- $360,0003 bd1 ba1.1k sqft175 Reservoir Road, Newington, CT 06111For SaleMLS ID #24168444, Amru Abo-Alaial, RE/MAX One. Smart MLS
- $319,9003 bd1 ba1k sqft95 Montclair Drive, East Hartford, CT 06118For SaleMLS ID #24192254, Gregory Leone, Coldwell Banker Realty. Smart MLS
- $314,9002 bd2 ba1.5k sqftBarclay Court, West Hartford, CT 06105For SaleMLS ID #24187060, Evan L. Berman, William Raveis Real Estate. Smart MLS
- $325,0002 bd1 ba1.1k sqft67 East Litchfield Road South, Litchfield, CT 06759For SaleMLS ID #24189928, Mustafa Muaremi, Coldwell Banker Realty. Smart MLS
- $364,9004 bd2 ba1.8k sqft145 Prospect Street, Southington, CT 06479For SaleMLS ID #24191727, Seth A. Rattet, KDR Real Estate LLC. Smart MLS
- $415,0003 bd2 ba1.2k sqft40 Woodside Lane, Plainville, CT 06062For SaleMLS ID #24184906, William D. Stiles, Coldwell Banker Realty. Smart MLS
- $350,0004 bd1 ba1.3k sqft277 Tremont Street, New Britain, CT 06051For SaleMLS ID #24188477, Jasmine Smith, eXp Realty. Smart MLS
- $329,9002 bd3 ba1.9k sqftCold Spring Village, Rocky Hill, CT 06067For SaleMLS ID #24191625, Ola Aly Ghoneim, Berkshire Hathaway NE Prop.. Smart MLS
