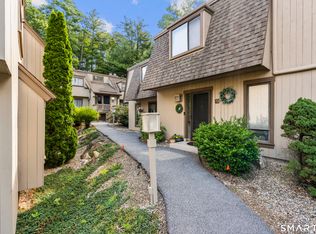
Welcome to effortless one-level living in this beautifully updated end-unit condominium, privately tucked into a peaceful courtyard setting. Thoughtfully renovated with quality finishes and exceptional attention to detail, this home blends modern comfort with timeless style. Step inside to a spacious foyer where luxury vinyl plank flooring flows throughout the main living areas. The stunning remodeled kitchen is designed to impress, featuring skylights that flood the space with natural light, custom cabinetry, sleek countertops, stainless steel appliances, an oversized farmhouse sink, a gas range with a convenient pot filler, and a hood vented to the exterior. Natural gas heating and cooking provide comfort and efficiency, while a new hot water heater offers added peace of mind. The open-concept living and dining room is warm and inviting, highlighted by soaring ceilings, a gas fireplace, and energy-efficient sliding glass doors that seamlessly connect the indoors to a private patio. Surrounded by mature landscaping, lush gardens, and charming stone walls, this tranquil outdoor retreat is perfect for morning coffee, al fresco dining, or simply unwinding in your own secluded oasis. The versatile second bedroom is ideal for guests, a home office, or a cozy den. Both bathrooms have been beautifully renovated with spa-inspired finishes, including luxurious radiant heated floors. The spacious primary suite serves as a peaceful sanctuary, complete with energy-efficient sliding glass doors that open directly to the private garden patio, creating a seamless indoor-outdoor lifestyle. Located within the sought-after gated community of Farmington Woods, residents enjoy an exceptional lifestyle with 24-hour security, four swimming pools, an 18-hole championship golf course, tennis and pickleball courts, a clubhouse with restaurant, scenic walking trails, and a vibrant calendar of social activities. Offering sophisticated updates, exceptional privacy, and the convenience of single-level living, this turnkey home presents a rare opportunity to enjoy an elegant, low-maintenance lifestyle in one of Farmington's premier communities.
For sale
$350,000
147 Mallard Drive #147, Avon, CT 06001
2beds
1,350sqft
:
Get pre-qualified$3,221/mo
Condominium
Built in 1974
-- sqft lot
$-- Zestimate®
$259/sqft
$636/mo HOA
What's special
Gas fireplaceSophisticated updatesSoaring ceilingsLuxurious radiant heated floorsSleek countertopsOversized farmhouse sinkStunning remodeled kitchen
- 5 days |
- 814 |
- 49 |
Likely to sell faster than
Zillow last checked:
Listing updated:
Listed by:
Noora Brown (860)989-9076,
William Pitt Sotheby's Int'l 860-777-1800
Source: Smart MLS,MLS#: 24193232
Facts & features
Interior
Bedrooms & bathrooms
- Bedrooms: 2
- Bathrooms: 2
- Full bathrooms: 2
Primary bedroom
- Features: Full Bath, Sliders, Vinyl Floor
- Level: Main
Bedroom
- Features: Vinyl Floor
- Level: Main
Dining room
- Features: Combination Liv/Din Rm, Vinyl Floor
- Level: Main
Kitchen
- Features: Skylight, Breakfast Nook, Pantry, Vinyl Floor
- Level: Main
Living room
- Features: Combination Liv/Din Rm, Fireplace, Sliders, Vinyl Floor
- Level: Main
Heating
- Forced Air, Natural Gas
Cooling
- Central Air
Appliances
- Included: Oven/Range, Microwave, Refrigerator, Dishwasher, Disposal, Washer, Dryer, Gas Water Heater, Water Heater
- Laundry: Main Level
Features
- Basement: None
- Attic: Access Via Hatch
- Has fireplace: No
- Common walls with other units/homes: End Unit
Interior area
- Total structure area: 1,350
- Total interior livable area: 1,350 sqft
- Finished area above ground: 1,350
Property
Parking
- Total spaces: 2
- Parking features: Detached, Off Street, Unassigned
- Garage spaces: 1
Features
- Stories: 1
- Patio & porch: Patio
- Has private pool: Yes
- Pool features: In Ground
Lot
- Features: Few Trees, Level
Details
- Parcel number: 435370
- Zoning: R40
Construction
Type & style
- Home type: Condo
- Architectural style: Ranch
- Property subtype: Condominium
- Attached to another structure: Yes
Materials
- Wood Siding
Condition
- New construction: No
- Year built: 1974
Utilities & green energy
- Sewer: Public Sewer
- Water: Public
- Utilities for property: Cable Available
Community & HOA
HOA
- Has HOA: Yes
- Amenities included: Clubhouse, Guest Parking, Security, Management
- Services included: Security, Maintenance Grounds, Trash, Snow Removal
- HOA fee: $636 monthly
Location
- Region: Avon
Financial & listing details
- Price per square foot: $259/sqft
- Tax assessed value: $207,900
- Annual tax amount: $6,393
- Date on market: 7/25/2026
Estimated market value
Not available
Estimated sales range
Not available
Not available
Price history
| Date | Event | Price |
|---|---|---|
| 7/25/2026 | Listed for sale | $350,000+30.8%$259/sqft |
Source:  Smart MLS #24193232 Report a problem Smart MLS #24193232 Report a problem | ||
| 8/26/2021 | Sold | $267,500+7%$198/sqft |
Source: Smart MLS #170414177 Report a problem | ||
| 7/1/2021 | Contingent | $249,900$185/sqft |
Source: Smart MLS #170414177 Report a problem | ||
| 6/26/2021 | Listed for sale | $249,900+92.2%$185/sqft |
Source: Smart MLS #170414177 Report a problem | ||
| 8/25/2017 | Sold | $130,000-13.3%$96/sqft |
Source: Smart MLS #G10226207 Report a problem | ||
| 7/26/2017 | Pending sale | $149,900$111/sqft |
Source: Farmington Woods #G10226207 Report a problem | ||
| 6/24/2017 | Price change | $149,900-6.3%$111/sqft |
Source: Farmington Woods #G10226207 Report a problem | ||
| 6/1/2017 | Price change | $159,900-3.1%$118/sqft |
Source: Farmington Woods #G10226207 Report a problem | ||
| 4/10/2017 | Price change | $165,000-5.7%$122/sqft |
Source: Farmington Woods #G10195892 Report a problem | ||
| 10/5/2016 | Price change | $174,900-2.8%$130/sqft |
Source: Farmington Woods #G10153140 Report a problem | ||
| 8/11/2016 | Price change | $179,900-5.3%$133/sqft |
Source: Farmington Woods #G10153140 Report a problem | ||
| 7/18/2016 | Listed for sale | $189,900$141/sqft |
Source: Farmington Woods #G10153140 Report a problem | ||
Public tax history
Tax history is unavailable.
Find assessor info on the county website
Monthly payment
Est. payment
Payment breakdown
Explore the cost of this home by adjusting the details. Changes won't be saved.Climate risks
Neighborhood: 06001
Nearby schools
GreatSchools rating
- 9/10Thompson Brook SchoolGrades: 5-6Distance: 1.5 mi
- 9/10Avon Middle SchoolGrades: 7-8Distance: 1.9 mi
- 10/10Avon High SchoolGrades: 9-12Distance: 1.4 mi
Schools provided by the listing agent
- Middle: Avon,Thompson
- High: Avon
Source: Smart MLS. This data may not be complete. We recommend contacting the local school district to confirm school assignments for this home.
- $355,5002 bd2 ba1.3k sqft147 Mallard Dr, Avon, CT 06001Off Market
- $453,5003 bd2 ba1.9k sqft148 Mallard Dr, Avon, CT 06001Off Market

- $370,0003 bd2 ba1.9k sqft148 Mallard Dr #148, Avon, CT 06001Off Market
- $349,9003 bd3 ba1.4k sqft146 Mallard Dr, Avon, CT 06001Off Market
- $340,1003 bd3 ba1.4k sqft146 Mallard Dr #146, Avon, CT 06001Off Market
- $327,7002 bd2 ba1.3k sqft145 Mallard Dr, Avon, CT 06001Off Market
- $227,5001 bd1 ba895 sqft144 Mallard Dr, Avon, CT 06001Off Market
- $358,2003 bd2 ba1.4k sqft149 Mallard Dr, Avon, CT 06001Off Market
A local agent can set up tours, give advice and negotiate with sellers.
Similar homes
- $380,0002 bd2 ba1.6k sqftFarmington Woods, Avon, CT 06001For Sale

 MLS ID #24192851, Jennifer Roller, Berkshire Hathaway NE Prop.. Smart MLS
 - $284,9002 bd2 ba1.3k sqftFarmington Woods, Avon, CT 06001For Sale
 MLS ID #24193838, Ryan D. Smith, Tier 1 Real Estate. Smart MLS
 - $309,9002 bd2 ba1.3k sqftFarmington Woods, Farmington, CT 06001For Sale
 MLS ID #24193860, Mayra J. Perez, Showcase Realty, Inc.. Smart MLS
 - $359,0002 bd3 ba1.3k sqftRivermead, Avon, CT 06001For Sale
 MLS ID #24193847, Euna Cho, Naples Realty Group, LLC. Smart MLS
 - $399,0003 bd3 ba1.9k sqftFarmington Woods, Avon, CT 06001For SaleMLS ID #24174034, Theresa A. Maselli, Berkshire Hathaway NE Prop.. Smart MLS
- $499,9003 bd3 ba1.7k sqftFarmington Woods, Avon, CT 06001For SaleMLS ID #24192951, Pia G. Ciccone, Berkshire Hathaway NE Prop.. Smart MLS
- $384,9003 bd2 ba1.7k sqft384 Milford Street, Burlington, CT 06013For SaleMLS ID #24178627, Haylee Munchgesang, Coldwell Banker Realty. Smart MLS
- $314,9002 bd3 ba1.6k sqftTunxis Village, Farmington, CT 06032For SaleMLS ID #24193034, Maura K. Hammick, Coldwell Banker Realty. Smart MLS
- $359,9003 bd2 ba1.3k sqft64 Fanway Avenue, Bristol, CT 06010For SaleMLS ID #24194517, Jenna Talbot, RE/MAX One. Smart MLS
- $369,9003 bd2 ba1.6k sqft57 Ingraham Street, Bristol, CT 06010For SaleMLS ID #24195356, Amy P. Rio, Better Homes and Gardens Real Estate Executive Real Estate. Smart MLS
- $374,9003 bd3 ba1.8k sqftGlenwood Place, Bristol, CT 06010For SaleMLS ID #24192922, Pia G. Ciccone, Berkshire Hathaway NE Prop.. Smart MLS
- $--2 bd2 ba1.2k sqft521 Burlington Ave, Bristol, CT 06010AuctionAuction.com 2
- $325,0002 bd2 ba1.7k sqft3 Swanson Drive, Bristol, CT 06010For SaleMLS ID #24193998, Debbie D. Huscher, Real Broker CT, LLC. Smart MLS
- $--3 bd2 ba1.4k sqft37 Rich Ln, Bristol, CT 06010AuctionAuction.com 1
- $310,0004 bd2 ba1.2k sqft177 Beths Avenue, Bristol, CT 06010For SaleMLS ID #24191394, Linda B. Johnson, Century 21 AllPoints Realty. Smart MLS
- $389,0004 bd3 ba1.7k sqft8 Valley View Drive, Simsbury, CT 06089For SaleMLS ID #24192087, Karen B. Mendes, Berkshire Hathaway NE Prop.. Smart MLS
- $350,0002 bd3 ba2k sqftFarmington Meadows Estates, Bristol, CT 06010For SaleMLS ID #24188204, Julie Luchina, Coldwell Banker Realty. Smart MLS
- $399,9003 bd3 ba1.6k sqft225 Stonecrest Drive, Bristol, CT 06010For SaleMLS ID #24194941, Katie O'Neil, Tier 1 Real Estate. Smart MLS
- $389,9002 bd3 ba1.3k sqftNorthfield Condominium, Plainville, CT 06062For SaleMLS ID #24193802, Doreen Corriveau, KW Legacy Partners. Smart MLS
- $364,9904 bd3 ba1.7k sqft21 Windham Road, Bristol, CT 06010For SaleMLS ID #24186744, Paula A. Basso, Evjen Agency. Smart MLS
