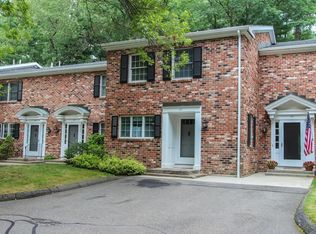
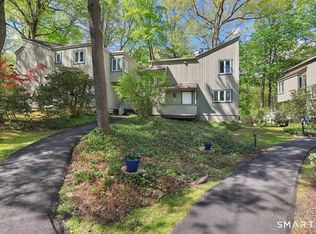
A spacious, bright foyer welcomes you to this charming and meticulously maintained two bedroom, 2.5 bath, brick exterior condo. Lovingly cared for, this inviting home offers warm and comfortable living spaces throughout. The thoughtfully designed open floorplan offers wonderful space for both daily living and entertaining.Custom built in cabinets straddle the living and dining rooms for extra storage and added display area. The spacious, eat in kitchen opens to the dining room and enjoys a large double window with a view to the front walk. An updated first floor half bath and laundry area are conveniently located off the foyer. The second floor boasts a spacious primary bedroom suite complete with cedar closet, large second closet and full, updated, ensuite bath. The second bedroom is large with ample closet space and a large private updated bath. Step outside to your private backyard patio, a peaceful retreat for relaxing, dining al fresco or hosting friends and family. A natural gas grill is connected to the property and will convey 'as is'. Estate is unaware of working condition of grill. With its timeless brick exterior, this condo offers a home that combines comfort, charm and low maintenance living.
For sale
$314,900
41 Tunxis Village #41, Farmington, CT 06032
2beds
1,660sqft
:
Get pre-qualified$2,742/mo
Condominium, Townhouse
Built in 1973
-- sqft lot
$-- Zestimate®
$190/sqft
$605/mo HOA
What's special
Brick exteriorLarge second closetSpacious primary bedroom suiteCedar closetLarge private updated bathFull updated ensuite bathThoughtfully designed open floorplan
- 4 days |
- 830 |
- 34 |
Likely to sell faster than
Zillow last checked:
Listing updated:
Listed by:
Maura K. Hammick (860)777-5052,
Coldwell Banker Realty 860-674-0300
Source: Smart MLS,MLS#: 24193034
Facts & features
Interior
Bedrooms & bathrooms
- Bedrooms: 2
- Bathrooms: 3
- Full bathrooms: 2
- 1/2 bathrooms: 1
Primary bedroom
- Features: Cedar Closet(s), Dressing Room, Full Bath
- Level: Upper
Bedroom
- Features: Full Bath
- Level: Upper
Dining room
- Features: Built-in Features, Tile Floor
- Level: Main
Kitchen
- Features: Eating Space, Tile Floor
- Level: Main
Living room
- Features: Built-in Features, Fireplace, Sliders, Wall/Wall Carpet
- Level: Main
Heating
- Forced Air, Natural Gas
Cooling
- Central Air
Appliances
- Included: Oven/Range, Refrigerator, Dishwasher, Washer, Dryer, Gas Water Heater, Water Heater
- Laundry: Main Level
Features
- Open Floorplan, Entrance Foyer
- Windows: Thermopane Windows
- Basement: None
- Attic: Pull Down Stairs
- Number of fireplaces: 1
Interior area
- Total structure area: 1,660
- Total interior livable area: 1,660 sqft
- Finished area above ground: 1,660
Video & virtual tour
Property
Parking
- Total spaces: 1
- Parking features: Detached, Paved, Driveway
- Garage spaces: 1
- Has uncovered spaces: Yes
Features
- Stories: 2
- Patio & porch: Patio
- Exterior features: Outdoor Grill, Garden
- Has private pool: Yes
- Pool features: Power Lift, In Ground
Lot
- Features: Few Trees
Details
- Parcel number: 1983167
- Zoning: RDM
Construction
Type & style
- Home type: Condo
- Architectural style: Townhouse
- Property subtype: Condominium, Townhouse
Materials
- Brick
Condition
- New construction: No
- Year built: 1973
Utilities & green energy
- Sewer: Public Sewer
- Water: Public
Green energy
- Energy efficient items: Thermostat, Windows
Community & HOA
Community
- Features: Basketball Court, Near Public Transport, Golf, Health Club, Lake, Library, Medical Facilities, Shopping/Mall
HOA
- Has HOA: Yes
- Amenities included: Basketball Court, Gardening Area, Guest Parking, Pool, Management
- Services included: Maintenance Grounds, Snow Removal, Water, Pool Service, Insurance
- HOA fee: $605 monthly
Location
- Region: Farmington
Financial & listing details
- Price per square foot: $190/sqft
- Tax assessed value: $165,760
- Annual tax amount: $4,413
- Date on market: 7/21/2026
Estimated market value
Not available
Estimated sales range
Not available
Not available
Price history
| Date | Event | Price |
|---|---|---|
| 7/21/2026 | Listed for sale | $314,900+63.2%$190/sqft |
Source:  Smart MLS #24193034 Report a problem Smart MLS #24193034 Report a problem | ||
| 3/19/2013 | Sold | $193,000$116/sqft |
Source: Smart MLS #G630596 Report a problem | ||
Public tax history
Tax history is unavailable.
Monthly payment
Est. payment
Payment breakdown
Explore the cost of this home by adjusting the details. Changes won't be saved.Climate risks
Neighborhood: 06032
Nearby schools
GreatSchools rating
- 9/10East Farms SchoolGrades: K-4Distance: 2.3 mi
- 9/10Irving A. Robbins Middle SchoolGrades: 7-8Distance: 2.3 mi
- 10/10Farmington High SchoolGrades: 9-12Distance: 1.9 mi
Schools provided by the listing agent
- Elementary: East Farms
- Middle: Robbins,West Woods
- High: Farmington
Source: Smart MLS. This data may not be complete. We recommend contacting the local school district to confirm school assignments for this home.
- $346,5002 bd3 ba1.6k sqft47 Tunxis Vlg #47, Farmington, CT 06032Off Market
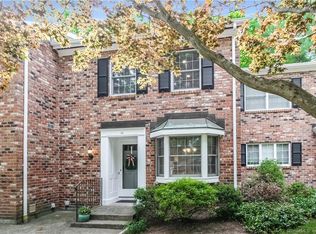
- $335,5002 bd3 ba1.6k sqft42 Tunxis Vlg, Farmington, CT 06032Off Market
- $373,7002 bd3 ba1.7k sqft53 Tunxis Vlg #53, Farmington, CT 06032Off Market
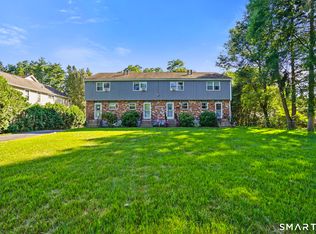
- $317,5002 bd3 ba1.6k sqft28 Tunxis Vlg, Farmington, CT 06032Sold

- $300,0002 bd3 ba1.6k sqft37 Tunxis Vlg #37, Farmington, CT 06032Sold
- $310,1002 bd3 ba1.6k sqft31 Tunxis Vlg #31, Farmington, CT 06032Sold
- $310,0002 bd2 ba1.5k sqft16 Tunxis Vlg UNIT 16, Farmington, CT 06032Sold
- $317,0002 bd3 ba1.6k sqft13 Tunxis Vlg #13, Farmington, CT 06032Sold
A local agent can set up tours, give advice and negotiate with sellers.
Similar homes
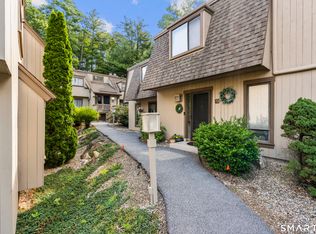
- $269,9002 bd2 ba1.1k sqftKnollwood West, Farmington, CT 06032For Sale
 MLS ID #24193507, Haylee Munchgesang, Coldwell Banker Realty. Smart MLS
 - $309,9002 bd2 ba1.3k sqftFarmington Woods, Farmington, CT 06001For Sale
 MLS ID #24193860, Mayra J. Perez, Showcase Realty, Inc.. Smart MLS
 - $324,9002 bd3 ba1.5k sqftTalcott Glen, Farmington, CT 06032For Sale
 MLS ID #24186735, Nikki M. Defrancesco, Coldwell Banker Realty. Smart MLS
 - $284,9002 bd2 ba1.3k sqftFarmington Woods, Avon, CT 06001For Sale
 MLS ID #24193838, Ryan D. Smith, Tier 1 Real Estate. Smart MLS
 - $339,0002 bd2 ba1.2k sqft158 Mountain Road, West Hartford, CT 06107For SaleMLS ID #24193280, Evan L. Berman, William Raveis Real Estate. Smart MLS
- $350,0002 bd2 ba1.3k sqftFarmington Woods, Avon, CT 06001For SaleMLS ID #24193232, Noora Brown, William Pitt Sotheby's Int'l. Smart MLS
- $359,0002 bd3 ba1.3k sqftRivermead, Avon, CT 06001For SaleMLS ID #24193847, Euna Cho, Naples Realty Group, LLC. Smart MLS
- $349,0003 bd2 ba1.5k sqft3 Alpine Drive, Burlington, CT 06013For SaleMLS ID #24192622, Sean Greger, Country Manor Realty. Smart MLS
- $325,0002 bd2 ba1.7k sqft3 Swanson Drive, Bristol, CT 06010For SaleMLS ID #24193998, Debbie D. Huscher, Real Broker CT, LLC. Smart MLS
- $375,0003 bd2 ba1.6k sqft1 Cardinal Dr, Farmington, CT 06032For Sale By Owner
- $299,9002 bd3 ba1.9k sqft43 May Street, New Britain, CT 06052For SaleMLS ID #24192412, Chloe N. White, KW Legacy Partners. Smart MLS
- $350,0003 bd2 ba1.7k sqft144 Belridge Road, New Britain, CT 06053For SaleMLS ID #24193205, Anthony G. Cervoni, Redfin Corporation. Smart MLS
- $380,0002 bd2 ba1.6k sqftFarmington Woods, Avon, CT 06001For SaleMLS ID #24192851, Jennifer Roller, Berkshire Hathaway NE Prop.. Smart MLS
- $379,9003 bd2 ba1.3k sqft12 Silver Drive, Burlington, CT 06013For SaleMLS ID #24193461, Jorge A. Zea, Blue Lighthouse Realty, Inc. Smart MLS
- $310,0002 bd2 ba1.2k sqft17 Stafford Avenue, Bristol, CT 06010For SaleMLS ID #24194271, Steven T. Koleno, Beycome of Connecticut. Smart MLS
- $269,9002 bd2 ba1.1k sqftVi West, Bristol, CT 06010For SaleMLS ID #24192691, Jacek Mikolajczyk, Berkshire Hathaway NE Prop.. Smart MLS
- $374,9003 bd3 ba1.8k sqftGlenwood Place, Bristol, CT 06010For SaleMLS ID #24192922, Pia G. Ciccone, Berkshire Hathaway NE Prop.. Smart MLS
- $299,9003 bd1 ba1.1k sqft2049 Corbin Avenue, New Britain, CT 06053For SaleMLS ID #24191354, Tyler DeVecchis, Century 21 AllPoints Realty. Smart MLS
- $319,9003 bd2 ba1.1k sqft(Undisclosed Address), Plainville, CT 06062For SaleMLS ID #24194019, Betsy L. Purtell, Purtell Realty LLC. Smart MLS
- $265,0002 bd1 ba896 sqftArnoldridge, West Hartford, CT 06119For SaleMLS ID #24193120, David J. Lemkuil, Shimkus, Murphy & Lemkuil. Smart MLS
