Skip main navigation
Accepting backups
  • $339,000

    158 Mountain Road, West Hartford, CT 06107

    2beds
    1,276sqft
    : 
    $2,421/mo
    Get pre-qualified
    Single Family Residence
    Built in 1975
    0.25 Acres Lot
    $-- Zestimate®
    $266/sqft
    $-- HOA

    What's special

    Recessed lightingOversized one-car garagePantry closetCarpeted game roomGranite countersTwo generously sized bedroomsNewer cabinetry
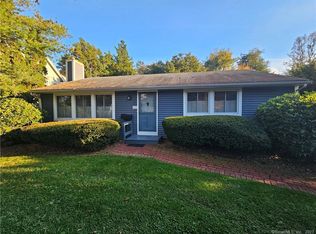
    Move right into this updated ranch offering exceptional space, improvements, and outstanding value. Welcome to 158 Mountain Road in West Hartford! The main level showcases hardwood flooring throughout its refreshed living spaces. The living room flows seamlessly into the dining room, creating an ideal setting for everyday living and entertaining. The updated kitchen features granite counters, newer cabinetry, stainless steel appliances, recessed lighting, and a breakfast bar overlooking the dining room. A pantry closet includes hookups for stackable laundry equipment should you prefer first-floor laundry. Enjoy two generously sized bedrooms and two updated full baths. The primary suite offers a slider to the rear deck, a large closet, and a full bath with a tub/shower combination, while the hallway bath includes a stall shower. The lower level offers approximately 400 square feet of partially finished bonus and storage space, including a carpeted game room and a separate home office with luxury vinyl flooring. Additional storage space houses the laundry area. Outside, enjoy an oversized one-car garage. Additional amenities include central air, vinyl siding, a new roof (2023), gas furnace, gas hot water (2025), central vacuum, and leased solar panels ($96/month) helping keep electric costs low. Conveniently located near Stop & Shop, CVS, West Hartford Center, Buena Vista Golf, Pickleball & Gardens, Ice Skating, Cornerstone Aquatics, and just a short drive to the Reservoir too!
    22 days
    |
    678
    |
    145
    |

    Likely to sell faster than

    Zillow last checked:

    Listing updated:

    Listed by:

    BRODER TEAM AT WILLIAM RAVEIS REAL ESTATE,

    Evan L. Berman (860)306-6543,

    William Raveis Real Estate 860-521-4311

    Source: Smart MLS,MLS#: 24193280MLS Logo

      Facts & features

      Interior

      Bedrooms & bathrooms
      • Bedrooms: 2
      • Bathrooms: 2
      • Full bathrooms: 2
      Primary bedroom
      • Features: Fireplace, Full Bath, Sliders, Hardwood Floor
      • Level: Main
      • Area: 195 Square Feet
      • Dimensions: 13 x 15
      Bedroom
      • Features: Hardwood Floor
      • Level: Main
      • Area: 187 Square Feet
      • Dimensions: 11 x 17
      Dining room
      • Features: Sliders, Hardwood Floor
      • Level: Main
      • Area: 168 Square Feet
      • Dimensions: 12 x 14
      Kitchen
      • Features: Breakfast Bar, Granite Counters, Hardwood Floor
      • Level: Main
      • Area: 112 Square Feet
      • Dimensions: 8 x 14
      Living room
      • Features: Hardwood Floor
      • Level: Main
      • Area: 378 Square Feet
      • Dimensions: 14 x 27
      Rec play room
      • Features: Wall/Wall Carpet
      • Level: Lower
      • Area: 242 Square Feet
      • Dimensions: 11 x 22
      Heating
      • Forced Air, Natural Gas
      Cooling
      • Central Air
      Appliances
      • Included: Oven/Range, Microwave, Refrigerator, Dishwasher, Disposal, Washer, Dryer, Gas Water Heater
      • Laundry: Lower Level
      Features
      • Central Vacuum, Open Floorplan
      • Basement: Full,Partially Finished
      • Attic: Access Via Hatch
      • Number of fireplaces: 1
      Interior area
      • Total structure area: 1,276
      • Total interior livable area: 1,276 sqft
      • Finished area above ground: 1,276

      Property

      Parking
      • Total spaces: 1
      • Parking features: Detached, Garage Door Opener
      • Garage spaces: 1
      Features
      • Patio & porch: Deck
      Lot
      • Size: 0.25 Acres
      • Features: Corner Lot, Level
      Details
      • Parcel number: 1902616
      • Zoning: R-10

      Construction

      Type & style
      • Home type: SingleFamily
      • Architectural style: Ranch
      • Property subtype: Single Family Residence
      Materials
      • Vinyl Siding
      • Foundation: Concrete Perimeter
      • Roof: Asphalt
      Condition
      • New construction: No
      • Year built: 1975

      Utilities & green energy

      • Sewer: Public Sewer
      • Water: Public
      • Utilities for property: Cable Available

      Community & HOA

      Community
      • Security: Security System
      HOA
      • Has HOA: No
      Location
      • Region: West Hartford

      Financial & listing details

      • Price per square foot: $266/sqft
      • Tax assessed value: $222,640
      • Annual tax amount: $9,970
      • Date on market: 7/23/2026

        Estimated market value

        Not available

        Estimated sales range

        Not available

        Not available

        Price history

        DateEventPrice
        7/23/2026Listed for sale$339,000+29.4%$266/sqft
        Source: Smart MLS #24193280 Report a problem
        5/16/2019Sold$262,000-4.4%$205/sqft
        Source: Smart MLS #170132186 Report a problem
        12/31/2018Price change$274,000-1.8%$215/sqft
        Source: William Raveis Real Estate #170132186 Report a problem
        11/26/2018Price change$279,000-0.3%$219/sqft
        Source: William Raveis Real Estate #170132186 Report a problem
        11/20/2018Price change$279,900-3.4%$219/sqft
        Source: William Raveis Real Estate #170132186 Report a problem
        10/26/2018Listed for sale$289,900$227/sqft
        Source: William Raveis Real Estate #170132186 Report a problem

        Public tax history

        YearProperty taxesTax assessment
        2025$9,970 +5.7%$222,640
        2024$9,429 +3.5%$222,640
        2023$9,110 +0.6%$222,640
        2022$9,057 +14.2%$222,640 +19.1%
        2021$7,931 +1.5%$186,970
        2020$7,815 $186,970
        2019$7,815 +8.9%$186,970 +6.8%
        2018$7,178 -0.1%$175,070
        2017$7,185 +0.3%$175,070 -6.3%
        2015$7,160 +2.5%$186,900
        2014$6,984 +2.9%$186,900
        2013$6,784 +1.5%$186,900
        2012$6,682 -11.8%$186,900 -2.8%
        2011$7,580 +2.8%$192,200
        2010$7,377 +2.2%$192,200
        2009$7,215 +1.2%$192,200
        2008$7,129 +38.3%$192,200 +44%
        2007$5,156 +21.6%$133,475 +25%
        2006$4,239 -9.9%$106,780
        2005$4,706 +4.6%$106,780
        2004$4,498 +11.9%$106,780 0%
        2003$4,021 +5.5%$106,800 +0%
        2001$3,811 +17.2%$106,780 -1.3%
        1998$3,252 $108,220
        Find assessor info on the county website

        Monthly payment

        Est. payment

        Payment breakdown

        Explore the cost of this home by adjusting the details. Changes won't be saved.
        All calculations are estimates and provided by Zillow, Inc. for informational purposes only. Actual amounts may vary.
        HOA fees may include property taxes on listings classified as Co-Ops. Contact the listing agent and/or owner for fee details.
        See how much you could borrow to make a competitive offer.

        Climate risks

        Neighborhood: 06107

        Getting around

        57 / 100
        Somewhat Walkable
        47 / 100
        Somewhat Bikeable

        Nearby schools

        GreatSchools rating
        Schools provided by the listing agent
        • Elementary: Braeburn
        • Middle: Sedgwick
        • High: Conard

        Source: Smart MLS. This data may not be complete. We recommend contacting the local school district to confirm school assignments for this home.

        A local agent can set up tours, give advice and negotiate with sellers.

        Browse local experts

        Similar homes