Skip main navigation
Off market
Street View
  • $939,500

    146 Mountain Rd, West Hartford, CT 06107

    4beds
    2,806sqft
    SingleFamily
    Built in 1931
    0.57 Acres Lot
    $939,500 Zestimate®
    $335/sqft
    $5,682 Estimated rent

    Home value

    $939,500

    $874,000 - $1.02M

    $5,682/mo

    Zestimate® history
    Loading
    Loading...

    Owner options

    List your home for rent

    $5,682/mo

    Rent Zestimate®

    Find your next renter with Zillow Rental Manager. Plus, with online applications, you can quickly screen prospective tenants – for free.

    Learn more

    $5,682/mo

    Rent Zestimate®

    Refinance and save

    $5,663/mo

    Est. payment

    Refinancing to a lower rate could help reduce your monthly payments and save thousands over the life of the loan.

    See today's rates

    $5,663/mo

    Est. payment

    Explore your selling options

    Work with a Zillow partner agent

    Leverage their expertise and Zillow's premium Showcase listings to get your home seen by more buyers.

    Get started

    List with your own agent

    Get your home in front of millions of buyers by listing it on Zillow.

    Learn how to do it

    Sell it yourself

    Take full control of how buyers see your home on Zillow by listing For Sale by Owner (FSBO).

    List your home

    What's special

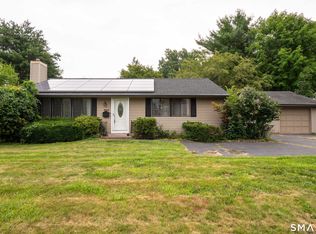
    A RARE FIND This stately impeccably maintained move-in ready 5-bedroom center all brick colonial with a slate roof is unique find within walking distance to West Hartford Center. This home with classic charm and modern tasteful updates is situated on an over-sized lot that is set back from the road and abuts a neighborhood park. The first floor includes a recently updated kitchen that includes stainless steel appliances-granite countertops-a butler's pantry with an additional sink and extra storage. There is a formal dining room with period details and French doors open to a lovely patio. In addition, there is a fireplaced living room with attached sunroom and a convenient powder room. The second floor includes a spacious main bedroom suite with an adjacent office/nursery bathroom and great closet space. There are also several additional bedrooms and an updated bath completing the second floor. A private third floor includes one bedroom and a 2nd potential bedroom, a period bathroom with a beautiful claw tub and more storage. Other features include a newer gas furnace with control zones and central air. A large flat rear yard and a terrace overlooking beautifully landscaped grounds complete the home. This home is not to be missed and will not last long. A MUST SEE

    This property is not currently displayed as for sale or rent on Zillow. This may be different from what's on other websites or public sources.

    Facts & features

    Interior

    Bedrooms & bathrooms
    • Bedrooms: 4
    • Bathrooms: 4
    • Full bathrooms: 3
    • 1/2 bathrooms: 1
    Heating
    • Forced air, Gas
    Cooling
    • Central
    Appliances
    • Included: Dishwasher, Dryer, Garbage disposal, Range / Oven, Refrigerator, Washer
    Features
    • Security System, Cable - Available, Auto Garage Door Opener
    • Has fireplace: Yes
    Interior area
    • Total interior livable area: 2,806 sqft

    Property

    Parking
    • Total spaces: 2
    • Parking features: Garage - Attached, Garage - Detached
    Features
    • Exterior features: Brick
    Lot
    • Size: 0.57 Acres
    Details
    • Parcel number: WHARMD10B3701L146

    Construction

    Type & style
    • Home type: SingleFamily
    • Architectural style: Colonial
    Materials
    • Roof: Slate
    Condition
    • Year built: 1931

    Utilities & green energy

    • Water: Public Water Connected

    Community & HOA

    Location
    • Region: West Hartford

    Financial & listing details

    • Price per square foot: $335/sqft
    • Tax assessed value: $357,660
    • Annual tax amount: $16,016

    Price history

    DateEventPrice
    8/3/2022Sold$650,000+30%$232/sqft
    Source: Smart MLS #170495047 Report a problem
    6/6/2022Contingent$499,900$178/sqft
    Source: Smart MLS #170495047 Report a problem
    6/4/2022Listed for sale$499,900-19.2%$178/sqft
    Source: Smart MLS #170495047 Report a problem
    8/20/2017Listing removed$619,000$221/sqft
    Source: Flat Fee Realty LLC #G10222981 Report a problem
    6/6/2017Price change$619,000-3.3%$221/sqft
    Source: Flat Fee Realty LLC #G10222981 Report a problem
    5/19/2017Listed for sale$639,999+32%$228/sqft
    Source: Flat Fee Realty LLC #G10222981 Report a problem
    10/25/2012Sold$485,000+3.2%$173/sqft
    Source: Smart MLS #G628803 Report a problem
    7/31/2012Listed for sale$469,900+422.1%$167/sqft
    Source: Connecticut Premier Real Estate Inc. #G628803 Report a problem
    12/4/1995Sold$90,000$32/sqft
    Source: Public Record Report a problem

    Public tax history

    YearProperty taxesTax assessment
    2025$16,016 +5.7%$357,660
    2024$15,147 +3.5%$357,660
    2023$14,635 +1.5%$357,660 +0.9%
    2022$14,421 +6.4%$354,510 +11%
    2021$13,552 +1.5%$319,480
    2020$13,354 +0.1%$319,480 +0.1%
    2019$13,337 +2%$319,060
    2018$13,081 +8.1%$319,060 +8.2%
    2017$12,097 -6.2%$294,770 -12.5%
    2015$12,899 +2.5%$336,700
    2014$12,582 -4.1%$336,700 -6.9%
    2013$13,124 +8.2%$361,550 +6.6%
    2012$12,127 -57%$339,220 -52.6%
    2011$28,207 $715,200
    Find assessor info on the county website

    Neighborhood: 06107

    Nearby schools

    GreatSchools rating
    Schools provided by the listing agent
    • Elementary: Duffy
    • Middle: Sedgwick
    • High: Conard

    Source: The MLS. This data may not be complete. We recommend contacting the local school district to confirm school assignments for this home.

    Get pre-qualified for a loan
    At Zillow Home Loans, we can pre-qualify you in as little as 5 minutes with no impact to your credit score.

    An equal housing lender. NMLS #10287.

    Sell for more on Zillow
    Get a Zillow Showcase℠ listing at no additional cost and you could sell for .
    $939,500
    2% more
    +$18,790
    With Zillow Showcase(estimated)
    $958,290