Welcome to 30 Sheila Court #25, a beautifully updated corner-unit condominium offering the perfect combination of style, comfort, and convenience. Move-in ready and thoughtfully renovated throughout, this bright and inviting home features brand-new flooring, a stunning new kitchen with elegant quartz countertops, newer appliances including a one-year-old refrigerator, a new washer, updated windows, freshly painted interior, and professionally refinished flat ceilings for a clean, modern look. The sun-filled open floor plan seamlessly connects the spacious living room, dining area, and kitchen, creating an ideal space for both everyday living and entertaining. Sliding glass doors lead to a private deck where you can enjoy your morning coffee or unwind after a long day. A convenient half bath completes the main level. Upstairs, you'll find two generously sized bedrooms and a full bath, offering flexible space for guests, a home office, or growing families. The tuck-under garage provides secure parking along with valuable storage space. Low HOA fees make ownership even more affordable while covering exterior maintenance for a truly low-maintenance lifestyle. Ideally situated in a quiet, well-maintained community, this home is just minutes from shopping, restaurants, parks, medical facilities, schools, and major commuting routes. Whether you're a first-time homebuyer, downsizing, or searching for a turnkey investment, this meticulously updated condo delivers exceptional value.
For sale
$269,900
Bristol, CT 06010
2beds
1,180sqft
:
Get pre-qualified$2,242/mo
Condominium, Townhouse
Built in 1989
-- sqft lot
$270,000 Zestimate®
$229/sqft
$325/mo HOA
What's special
- 1 day |
- 401 |
- 29 |
Zillow last checked:
Listing updated:
Listed by:
Jacek Mikolajczyk Team,
Jacek Mikolajczyk (860)874-6646,
Berkshire Hathaway NE Prop. 860-677-4949
Source: Smart MLS,MLS#: 24192691
Facts & features
Interior
Bedrooms & bathrooms
- Bedrooms: 2
- Bathrooms: 2
- Full bathrooms: 1
- 1/2 bathrooms: 1
Primary bedroom
- Level: Upper
Bedroom
- Level: Upper
Dining room
- Level: Main
Kitchen
- Level: Main
Living room
- Level: Main
Heating
- Forced Air, Natural Gas
Cooling
- Central Air
Appliances
- Included: Dishwasher, Dryer, Microwave, Oven/Range, Refrigerator, Gas Water Heater, Water Heater
- Laundry: Upper Level
Features
- Windows: Thermopane Windows
- Basement: Full,Finished
- Attic: Access Via Hatch
- Has fireplace: No
- Common walls with other units/homes: End Unit
Interior area
- Total structure area: 1,180
- Total interior livable area: 1,180 sqft
- Finished area above ground: 1,180
Property
Parking
- Total spaces: 2
- Parking features: Attached
- Attached garage spaces: 2
Features
- Stories: 3
Lot
- Features: Level
Details
- Parcel number: 486900
- Zoning: A
Construction
Type & style
- Home type: Condo
- Architectural style: Townhouse
- Property subtype: Condominium, Townhouse
- Attached to another structure: Yes
Materials
- Vinyl Siding
Condition
- New construction: No
- Year built: 1989
Utilities & green energy
- Sewer: Public Sewer
- Water: Public
Green energy
- Energy efficient items: Windows
Community & HOA
HOA
- Has HOA: Yes
- Amenities included: Clubhouse, Medical Facilities, Management
- Services included: Maintenance Grounds, Trash, Snow Removal, Water, Sewer
- HOA fee: $325 monthly
Location
- Region: Bristol
Financial & listing details
- Price per square foot: $229/sqft
- Tax assessed value: $103,530
- Annual tax amount: $3,494
- Date on market: 7/23/2026
Estimated market value
$270,000
$257,000 - $284,000
$2,082/mo
Price history
| Date | Event | Price |
|---|---|---|
| 7/23/2026 | Listed for sale | $269,900+117.7%$229/sqft |
Source:  Smart MLS #24192691 Report a problem Smart MLS #24192691 Report a problem | ||
| 2/14/2020 | Sold | $124,000-8.1%$105/sqft |
Source: Smart MLS #170255967 Report a problem | ||
| 12/3/2019 | Listed for sale | $134,900+6.6%$114/sqft |
Source: REMAX Alliance #170255967 Report a problem | ||
| 6/15/2015 | Sold | $126,500-2.3%$107/sqft |
Source: Smart MLS #P10025310 Report a problem | ||
| 5/8/2015 | Pending sale | $129,500$110/sqft |
Source: Perrella Realty #P10025310 Report a problem | ||
| 4/19/2015 | Price change | $129,500-3.7%$110/sqft |
Source: Perrella Realty #P10025310 Report a problem | ||
| 3/4/2015 | Listed for sale | $134,500+7.6%$114/sqft |
Source: Perrella Realty #P10025310 Report a problem | ||
| 1/14/2011 | Sold | $125,000-50.4%$106/sqft |
Source: Smart MLS #G578724 Report a problem | ||
| 6/22/2004 | Sold | $252,000+129.1%$214/sqft |
Source: Public Record Report a problem | ||
| 11/16/1990 | Sold | $110,000$93/sqft |
Source: Public Record Report a problem | ||
Public tax history
| Year | Property taxes | Tax assessment |
|---|---|---|
| 2025 | $3,494 +6% | $103,530 |
| 2024 | $3,297 +4.9% | $103,530 |
| 2023 | $3,142 +4.6% | $103,530 +32.2% |
| 2022 | $3,004 | $78,330 |
| 2021 | $3,004 | $78,330 |
| 2020 | $3,004 +0.8% | $78,330 |
| 2019 | $2,980 +3.1% | $78,330 |
| 2018 | $2,889 -0.2% | $78,330 -2.5% |
| 2017 | $2,895 +4.1% | $80,360 |
| 2015 | $2,781 | $80,360 |
| 2014 | $2,781 +2.5% | $80,360 |
| 2013 | $2,712 -9.6% | $80,360 -23% |
| 2012 | $2,999 +5.6% | $104,300 |
| 2011 | $2,841 | $104,300 |
| 2010 | $2,841 +4.8% | $104,300 |
| 2009 | $2,711 | $104,300 |
| 2008 | $2,711 +17.5% | $104,300 +56.9% |
| 2007 | $2,307 | $66,470 |
Monthly payment
Est. payment
Payment breakdown
Explore the cost of this home by adjusting the details. Changes won't be saved.Climate risks
Neighborhood: 06010
Nearby schools
GreatSchools rating
- 5/10Mountain View SchoolGrades: K-5Distance: 0.1 mi
- 7/10Northeast Middle SchoolGrades: 6-8Distance: 1.2 mi
- 5/10Bristol Eastern High SchoolGrades: 9-12Distance: 1.3 mi
Schools provided by the listing agent
- Elementary: Mountain View
- High: Bristol Eastern
Source: Smart MLS. This data may not be complete. We recommend contacting the local school district to confirm school assignments for this home.
- $240,0002 bd2 ba1.1k sqft30 Sheila Ct APT 31, Bristol, CT 06010Sold

- $239,9002 bd2 ba1.1k sqft30 Sheila Ct APT 8, Bristol, CT 06010Sold
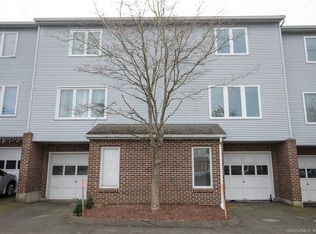
- $225,0002 bd2 ba1.1k sqft30 Sheila Ct APT 12, Bristol, CT 06010Sold
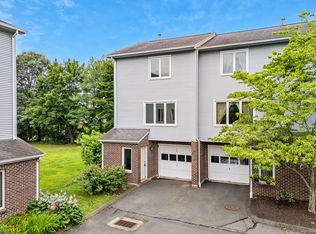
- $218,0002 bd2 ba1.1k sqft30 Sheila Ct APT 7, Bristol, CT 06010Sold

- $225,0002 bd2 ba1.1k sqft30 Sheila Ct APT 27, Bristol, CT 06010Sold
- $244,8002 bd1 ba1.1k sqft30 Sheila Ct APT 2, Bristol, CT 06010Off Market
- $232,7002 bd2 ba1.1k sqft30 Sheila Ct APT 5, Bristol, CT 06010Off Market
- $236,8002 bd1 ba1.1k sqft30 Sheila Ct APT 10, Bristol, CT 06010Off Market
- $239,3002 bd1 ba1.1k sqft30 Sheila Ct APT 11, Bristol, CT 06010Off Market
A local agent can set up tours, give advice and negotiate with sellers.
Similar homes
- $--2 bd2 ba1.2k sqft521 Burlington Ave, Bristol, CT 06010Auction
 Auction.com 2
 - $269,9003 bd1 ba1.3k sqft41 Chatham Lane, Bristol, CT 06010For Sale
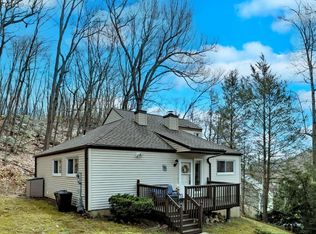
 MLS ID #24174667, Scott F. Martin, Showcase Realty, Inc.. Smart MLS
 - $310,0002 bd2 ba1.2k sqft17 Stafford Avenue, Bristol, CT 06010For Sale
 MLS ID #24194271, Steven T. Koleno, Beycome of Connecticut. Smart MLS
 - $289,0003 bd1 ba1.1k sqft140 Garfield Road, Bristol, CT 06010For Sale
 MLS ID #24188099, Jill Rubino, Century 21 AllPoints Realty. Smart MLS
 - $325,0002 bd2 ba1.7k sqft3 Swanson Drive, Bristol, CT 06010For SaleMLS ID #24193998, Debbie D. Huscher, Real Broker CT, LLC. Smart MLS
- $--3 bd2 ba1.4k sqft37 Rich Ln, Bristol, CT 06010AuctionAuction.com 1
- $249,9002 bd2 ba1.4k sqftForest Glen, Bristol, CT 06010For SaleMLS ID #24192152, Nicholas Gilham, Real Broker CT, LLC. Smart MLS
- $249,9002 bd2 ba1.1k sqftCarousel Gardens, Bristol, CT 06010For SaleMLS ID #24192326, Nicholas Burrus, Roundtree Realty LLC. Smart MLS
- $--3 bd2 ba1.1k sqft146 Poland Brook Rd, Terryville, CT 06786AuctionAuction.com 2
- $269,9002 bd2 ba1.1k sqftKnollwood West, Farmington, CT 06032For SaleMLS ID #24193507, Haylee Munchgesang, Coldwell Banker Realty. Smart MLS
- $260,0002 bd1 ba982 sqft44 Coventry Road, Bristol, CT 06010For SaleMLS ID #24183701, Steven T. Koleno, Beycome of Connecticut. Smart MLS
- $260,0003 bd2 ba1.1k sqft3 Sandra Street, Bristol, CT 06010For SaleMLS ID #24151878, Mela Veltri Case, KW Legacy Partners. Smart MLS
- $284,9002 bd2 ba1.3k sqftFarmington Woods, Avon, CT 06001For SaleMLS ID #24193838, Ryan D. Smith, Tier 1 Real Estate. Smart MLS
- $269,0003 bd2 ba1.2k sqftThe Meadows, Southington, CT 06489For SaleMLS ID #24194342, Florian C. Orleanu, eXp Realty. Smart MLS
- $310,0002 bd1 ba608 sqft42 Mines Road, Bristol, CT 06010For SaleMLS ID #24190071, Nancy A. Therriault, The Bella Group, LLC. Smart MLS
- $365,0003 bd2 ba918 sqft44 Warner Street, Bristol, CT 06010For SaleMLS ID #24193150, David Tobin, William Raveis Real Estate. Smart MLS
- $299,7883 bd1 ba768 sqft9 Westchester Drive, Bristol, CT 06010For SaleMLS ID #24190490, Sandy Kerr, Berkshire Hathaway NE Prop.. Smart MLS
- $319,9002 bd2 ba1k sqft121 Mechanic Street, Bristol, CT 06010For SaleMLS ID #24188151, Chris D. Callahan, Berkshire Hathaway NE Prop.. Smart MLS
- $299,0003 bd2 ba1.3k sqft73 Henderson Street, Bristol, CT 06010For SaleMLS ID #24189698, Lisa Ronzello, Coldwell Banker Realty. Smart MLS
- $279,9004 bd2 ba1.1k sqft527 North Main Street, Bristol, CT 06010For SaleMLS ID #24189887, Megan Pardee, RE/MAX One. Smart MLS
