Welcome to 44 Warner St, Bristol, CT. This beautiful Split Level home is full of warmth, natural light and features that you are sure to love. When you walk into the spacious living room with vaulted ceilings you feel the space open and invite you in with its bright natural hardwood floors. Moving into the kitchen you have plenty of space to cook and eat. Clean and updated with freshly painted cabinets and LVP flooring it is the heart of any great home. The three bedrooms on the upper level are all generously sized for guests or perfect for use as an extra office. Let's step outside and enjoy a large back deck perfect for grilling, entertaining, or just enjoying the view of nature with a view of a stream and wildlife. The features of this home are just as important. The active solar keeps your electric low. The electric baseboards were recently replaced to energy efficient units, the well water system mechanicals were recently replaced, the roof was installed in 2019. You will have peace of mind for years to come. Make your appointment today to see your new home.
For sale
Price cut: $15K (8/29)
$340,000
44 Warner Street, Bristol, CT 06010
3beds
918sqft
Single Family Residence
Built in 1971
6,969 Square Feet Lot
$-- Zestimate®
$370/sqft
$-- HOA
What's special
Lvp flooringFreshly painted cabinetsBright natural hardwood floors
- 72 days
- 552
- 26
Zillow last checked:
Listing updated:
Listed by:
THE GULINO TEAM OF WILLIAM RAVEIS REAL ESTATE,
David Tobin (203)213-5601,
William Raveis Real Estate 860-344-1658
Source: Smart MLS,MLS#: 24193150
Facts & features
Interior
Bedrooms & bathrooms
- Bedrooms: 3
- Bathrooms: 2
- Full bathrooms: 1
- 1/2 bathrooms: 1
Primary bedroom
- Level: Upper
Bedroom
- Level: Upper
Bedroom
- Level: Upper
Bathroom
- Level: Upper
Bathroom
- Level: Lower
Kitchen
- Level: Main
Living room
- Level: Main
Other
- Level: Lower
Heating
- Baseboard, Electric
Cooling
- Window Unit(s)
Appliances
- Included: Oven/Range, Range Hood, Refrigerator, Electric Water Heater
- Laundry: Lower Level
Features
- Basement: Full
- Attic: None
- Has fireplace: No
Interior area
- Total structure area: 918
- Total interior livable area: 918 sqft
- Finished area above ground: 918
Property
Features
- Levels: Multi/Split
Lot
- Size: 6,969 Square Feet
- Features: Level, In Flood Zone
Details
- Parcel number: 483477
- Zoning: R-15
Construction
Type & style
- Home type: SingleFamily
- Architectural style: Split Level
- Property subtype: Single Family Residence
Materials
- Vinyl Siding
- Foundation: Block
- Roof: Asphalt
Condition
- New construction: No
- Year built: 1971
Utilities & green energy
- Sewer: Public Sewer
- Water: Well
Green energy
- Energy generation: Solar
Community & HOA
HOA
- Has HOA: No
Location
- Region: Bristol
Financial & listing details
- Price per square foot: $370/sqft
- Tax assessed value: $133,910
- Annual tax amount: $4,727
- Date on market: 7/21/2026
- Exclusions: Air Conditioner window units, Washer, Dryer, Microwave, Mini Fridge, Curtain Rods and Drapes.
Estimated market value
Not available
Estimated sales range
Not available
Not available
Price history
| Date | Event | Price |
|---|---|---|
| 8/29/2026 | Price change | $340,000-4.2%$370/sqft |
Source:  Smart MLS #24193150 Report a problem Smart MLS #24193150 Report a problem | ||
| 8/10/2026 | Price change | $355,000-2.7%$387/sqft |
Source: Smart MLS #24193150 Report a problem | ||
| 7/21/2026 | Listed for sale | $365,000+217.4%$398/sqft |
Source: Smart MLS #24193150 Report a problem | ||
| 5/22/2015 | Sold | $115,000-4.1%$125/sqft |
Source: Smart MLS #G698819 Report a problem | ||
| 2/18/2015 | Price change | $119,900-4%$131/sqft |
Source: Homes Plus of Connecticut #G698819 Report a problem | ||
| 1/7/2015 | Price change | $124,900-7.4%$136/sqft |
Source: Homes Plus of Connecticut #G698819 Report a problem | ||
| 11/21/2014 | Price change | $134,900-3.6%$147/sqft |
Source: Homes Plus of CT, LLC #G698819 Report a problem | ||
| 10/20/2014 | Listed for sale | $139,900+3.6%$152/sqft |
Source: Homes Plus of Ct #G698819 Report a problem | ||
| 6/17/2014 | Listing removed | $135,000$147/sqft |
Source: Keller Williams Realty #G669952 Report a problem | ||
| 12/14/2013 | Pending sale | $135,000$147/sqft |
Source: Keller Williams Realty #G648577 Report a problem | ||
| 12/7/2013 | Price change | $135,000-18.2%$147/sqft |
Source: Keller Williams Realty #G648577 Report a problem | ||
| 8/2/2013 | Price change | $165,000-5.7%$180/sqft |
Source: Keller Williams Realty #G648577 Report a problem | ||
| 4/19/2013 | Listed for sale | $175,000-10.3%$191/sqft |
Source: Keller Williams Realty #G648577 Report a problem | ||
| 6/29/2012 | Listing removed | $1,400$2/sqft |
Source: Treanor Real Estate LLC #W1067366 Report a problem | ||
| 6/9/2012 | Listed for rent | $1,400$2/sqft |
Source: Treanor Real Estate LLC #W1067366 Report a problem | ||
| 10/5/2010 | Listing removed | $195,000$212/sqft |
Source: TREANOR REAL ESTATE LLC #W1058571 Report a problem | ||
| 8/28/2010 | Listed for sale | $195,000+12.7%$212/sqft |
Source: Treanor Real Estate #W1058571 Report a problem | ||
| 12/12/2006 | Sold | $173,000+38.4%$188/sqft |
Source: Smart MLS #G434068 Report a problem | ||
| 5/29/2002 | Sold | $125,000$136/sqft |
Source: Smart MLS #G285698 Report a problem | ||
Public tax history
| Year | Property taxes | Tax assessment |
|---|---|---|
| 2025 | $4,519 +6% | $133,910 |
| 2024 | $4,265 +1.5% | $133,910 -3.3% |
| 2023 | $4,204 +12.8% | $138,530 +42.6% |
| 2022 | $3,726 | $97,160 |
| 2021 | $3,726 | $97,160 |
| 2020 | $3,726 +0.8% | $97,160 |
| 2019 | $3,697 +3.2% | $97,160 |
| 2018 | $3,583 -3.8% | $97,160 -6% |
| 2017 | $3,725 +4.1% | $103,390 |
| 2015 | $3,578 | $103,390 |
| 2014 | $3,578 +2.6% | $103,390 |
| 2013 | $3,489 -7.7% | $103,390 -21.4% |
| 2012 | $3,781 +5.5% | $131,530 |
| 2011 | $3,583 | $131,530 |
| 2010 | $3,583 +4.8% | $131,530 |
| 2009 | $3,418 | $131,530 |
| 2008 | $3,418 +15.4% | $131,530 +54.1% |
| 2007 | $2,963 +1.4% | $85,370 |
| 2006 | $2,921 +2.7% | $85,370 |
| 2005 | $2,845 +1.5% | $85,370 |
| 2004 | $2,803 +7.7% | $85,370 +1.5% |
| 2003 | $2,602 -2.3% | $84,120 -3.6% |
| 2001 | $2,662 +30% | $87,280 +12.9% |
| 1995 | $2,048 | $77,280 |
Find assessor info on the county website
Monthly payment
Est. payment
Payment breakdown
Explore the cost of this home by adjusting the details. Changes won't be saved.Climate risks
Neighborhood: 06010
Nearby schools
Schools provided by the listing agent
- Elementary: Edgewood
- Middle: Chippens Hill
- High: Bristol Eastern
Source: Smart MLS. This data may not be complete. We recommend contacting the local school district to confirm school assignments for this home.
Similar homes
- $374,9003 bd2 ba1.3k sqft17 Rhoda Lane, Bristol, CT 06010For Sale

 MLS ID #24206908, Ryan D. Smith, Tier 1 Real Estate. Smart MLS
 - $330,0003 bd3 ba1.1k sqft1064 Jerome Avenue, Bristol, CT 06010For Sale
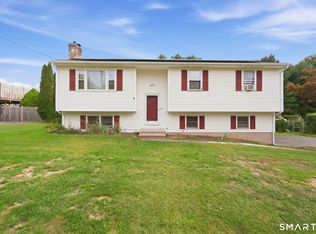 MLS ID #24206900, Anna M. Laurie, Coldwell Banker Realty. Smart MLS
 - $250,0003 bd2 ba1k sqft73 Nancy Road, Bristol, CT 06010For Sale
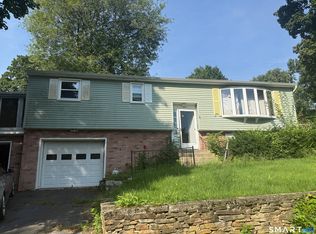 MLS ID #24210341, Marc J. Riccitelli, Rydon Realty, LLC. Smart MLS
 - $315,0003 bd1 ba1.1k sqft426 Maple Avenue, Bristol, CT 06010For Sale
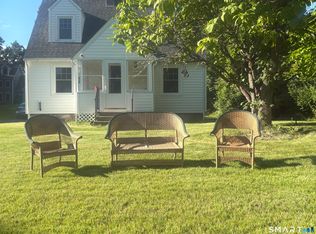 MLS ID #24202368, Liza A. Iturrino, Berkshire Hathaway NE Prop.. Smart MLS
 - $290,0003 bd1 ba1.1k sqft(Undisclosed Address), Bristol, CT 06010For SaleMLS ID #24185299, Richard A. Dibiase, American Charter Real Estate. Smart MLS
- $345,0003 bd1 ba1.1k sqft1040 Farmington Avenue, Bristol, CT 06010For SaleMLS ID #24197014, Corey L. Koeller, Eagle Eye Realty PLLC. Smart MLS
- $309,9004 bd2 ba1.2k sqft46 Field Street, Bristol, CT 06010For SaleMLS ID #24207449, Meagan Albert, Tier 1 Real Estate. Smart MLS
- $325,0003 bd1 ba974 sqft144 Bayberry Drive, Bristol, CT 06010For SaleMLS ID #24205704, Kyle Neumann, Houlihan Lawrence. Smart MLS
- $329,9003 bd1 ba1.2k sqft30 Hemlock Street, Bristol, CT 06010For SaleMLS ID #24196907, Rene Ramos, eXp Realty. Smart MLS
- $225,0003 bd1 ba1.2k sqft36 Sandra Street, Bristol, CT 06010For SaleMLS ID #24199369, Brenda Hall, Laurel Crest Real Estate LLC. Smart MLS
- $315,0003 bd2 ba1.3k sqft17 Crown Street, Bristol, CT 06010For SaleMLS ID #24204180, Christopher C. Beattie, Maverick Realty. Smart MLS
- $360,0003 bd1 ba1.2k sqft41 Taillon Street, Bristol, CT 06010For SaleMLS ID #24196890, Lori M. Rawls-Crosby, RE/MAX RISE. Smart MLS
- $315,0002 bd2 ba1.2k sqft524 Broad Street, Bristol, CT 06010For SaleMLS ID #24208245, Jithu Sajeevan, Serhant Connecticut, LLC. Smart MLS
- $279,9002 bd1 ba1k sqft3 Fourth Street, Bristol, CT 06010For SaleMLS ID #24210841, Grace Marie Sztuka, Key Connection Realty, LLC. Smart MLS
- $379,9003 bd2 ba1.3k sqft38 Linwood Street, Bristol, CT 06010For SaleMLS ID #24197127, Arben Belica, William Raveis Real Estate. Smart MLS
- $317,9993 bd1 ba1.1k sqft42 Sandy Drive, Bristol, CT 06010For SaleMLS ID #24169993, Jonathan Minerick, Homecoin.com. Smart MLS
- $289,9003 bd1 ba912 sqft63 Muir Avenue, Bristol, CT 06010For SaleMLS ID #24203475, Wendy Lawrence, Great Estates, CT. Smart MLS
- $295,0003 bd1 ba1k sqft28 Third Street, Bristol, CT 06010For SaleMLS ID #24203944, Monserrate Llantin, Century 21 AllPoints Realty. Smart MLS
- $339,9003 bd1 ba1.3k sqft55 Jordan Street, New Britain, CT 06053For SaleMLS ID #24210222, Kamil Andrukiewicz, New Haus Group LLC. Smart MLS
- $295,0002 bd2 ba1.1k sqft385 Fall Mountain Road, Bristol, CT 06010For SaleMLS ID #24201592, Michele A. Joyce, Country Manor Realty. Smart MLS
