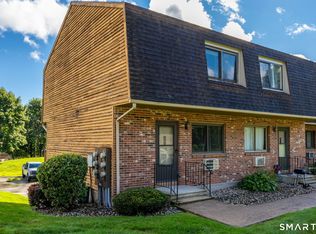
Welcome to your wooded retreat in the Forestville section of Bristol, tucked into the Forest Glen community. This two-bedroom, townhouse-style condominium spans three levels, with an open main floor and hardwood floors through the combined living and dining room. The kitchen has been remodeled with granite counters, a subway tile backsplash, wood cabinets, and stainless steel appliances. Upstairs holds two large bedrooms, both carpeted. The primary measures 19 by 17 with a ceiling fan and generous closet space. Attic access adds everyday storage that is hard to find in a two-bedroom. The lower level adds room to spread out, with an attached under-house garage, laundry, and a partially finished bonus room that works as a home office or gym. Central air, thermopane windows, and a touchscreen thermostat keep the unit comfortable and efficient year round. Outside, two private decks give you options. The main deck runs the full width of the unit off the living room, looking out over the parking area to the pond beyond. An intimate deck off the dining room faces a grassy, lightly wooded yard in back. The monthly association fee covers water, trash, snow removal, grounds, professional management, and the master insurance, so day-to-day upkeep and structural coverage stay simple. Guest parking makes hosting easy, and pets are welcome with some restrictions. Golf, tennis, basketball courts, and a commuter bus line are all nearby. Just 5 minutes from ESPN.
Under contract
$249,900
410 Emmett Street #93, Bristol, CT 06010
2beds
1,492sqft
:
Get pre-qualified$2,050/mo
Condominium, Townhouse
Built in 1988
-- sqft lot
$257,200 Zestimate®
$167/sqft
$260/mo HOA
What's special
- 20 days |
- 1,275 |
- 88 |
Likely to sell faster than
Zillow last checked:
Listing updated:
Listed by:
Team Rovi,
Nicholas Gilham (860)322-1368,
Real Broker CT, LLC 855-450-0442
Source: Smart MLS,MLS#: 24192152
Facts & features
Interior
Bedrooms & bathrooms
- Bedrooms: 2
- Bathrooms: 2
- Full bathrooms: 1
- 1/2 bathrooms: 1
Primary bedroom
- Features: Ceiling Fan(s), Wall/Wall Carpet
- Level: Upper
- Area: 323 Square Feet
- Dimensions: 17 x 19
Bedroom
- Features: Wall/Wall Carpet
- Level: Upper
- Area: 195 Square Feet
- Dimensions: 13 x 15
Dining room
- Features: Combination Liv/Din Rm, Tile Floor
- Level: Main
- Area: 150 Square Feet
- Dimensions: 15 x 10
Kitchen
- Features: Granite Counters, Tile Floor
- Level: Main
- Area: 72 Square Feet
- Dimensions: 8 x 9
Living room
- Features: Ceiling Fan(s), Combination Liv/Din Rm, Sliders, Hardwood Floor
- Level: Main
- Area: 315 Square Feet
- Dimensions: 15 x 21
Heating
- Forced Air, Electric
Cooling
- Central Air
Appliances
- Included: Oven/Range, Microwave, Refrigerator, Dishwasher, Disposal, Electric Water Heater, Water Heater
- Laundry: Lower Level
Features
- Open Floorplan
- Basement: Full,Garage Access,Partially Finished
- Attic: Access Via Hatch
- Has fireplace: No
Interior area
- Total structure area: 1,492
- Total interior livable area: 1,492 sqft
- Finished area above ground: 1,492
Property
Parking
- Total spaces: 3
- Parking features: Attached, Off Street, Garage Door Opener
- Attached garage spaces: 1
Features
- Stories: 3
- Patio & porch: Porch, Deck
Details
- Parcel number: 487006
- Zoning: A
Construction
Type & style
- Home type: Condo
- Architectural style: Townhouse
- Property subtype: Condominium, Townhouse
Materials
- Vinyl Siding
Condition
- New construction: No
- Year built: 1988
Utilities & green energy
- Sewer: Public Sewer
- Water: Public
Community & HOA
HOA
- Has HOA: Yes
- Amenities included: Guest Parking, Management
- Services included: Maintenance Grounds, Trash, Snow Removal, Water
- HOA fee: $260 monthly
Location
- Region: Bristol
Financial & listing details
- Price per square foot: $167/sqft
- Tax assessed value: $124,950
- Annual tax amount: $4,217
- Date on market: 7/17/2026
Estimated market value
$257,200
$244,000 - $270,000
$2,154/mo
Price history
| Date | Event | Price |
|---|---|---|
| 7/30/2026 | Pending sale | $249,900$167/sqft |
Source:  Smart MLS #24192152 Report a problem Smart MLS #24192152 Report a problem | ||
| 7/25/2026 | Listed for sale | $249,900+51.5%$167/sqft |
Source: Smart MLS #24192152 Report a problem | ||
| 9/4/2020 | Sold | $164,900$111/sqft |
Source: Smart MLS #170310741 Report a problem | ||
| 7/6/2020 | Listed for sale | $164,900-0.1%$111/sqft |
Source: Keller Williams Realty #170310741 Report a problem | ||
| 4/26/2007 | Sold | $165,000+54.2%$111/sqft |
Source: Smart MLS #G452391 Report a problem | ||
| 1/31/2002 | Sold | $107,000+20.2%$72/sqft |
Source: Smart MLS #G272608 Report a problem | ||
| 7/8/1999 | Sold | $89,000$60/sqft |
Source: Public Record Report a problem | ||
Public tax history
| Year | Property taxes | Tax assessment |
|---|---|---|
| 2025 | $4,217 +6% | $124,950 |
| 2024 | $3,980 +5% | $124,950 |
| 2023 | $3,792 +7.1% | $124,950 +35.3% |
| 2022 | $3,541 | $92,330 |
| 2021 | $3,541 | $92,330 |
| 2020 | $3,541 +0.8% | $92,330 |
| 2019 | $3,513 +3.2% | $92,330 |
| 2018 | $3,405 +0.9% | $92,330 -1.4% |
| 2017 | $3,375 +4.1% | $93,660 |
| 2015 | $3,242 | $93,660 |
| 2014 | $3,242 +2.6% | $93,660 |
| 2013 | $3,161 -8.7% | $93,660 -22.2% |
| 2012 | $3,462 +5.5% | $120,400 |
| 2011 | $3,280 | $120,400 |
| 2010 | $3,280 +4.8% | $120,400 |
| 2009 | $3,129 | $120,400 |
| 2008 | $3,129 +21.8% | $120,400 +62.6% |
| 2007 | $2,570 | $74,050 |
Find assessor info on the county website
Monthly payment
Est. payment
Payment breakdown
Explore the cost of this home by adjusting the details. Changes won't be saved.Climate risks
Neighborhood: 06010
Nearby schools
GreatSchools rating
- 5/10Greene-Hills SchoolGrades: K-8Distance: 0.8 mi
- 4/10Bristol Central High SchoolGrades: 9-12Distance: 2.6 mi
- $255,0002 bd2 ba1.2k sqft410 Emmett St UNIT 26, Bristol, CT 06010Sold

- $186,0002 bd2 ba1k sqft410 Emmett St UNIT 8, Bristol, CT 06010Sold

- $219,0002 bd2 ba1k sqft410 Emmett St UNIT 22, Bristol, CT 06010Sold

- $215,0002 bd2 ba1k sqft410 Emmett St UNIT 45, Bristol, CT 06010Sold

- $265,0002 bd2 ba1.4k sqft410 Emmett St UNIT 75, Bristol, CT 06010Sold
- $230,0002 bd2 ba1.4k sqft410 Emmett St UNIT 76, Bristol, CT 06010Sold
- $263,0002 bd2 ba1.4k sqft410 Emmett St UNIT 95, Bristol, CT 06010Sold
- $219,9002 bd2 ba1k sqft410 Emmett St UNIT 5, Bristol, CT 06010Sold
A local agent can set up tours, give advice and negotiate with sellers.
Similar homes
- $244,9002 bd2 ba980 sqftSouthridge, Bristol, CT 06010For Sale

 MLS ID #24194754, Kim Vigliotti, Coldwell Banker Realty. Smart MLS
 - $228,9002 bd2 ba972 sqftTyler Ridge Estates, Bristol, CT 06010For Sale
 MLS ID #24196594, Carol Wanat, Rockoff Realty. Smart MLS
 - $225,0002 bd2 ba1.1k sqftSouthledge, Bristol, CT 06010For Sale
 MLS ID #24194180, Linda C. Moss, Berkshire Hathaway NE Prop.. Smart MLS
 - $--3 bd2 ba1.4k sqft37 Rich Ln, Bristol, CT 06010Auction
 Auction.com 1
 - $255,0002 bd1 ba1k sqft212 Lake Avenue, Bristol, CT 06010For SaleMLS ID #24188370, Richard W. Johnson, White Hat Realty, LLC. Smart MLS
- $217,9002 bd2 ba1.1k sqftSouthridge, Bristol, CT 06010For SaleMLS ID #24194118, Annie Gura, Coldwell Banker Premier Real Estate. Smart MLS
- $219,9002 bd2 ba896 sqftBurlington Manor, Bristol, CT 06010For SaleMLS ID #24193321, Jason Hogan, West Wind Realty, LLC. Smart MLS
- $340,0004 bd3 ba1.8k sqft47 May Street, Bristol, CT 06010For SaleMLS ID #24195863, Michelle Bongiovanni, Vision Real Estate. Smart MLS
- $249,9002 bd2 ba1k sqftWood Crest, Burlington, CT 06013For SaleMLS ID #24196092, Brittany Toczko, Home Valley Realty, LLC. Smart MLS
- $299,0002 bd2 ba1.2k sqft17 Stafford Avenue, Bristol, CT 06010For SaleMLS ID #24194271, Steven T. Koleno, Beycome of Connecticut. Smart MLS
- $215,0002 bd2 ba972 sqftTyler Ridge Estates, Bristol, CT 06010For SaleMLS ID #24186756, Sam Ogah, Vision Real Estate. Smart MLS
- $240,0002 bd1 ba982 sqft44 Coventry Road, Bristol, CT 06010For SaleMLS ID #24183701, Steven T. Koleno, Beycome of Connecticut. Smart MLS
- $299,9002 bd2 ba1.2k sqft524 Broad Street, Bristol, CT 06010For SaleMLS ID #24181563, Sharon O'Brien, Hillside Properties. Smart MLS
- $339,0003 bd2 ba2.1k sqft205 Mines Road, Bristol, CT 06010For SaleMLS ID #24194705, Alayna Donofrio, William Raveis Real Estate. Smart MLS
- $275,0002 bd2 ba1k sqftWillows Common, Southington, CT 06489For SaleMLS ID #24194351, Britany L. Goyen, BB Realty CT. Smart MLS
- $365,0003 bd2 ba1.2k sqft317 Perkins Street, Bristol, CT 06010For SaleMLS ID #24194617, Megan Finn, E.J. Murphy Realty. Smart MLS
- $369,9003 bd2 ba1.6k sqft57 Ingraham Street, Bristol, CT 06010For SaleMLS ID #24195356, Amy P. Rio, Better Homes and Gardens Real Estate Executive Real Estate. Smart MLS
- $325,0002 bd2 ba1.7k sqft3 Swanson Drive, Bristol, CT 06010For SaleMLS ID #24193998, Debbie D. Huscher, Real Broker CT, LLC. Smart MLS
- $358,8883 bd1 ba1.3k sqft71 Eugene Avenue, Bristol, CT 06010For SaleMLS ID #24173435, Susan L. Tyler, The Tyler Realty Group, LLC. Smart MLS
- $300,0003 bd1 ba1.3k sqft30 Prospect Street Extension, Plymouth, CT 06786For SaleMLS ID #24197436, Tracey Hollerbach, Coldwell Banker Realty. Smart MLS
