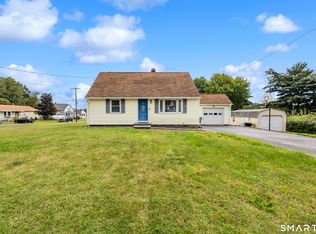
Check out this beautifully renovated 2/3 BR, 2 bath home with an 800 sq ft heated, detached garage that provides a multitude of opportunities! The interior of the house has been freshly painted in neutral colors with refinished hardwood floors throughout. Entertaining is easy in your dining room which is open to the living room. Step out onto the wonderful enclosed front porch which truly extends your living space. There's also a good sized office or 3rd bedroom off the living room. You'll enjoy preparing meals in the kitchen with new cabinets and counters, tile backsplash, tile floors and new stainless steel appliances. A full updated bathroom completes the first floor. Two bedrooms, each with a walk-in closet, and a full bath are located on the second floor along with a large cedar closet for storage. The 800 sf detached garage is a definite advantage! It accommodates 2 cars and has two generously sized, updated rooms that could be used for offices, storage, crafts, light manufacturing and much more! This building was heated with hot air heat (fired by oil) at one time, but the garage furnace may need to be repaired or replaced. It would be perfect for the car enthusiast, a business, hobbies and much more including a man-cave and/or a she-shed. This property is zoned Industrial and allows for a variety of uses. And renting it could be a good source of income.
For sale
$299,900
524 Broad Street, Bristol, CT 06010
2beds
1,201sqft
Single Family Residence
Built in 1925
10,454 Square Feet Lot
$-- Zestimate®
$250/sqft
$-- HOA
What's special
Wonderful enclosed front porchRefinished hardwood floors throughoutTile floorsNew stainless steel appliancesTile backsplashBeautifully renovated
- 83 days |
- 975 |
- 97 |
Zillow last checked:
Listing updated:
Listed by:
Sharon O'Brien (860)302-3399,
Hillside Properties 860-302-3399
Source: Smart MLS,MLS#: 24181563
Facts & features
Interior
Bedrooms & bathrooms
- Bedrooms: 2
- Bathrooms: 2
- Full bathrooms: 2
Primary bedroom
- Features: Hardwood Floor
- Level: Upper
Bedroom
- Features: Hardwood Floor
- Level: Upper
Bathroom
- Features: Remodeled, Tub w/Shower, Tile Floor
- Level: Main
Bathroom
- Features: Remodeled, Tub w/Shower, Tile Floor
- Level: Upper
Dining room
- Features: Hardwood Floor
- Level: Main
Kitchen
- Features: Remodeled, Double-Sink, Tile Floor
- Level: Main
Living room
- Features: Hardwood Floor
- Level: Main
Office
- Features: Hardwood Floor
- Level: Main
Heating
- Hot Water, Oil
Cooling
- None
Appliances
- Included: Electric Range, Microwave, Refrigerator, Water Heater
- Laundry: Lower Level
Features
- Basement: Full,Unfinished
- Attic: None
- Has fireplace: No
Interior area
- Total structure area: 1,201
- Total interior livable area: 1,201 sqft
- Finished area above ground: 1,201
Video & virtual tour
Property
Parking
- Total spaces: 8
- Parking features: Detached, Paved, Driveway, Private
- Garage spaces: 2
- Has uncovered spaces: Yes
Features
- Patio & porch: Enclosed, Porch
- Exterior features: Awning(s), Lighting
Lot
- Size: 10,454 Square Feet
- Features: Level, Open Lot, In Flood Zone
Details
- Parcel number: 472896
- Zoning: I
Construction
Type & style
- Home type: SingleFamily
- Architectural style: Colonial,Cottage
- Property subtype: Single Family Residence
Materials
- Aluminum Siding
- Foundation: Stone
- Roof: Shingle
Condition
- New construction: No
- Year built: 1925
Utilities & green energy
- Sewer: Public Sewer
- Water: Public
Community & HOA
Community
- Features: Park, Public Rec Facilities
HOA
- Has HOA: No
Location
- Region: Bristol
Financial & listing details
- Price per square foot: $250/sqft
- Tax assessed value: $146,310
- Annual tax amount: $4,938
- Date on market: 6/5/2026
Estimated market value
Not available
Estimated sales range
Not available
Not available
Price history
| Date | Event | Price |
|---|---|---|
| 6/5/2026 | Listed for sale | $299,900$250/sqft |
Source:  Smart MLS #24181563 Report a problem Smart MLS #24181563 Report a problem | ||
| 5/15/2026 | Listing removed | $299,900$250/sqft |
Source: Smart MLS #24153518 Report a problem | ||
| 5/2/2026 | Pending sale | $299,900$250/sqft |
Source: Smart MLS #24153518 Report a problem | ||
| 4/4/2026 | Listed for sale | $299,900$250/sqft |
Source: Smart MLS #24153518 Report a problem | ||
| 2/17/2026 | Pending sale | $299,900$250/sqft |
Source: Smart MLS #24153518 Report a problem | ||
| 2/12/2026 | Listed for sale | $299,900+0.3%$250/sqft |
Source: Smart MLS #24153518 Report a problem | ||
| 12/8/2025 | Listing removed | $299,000$249/sqft |
Source: Smart MLS #24109866 Report a problem | ||
| 11/26/2025 | Pending sale | $299,000$249/sqft |
Source: Smart MLS #24109866 Report a problem | ||
| 11/1/2025 | Price change | $299,000-3.5%$249/sqft |
Source: Smart MLS #24109866 Report a problem | ||
| 8/28/2025 | Price change | $310,000-4.6%$258/sqft |
Source: Smart MLS #24109866 Report a problem | ||
| 7/18/2025 | Listed for sale | $325,000+54%$271/sqft |
Source: Smart MLS #24109866 Report a problem | ||
| 5/19/2025 | Sold | $211,000-6.2%$176/sqft |
Source: Smart MLS #24078436 Report a problem | ||
| 5/12/2025 | Pending sale | $225,000$187/sqft |
Source: Smart MLS #24078436 Report a problem | ||
| 3/7/2025 | Listed for sale | $225,000$187/sqft |
Source: Smart MLS #24078436 Report a problem | ||
Public tax history
| Year | Property taxes | Tax assessment |
|---|---|---|
| 2025 | $4,938 +3.2% | $146,310 -2.6% |
| 2024 | $4,783 +5% | $150,160 |
| 2023 | $4,557 +12.3% | $150,160 +41.9% |
| 2022 | $4,059 | $105,830 |
| 2021 | $4,059 | $105,830 |
| 2020 | $4,059 +0.8% | $105,830 |
| 2019 | $4,027 +3.2% | $105,830 |
| 2018 | $3,903 +17.5% | $105,830 +14.8% |
| 2017 | $3,322 +4.1% | $92,190 |
| 2015 | $3,191 | $92,190 |
| 2014 | $3,191 +2.6% | $92,190 |
| 2013 | $3,111 -11.3% | $92,190 -24.4% |
| 2012 | $3,508 +5.6% | $122,000 |
| 2011 | $3,323 | $122,000 |
| 2010 | $3,323 +4.8% | $122,000 |
| 2009 | $3,171 | $122,000 |
| 2008 | $3,171 +28.5% | $122,000 +71.7% |
| 2007 | $2,467 +1.5% | $71,070 |
| 2006 | $2,431 +10.1% | $71,070 +7.3% |
| 2005 | $2,207 +1.5% | $66,210 |
| 2004 | $2,174 +6.2% | $66,210 |
| 2003 | $2,048 -9% | $66,210 -10.2% |
| 2001 | $2,250 +4.3% | $73,760 -9.4% |
| 1995 | $2,157 | $81,410 |
Find assessor info on the county website
Monthly payment
Est. payment
Payment breakdown
Explore the cost of this home by adjusting the details. Changes won't be saved.Climate risks
Neighborhood: 06010
Nearby schools
GreatSchools rating
- 8/10Ellen P. Hubbell SchoolGrades: K-5Distance: 0.7 mi
- 7/10Northeast Middle SchoolGrades: 6-8Distance: 2.9 mi
- 5/10Bristol Eastern High SchoolGrades: 9-12Distance: 1 mi
- $324,000-- bd2 ba1.4k sqft520 Broad St, Bristol, CT 06010Off Market
- $312,0003 bd2 ba2k sqft512 Broad St, Bristol, CT 06010Off Market
- $359,8003 bd2 ba1k sqft84 4th St, Bristol, CT 06010Off Market
- $425,200-- bd-- ba2.2k sqft68 S Saint Ext, Bristol, CT 06010Off Market
- $218,0003 bd2 ba1.4k sqft476 Broad St, Bristol, CT 06010Sold
- $381,7003 bd2 ba1.4k sqft76 4th St, Bristol, CT 06010Off Market
- $311,9003 bd2 ba1.1k sqft70 4th St, Bristol, CT 06010Off Market
- $429,6002 bd1 ba2.6k sqft87 Holden St, Bristol, CT 06010Off Market
A local agent can set up tours, give advice and negotiate with sellers.
Similar homes
- $349,9003 bd1 ba1.2k sqft30 Hemlock Street, Bristol, CT 06010For Sale

 MLS ID #24196907, Rene Ramos, eXp Realty. Smart MLS
 - $389,9003 bd2 ba1.3k sqft38 Linwood Street, Bristol, CT 06010For Sale
 MLS ID #24197127, Arben Belica, William Raveis Real Estate. Smart MLS
 - $324,9003 bd1 ba1.4k sqft27 Matilda Drive, Bristol, CT 06010For Sale
 MLS ID #24190288, Kaitlyn E. Richard, LAZA Properties. Smart MLS
 - $338,8883 bd1 ba1.3k sqft71 Eugene Avenue, Bristol, CT 06010For Sale
 MLS ID #24199112, Susan L. Tyler, The Tyler Realty Group, LLC. Smart MLS
 - $385,0003 bd2 ba1.1k sqft81 Eugene Avenue, Bristol, CT 06010For SaleMLS ID #24198988, Janessa Marti Woods, Vision Real Estate. Smart MLS
- $339,9003 bd2 ba1.5k sqft93 Marconi Avenue, Bristol, CT 06010For SaleMLS ID #24186855, Pedro Echevarria, KW Legacy Partners. Smart MLS
- $339,9003 bd2 ba1.3k sqft845 Old Turnpike Road, Southington, CT 06479For SaleMLS ID #24201552, Rebecca A. Davis, Putnam Agency Real Estate LLC. Smart MLS
- $299,9003 bd2 ba1.2k sqft77 Commonwealth Avenue, New Britain, CT 06053For SaleMLS ID #24189958, Patrick T. Precourt, Century 21 Clemens Group. Smart MLS
- $315,0002 bd3 ba1.2k sqft6 Birch Road, Avon, CT 06001For SaleMLS ID #24201447, Sally C. Albrecht, Coldwell Banker Realty. Smart MLS
- $269,9002 bd2 ba1k sqft32 Jubilee Street, New Britain, CT 06051For SaleMLS ID #24200834, Kamil Andrukiewicz, New Haus Group LLC. Smart MLS
- $349,0002 bd2 ba1.2k sqft24 Colonial Street, West Hartford, CT 06110For SaleMLS ID #24201376, Monte Henderson, William Raveis Real Estate. Smart MLS
- $200,0002 bd2 ba1.3k sqftSouth Mountain Townhouses, Bristol, CT 06010For SaleMLS ID #24198964, Kelley Vanacore, Century 21 AllPoints Realty. Smart MLS
- $279,0002 bd2 ba925 sqft180 Capitol Avenue, Waterbury, CT 06705For SaleMLS ID #24197422, Angel Torres, Century 21 Scala Group. Smart MLS
- $319,0002 bd1 ba1.1k sqft67 East Litchfield Road South, Litchfield, CT 06759For SaleMLS ID #24189928, Mustafa Muaremi, Coldwell Banker Realty. Smart MLS
- $339,9003 bd1 ba1k sqft1557 Wolcott Rd, Wolcott, CT 06716For Sale By Owner
- $287,5002 bd1 ba1k sqft47 Hungerford Avenue, Waterbury, CT 06705For SaleMLS ID #24199134, Zach D. Nichols, West View Properties, LLC. Smart MLS
- $399,0003 bd2 ba1.2k sqft40 Woodside Lane, Plainville, CT 06062For SaleMLS ID #24196395, William D. Stiles, Coldwell Banker Realty. Smart MLS
- $299,9992 bd1 ba832 sqft106 Brookdale Lane, Waterbury, CT 06705For SaleMLS ID #24180963, Anabel Morocho, Real Broker CT, LLC. Smart MLS
- $299,9992 bd1 ba1k sqft251 Riverside Street, Watertown, CT 06795For SaleMLS ID #24172822, Ketty Daffron, William Raveis Real Estate. Smart MLS
- $316,4003 bd1 ba1.1k sqft80 Grilleytown Road, Waterbury, CT 06704For SaleMLS ID #24183372, Mayer Behrend, Mary Helen Levine Real Estate LLC. Smart MLS
