Don't miss this wonderful opportunity to own this townhouse style condo in the desirable, FHA approved Burlington Manor complex, part of a quiet neighborhood just minutes from downtown. One of the more sought out units in the complex that has a 1 car attached garage. Multiple level unit offering a eat-in kitchen, living room & half bathroom on the 1st floor. The eat-in kitchen with a sliding door leading to the private deck. Upstairs you'll find the 2 spacious bedrooms and full bathroom. The inclusion of a 1 car attached garage and an assigned parking space provides convenience and ample parking options for residents. A little TLC and you will build equity from day one
For sale
Price cut: $4.9K (8/31)
$215,000
260 Burlington Avenue #10, Bristol, CT 06010
2beds
896sqft
Condominium, Townhouse
Built in 1981
-- sqft lot
$-- Zestimate®
$240/sqft
$255/mo HOA
What's special
Private deckAssigned parking spaceEat-in kitchenMultiple level unit
- 34 days
- 935
- 16
Likely to sell faster than
Zillow last checked:
Listing updated:
Listed by:
Jason Hogan (860)402-5176,
West Wind Realty, LLC 860-878-7629
Source: Smart MLS,MLS#: 24193321
Facts & features
Interior
Bedrooms & bathrooms
- Bedrooms: 2
- Bathrooms: 2
- Full bathrooms: 1
- 1/2 bathrooms: 1
Rooms
- Room types: Laundry
Primary bedroom
- Level: Upper
Bedroom
- Level: Upper
Dining room
- Level: Main
Living room
- Level: Main
Heating
- Baseboard, Electric
Cooling
- Window Unit(s)
Appliances
- Included: Electric Range, Refrigerator, Dishwasher, Disposal, Washer, Dryer, Electric Water Heater, Water Heater
- Laundry: Lower Level
Features
- Basement: Partial,Unfinished,Storage Space,Garage Access,Concrete
- Attic: Pull Down Stairs
- Has fireplace: No
- Common walls with other units/homes: End Unit
Interior area
- Total structure area: 896
- Total interior livable area: 896 sqft
- Finished area above ground: 896
Property
Parking
- Total spaces: 1
- Parking features: Attached, Parking Lot, Off Street, Assigned, Garage Door Opener
- Attached garage spaces: 1
Features
- Stories: 3
Lot
- Features: Level
Details
- Parcel number: 474938
- Zoning: A
Construction
Type & style
- Home type: Condo
- Architectural style: Townhouse
- Property subtype: Condominium, Townhouse
- Attached to another structure: Yes
Materials
- Clapboard, Vinyl Siding
Condition
- New construction: No
- Year built: 1981
Utilities & green energy
- Sewer: Public Sewer
- Water: Public
- Utilities for property: Cable Available
Community & HOA
Community
- Features: Basketball Court, Near Public Transport, Golf, Health Club, Library, Medical Facilities, Park
- Subdivision: Chippens Hill
HOA
- Has HOA: Yes
- Amenities included: Guest Parking, Management
- Services included: Maintenance Grounds, Trash, Snow Removal, Pest Control, Insurance
- HOA fee: $255 monthly
Location
- Region: Bristol
Financial & listing details
- Price per square foot: $240/sqft
- Tax assessed value: $73,570
- Annual tax amount: $2,597
- Date on market: 7/30/2026
Estimated market value
Not available
Estimated sales range
Not available
Not available
Price history
| Date | Event | Price |
|---|---|---|
| 8/31/2026 | Price change | $215,000-2.2%$240/sqft |
Source:  Smart MLS #24193321 Report a problem Smart MLS #24193321 Report a problem | ||
| 7/30/2026 | Listed for sale | $219,900+22.2%$245/sqft |
Source: Smart MLS #24193321 Report a problem | ||
| 1/23/2024 | Sold | $180,000+66.7%$201/sqft |
Source: Smart MLS #170611854 Report a problem | ||
| 9/14/2018 | Sold | $108,000-1.8%$121/sqft |
Source: Public Record Report a problem | ||
| 6/24/2018 | Listed for sale | $110,000+3.9%$123/sqft |
Source: Carbutti & Co., Realtors #170098800 Report a problem | ||
| 5/1/2018 | Listing removed | $105,900$118/sqft |
Source: Owner Report a problem | ||
| 4/26/2018 | Listed for sale | $105,900$118/sqft |
Source: Owner Report a problem | ||
Public tax history
| Year | Property taxes | Tax assessment |
|---|---|---|
| 2025 | $2,906 +6% | $86,100 |
| 2024 | $2,742 +4.9% | $86,100 |
| 2023 | $2,613 +17.4% | $86,100 +48.4% |
| 2022 | $2,225 | $58,030 |
| 2021 | $2,225 | $58,030 |
| 2020 | $2,225 +0.8% | $58,030 |
| 2019 | $2,208 +3.2% | $58,030 |
| 2018 | $2,140 -15.9% | $58,030 -17.8% |
| 2017 | $2,545 +4.1% | $70,630 |
| 2015 | $2,445 | $70,630 |
| 2014 | $2,445 +2.6% | $70,630 |
| 2013 | $2,384 -3.5% | $70,630 -17.8% |
| 2012 | $2,471 +5.5% | $85,960 |
| 2011 | $2,342 | $85,960 |
| 2010 | $2,342 +4.8% | $85,960 |
| 2009 | $2,234 | $85,960 |
| 2008 | $2,234 +28.5% | $85,960 +71.6% |
| 2007 | $1,739 | $50,090 |
Find assessor info on the county website
Monthly payment
Est. payment
Payment breakdown
Explore the cost of this home by adjusting the details. Changes won't be saved.Climate risks
Neighborhood: 06010
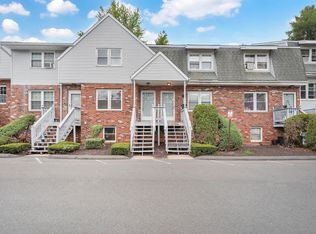
- $210,0002 bd2 ba896 sqft260 Burlington Ave APT 6, Bristol, CT 06010Sold
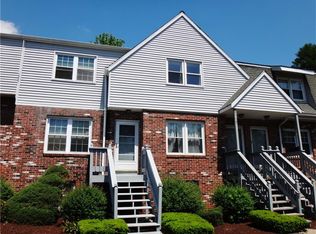
- $232,1002 bd2 ba1k sqft260 Burlington Ave APT 5, Bristol, CT 06010Off Market
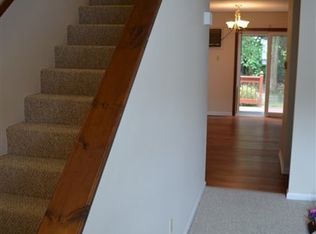
- $203,9002 bd2 ba896 sqft260 Burlington Ave APT 7, Bristol, CT 06010Off Market
- $237,1002 bd1 ba1k sqft260 Burlington Ave APT 1, Bristol, CT 06010Off Market
Similar homes
- $215,0002 bd2 ba972 sqftTyler Ridge Estates, Bristol, CT 06010For Sale

 MLS ID #24186756, Sam Ogah, Vision Real Estate. Smart MLS
 - $214,9002 bd2 ba1k sqftSkyridge 802-Verify In Process!, Bristol, CT 06010For Sale
 MLS ID #24194692, Mela Veltri Case, KW Legacy Partners. Smart MLS
 - $199,9002 bd1 ba900 sqftSandpiper Woods, Bristol, CT 06010For Sale
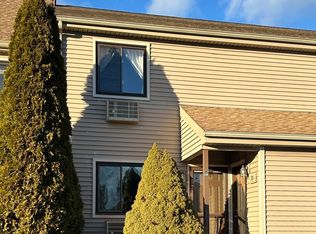 MLS ID #24201910, Gina Marino, East Coast Property Groups. Smart MLS
 - $249,9002 bd2 ba1.2k sqftOctober Hills, Bristol, CT 06010For Sale
 MLS ID #24197731, Manny Zabbara, Showcase Realty, Inc.. Smart MLS
 - $185,0002 bd2 ba972 sqftTyler Ridge Estates, Bristol, CT 06010For SaleMLS ID #24161265, Leah Schroeder, KW Legacy Partners. Smart MLS
- $220,0002 bd2 ba992 sqftFarmington Line West, Burlington, CT 06013For SaleMLS ID #24198910, Jeffrey K. Morrow, Morrow Realty, LLC. Smart MLS
- $170,0001 bd1 ba799 sqftRedstone Commons, Bristol, CT 06010For SaleMLS ID #24201292, Charlene M. Allen, Coldwell Banker Realty. Smart MLS
- $159,9992 bd2 ba990 sqftFerrari Condominium, Bristol, CT 06010For SaleMLS ID #24197935, Carla Juvencio, RE/MAX Precision Realty. Smart MLS
- $290,0003 bd1 ba1.1k sqft(Undisclosed Address), Bristol, CT 06010For SaleMLS ID #24185299, Richard A. Dibiase, American Charter Real Estate. Smart MLS
- $199,0002 bd1 ba900 sqftBirchwood, Cheshire, CT 06410For SaleMLS ID #24203224, Dorota Karska-Piech, Calcagni Real Estate. Smart MLS
- $255,0002 bd1 ba1k sqft212 Lake Avenue, Bristol, CT 06010For SaleMLS ID #24188370, Richard W. Johnson, White Hat Realty, LLC. Smart MLS
- $249,9002 bd2 ba1k sqftHidden Grove South, New Britain, CT 06053For SaleMLS ID #24201192, Maria Jola Turczanik, Berkshire Hathaway NE Prop.. Smart MLS
- $220,0002 bd2 ba924 sqft11 Eastview Road, Southington, CT 06489For SaleMLS ID #24182296, Leah Quinones, Dave Jones Realty, LLC. Smart MLS
- $199,9002 bd2 ba900 sqftTowpath, Avon, CT 06001For SaleMLS ID #24202332, Geoff Luxenberg, Century 21 Classic Homes. Smart MLS
- $224,9002 bd1 ba914 sqftColonial Manor, Newington, CT 06111For SaleMLS ID #24197852, Kara Mastroianni, William Raveis Real Estate. Smart MLS
- $299,9003 bd2 ba918 sqft82 Bingham Street, Bristol, CT 06010For SaleMLS ID #24178980, Steven T. Williams, MLS Direct. Smart MLS
- $310,0002 bd2 ba1.2k sqft17 Stafford Avenue, Bristol, CT 06010For SaleMLS ID #24194271, Steven T. Koleno, Beycome of Connecticut. Smart MLS
- $230,0002 bd1 ba914 sqftColonial Manor, Newington, CT 06111For SaleMLS ID #24196163, Kalani R. Ladd, KW Legacy Partners. Smart MLS
- $314,9003 bd1 ba1.1k sqft394 West Washington Street, Bristol, CT 06010For SaleMLS ID #24198003, Jaimie Andrews, Bottom Line Realty. Smart MLS
- $209,0002 bd2 ba1k sqftHop Brook Estates, Naugatuck, CT 06770For SaleMLS ID #24195333, Holly Yenkelun, Witkoski Associates, LLC.. Smart MLS
