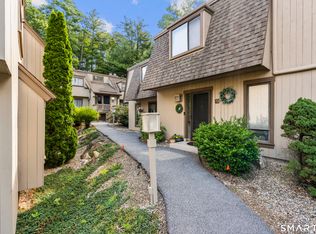
Dream of living the country club lifestyle? Don't miss this beautiful end-unit with views of the 16th hole. Offering flexible living with an optional first or second-floor primary suite, this home is filled with natural light and hardwood floors. The kitchen features white cabinetry, granite countertops, stainless steel appliances, and opens to a spacious living room/dining room with wood-burning fireplace and sliders to a private deck. The main level offers a primary or guest suite option with full bath as well as a first-floor office with closet that can easily serve as a 4th bedroom, if needed. Upstairs, a second, larger primary suite option with full bath, two walk-in closets, plus a spacious guest bedroom. Convenient 1-car attached garage. Additional features include new furnace & a/c, gas HW heater, MyQ garage door opener, Nest thermostats with two heating/cooling zones, option for future generator hookup, walk-in attic and a large, unfinished basement partially framed and plumbed for an added bath. Plenty of guest parking nearby. Resort-style amenities including an 18-hole championship golf course, clubhouse, restaurant, pro shop, four swimming pools, tennis, pickleball, community gardens, playground, and miles of scenic walking and hiking trails. A rare opportunity to enjoy maintenance-free living in one of the area's premier golf communities! Monthly HOA of $571.61 includes $35 clubhouse restaurant and $56.87 basic cable & internet. District tax $840.12/quarterly.
For sale
$399,000
26 Ashford Drive #26, Avon, CT 06001
3beds
1,900sqft
:
Get pre-qualified$3,518/mo
Condominium, Townhouse
Built in 1988
-- sqft lot
$395,600 Zestimate®
$210/sqft
$571/mo HOA
What's special
- 34 days |
- 1,459 |
- 75 |
Zillow last checked:
Listing updated:
Listed by:
Theresa A. Maselli (860)944-1313,
Berkshire Hathaway NE Prop. 860-658-1981
Source: Smart MLS,MLS#: 24174034
Facts & features
Interior
Bedrooms & bathrooms
- Bedrooms: 3
- Bathrooms: 3
- Full bathrooms: 2
- 1/2 bathrooms: 1
Primary bedroom
- Features: Ceiling Fan(s), Full Bath, Tub w/Shower, Hardwood Floor
- Level: Main
- Area: 180 Square Feet
- Dimensions: 12 x 15
Primary bedroom
- Features: Built-in Features, Ceiling Fan(s), Jack & Jill Bath, Stall Shower, Walk-In Closet(s), Laminate Floor
- Level: Upper
- Area: 273 Square Feet
- Dimensions: 13 x 21
Bedroom
- Features: Laminate Floor
- Level: Upper
- Area: 168 Square Feet
- Dimensions: 12 x 14
Dining room
- Features: Combination Liv/Din Rm, Hardwood Floor
- Level: Main
- Area: 144 Square Feet
- Dimensions: 9 x 16
Kitchen
- Features: Granite Counters, Eating Space, Pantry, Hardwood Floor
- Level: Main
- Area: 140 Square Feet
- Dimensions: 10 x 14
Living room
- Features: Balcony/Deck, Fireplace, Sliders, Hardwood Floor
- Level: Main
- Area: 252 Square Feet
- Dimensions: 14 x 18
Office
- Features: Hardwood Floor
- Level: Main
- Area: 208 Square Feet
- Dimensions: 13 x 16
Heating
- Forced Air, Natural Gas
Cooling
- Central Air
Appliances
- Included: Gas Range, Microwave, Refrigerator, Dishwasher, Washer, Dryer, Gas Water Heater, Water Heater
- Laundry: Lower Level
Features
- Open Floorplan, Smart Thermostat
- Doors: Storm Door(s)
- Basement: Full,Unfinished,Storage Space,Interior Entry,Concrete
- Attic: Storage,Floored
- Number of fireplaces: 1
- Common walls with other units/homes: End Unit
Interior area
- Total structure area: 1,900
- Total interior livable area: 1,900 sqft
- Finished area above ground: 1,900
Property
Parking
- Total spaces: 1
- Parking features: Attached, Garage Door Opener
- Attached garage spaces: 1
Features
- Stories: 3
- Patio & porch: Porch, Deck
- Exterior features: Rain Gutters, Lighting
- Has private pool: Yes
- Pool features: Heated, In Ground
- Has view: Yes
- View description: Golf Course
Lot
- Features: Wooded, Level
Details
- Parcel number: 2246086
- Zoning: R40
- Other equipment: Generator Ready
Construction
Type & style
- Home type: Condo
- Architectural style: Townhouse
- Property subtype: Condominium, Townhouse
- Attached to another structure: Yes
Materials
- Clapboard
Condition
- New construction: No
- Year built: 1988
Details
- Builder model: Lancaster IV
Utilities & green energy
- Sewer: Public Sewer
- Water: Public
- Utilities for property: Underground Utilities, Cable Available
Green energy
- Energy efficient items: Thermostat, Doors
Community & HOA
Community
- Features: Gated, Health Club, Library, Medical Facilities, Private School(s), Public Rec Facilities, Shopping/Mall, Stables/Riding
HOA
- Has HOA: Yes
- Amenities included: Basketball Court, Clubhouse, Gardening Area, Golf Course, Guest Parking, Pool, Tennis Court(s), Management
- Services included: Maintenance Grounds, Trash, Snow Removal, Pool Service, Road Maintenance
- HOA fee: $571 monthly
Location
- Region: Avon
Financial & listing details
- Price per square foot: $210/sqft
- Tax assessed value: $252,700
- Annual tax amount: $7,771
- Date on market: 7/1/2026
Estimated market value
$395,600
$376,000 - $415,000
$3,258/mo
Price history
| Date | Event | Price |
|---|---|---|
| 7/6/2026 | Listed for sale | $399,000+96.6%$210/sqft |
Source:  Smart MLS #24174034 Report a problem Smart MLS #24174034 Report a problem | ||
| 7/31/2019 | Sold | $203,000$107/sqft |
Source: Smart MLS #170067451 Report a problem | ||
Public tax history
Tax history is unavailable.
Monthly payment
Est. payment
Payment breakdown
Explore the cost of this home by adjusting the details. Changes won't be saved.Climate risks
Neighborhood: 06001
Nearby schools
GreatSchools rating
- 9/10Thompson Brook SchoolGrades: 5-6Distance: 1.6 mi
- 9/10Avon Middle SchoolGrades: 7-8Distance: 1.7 mi
- 10/10Avon High SchoolGrades: 9-12Distance: 1.4 mi
Schools provided by the listing agent
- Elementary: Pine Grove
- Middle: Avon,Thompson
- High: Avon
Source: Smart MLS. This data may not be complete. We recommend contacting the local school district to confirm school assignments for this home.
- $438,1003 bd3 ba1.9k sqft26 Ashford Dr, Avon, CT 06001Off Market
- $463,7003 bd3 ba1.9k sqft25 Ashford Dr, Avon, CT 06001Off Market
- $326,8002 bd1 ba1.2k sqft28 Ashford Dr, Avon, CT 06001Off Market
- $---- bd-- ba-- sqft28 Ashford Dr #28, Avon, CT 06001Off Market
- $325,0002 bd2 ba1.2k sqft29 Ashford Dr, Avon, CT 06001Sold
- $456,7003 bd2 ba2k sqft27 Ashford Dr, Avon, CT 06001Off Market
- $324,2002 bd2 ba1.2k sqft29 Ashford Dr UNIT 29, Avon, CT 06001Sold
- $355,0002 bd2 ba1.3k sqft30 Ashford Dr, Avon, CT 06001Sold
A local agent can set up tours, give advice and negotiate with sellers.
Similar homes
- $350,0002 bd2 ba1.3k sqftFarmington Woods, Avon, CT 06001For Sale

 MLS ID #24193232, Noora Brown, William Pitt Sotheby's Int'l. Smart MLS
 - $359,0002 bd3 ba1.3k sqftRivermead, Avon, CT 06001For Sale
 MLS ID #24193847, Euna Cho, Naples Realty Group, LLC. Smart MLS
 - $284,9002 bd2 ba1.3k sqftFarmington Woods, Avon, CT 06001For Sale
 MLS ID #24193838, Ryan D. Smith, Tier 1 Real Estate. Smart MLS
 - $309,9002 bd2 ba1.3k sqftFarmington Woods, Farmington, CT 06001For Sale
 MLS ID #24193860, Mayra J. Perez, Showcase Realty, Inc.. Smart MLS
 - $449,0003 bd3 ba1.7k sqft2 Brickham Way, Burlington, CT 06013For SaleMLS ID #24190748, Jacek Mikolajczyk, Berkshire Hathaway NE Prop.. Smart MLS
- $384,9003 bd2 ba1.7k sqft384 Milford Street, Burlington, CT 06013For SaleMLS ID #24178627, Haylee Munchgesang, Coldwell Banker Realty. Smart MLS
- $399,9003 bd3 ba1.8k sqftBirch Meadows, Southington, CT 06489For SaleMLS ID #24195563, Amy P. Rio, Better Homes and Gardens Real Estate Executive Real Estate. Smart MLS
- $370,0003 bd2 ba2.1k sqft19 Sycamore Road, Bloomfield, CT 06002For SaleMLS ID #24194521, Lisa C. Barall-Matt, Berkshire Hathaway NE Prop.. Smart MLS
- $410,0003 bd2 ba1.8k sqft18 Crestwood Trail, East Hartford, CT 06118For SaleMLS ID #24195819, Andrea Rodriguez, Eagle Eye Realty PLLC. Smart MLS
- $589,0003 bd2 ba1.9k sqft25 Crosswood Road, Farmington, CT 06032For SaleMLS ID #24195106, Jake Mezzanotte, Eagle Eye Realty PLLC. Smart MLS
- $389,9002 bd4 ba2k sqftMountain Road (800), West Hartford, CT 06117For SaleMLS ID #24181938, Alfonso Carbone, Best Real Estate Agents. Smart MLS
- $399,9003 bd2 ba1.2k sqft14 Briar Lane, Bloomfield, CT 06002For SaleMLS ID #24192416, Camille Hudson, Berkshire Hathaway NE Prop.. Smart MLS
- $519,9003 bd4 ba2.4k sqftHunter's Run, Avon, CT 06001For SaleMLS ID #24181169, Himanshu Singh, Singh Realty. Smart MLS
- $399,9002 bd2 ba1.7k sqftGrosvenor House, West Hartford, CT 06105For SaleMLS ID #24184283, Maryalice H. Widness, Berkshire Hathaway NE Prop.. Smart MLS
- $500,0003 bd2 ba2k sqft14 Jerome Avenue, Burlington, CT 06013For SaleMLS ID #24185864, Britany L. Goyen, BB Realty CT. Smart MLS
- $385,0003 bd2 ba2.1k sqft17 Rhoda Lane, Bristol, CT 06010For SaleMLS ID #24177726, Maya Brown, Oxford Realty. Smart MLS
- $399,9003 bd2 ba1.4k sqft30 Wright Road, Wethersfield, CT 06109For SaleMLS ID #24195833, Karen Kline, Coldwell Banker Realty. Smart MLS
- $394,5003 bd2 ba1.3k sqft45 Annette Place, Middletown, CT 06457For SaleMLS ID #24195917, Carl Chisem Jr., William Raveis Real Estate. Smart MLS
- $374,9003 bd2 ba1.4k sqft128 Broad Street, Plainville, CT 06062For SaleMLS ID #24181281, Jennifer L. Hunt, Berkshire Hathaway NE Prop.. Smart MLS
- $419,9003 bd2 ba1.9k sqft548 Beecher Road, Wolcott, CT 06716For SaleMLS ID #24189940, Chris D. Callahan, Berkshire Hathaway NE Prop.. Smart MLS
