Welcome to this gorgeous townhome nestled on a quiet cul-de-sac in one of the area's most sought-after neighborhoods. Surrounded by natural beauty, this spacious home offers 3 bedrooms, 3.5 bathrooms, and a two-car garage, combining comfort, style, and convenience. Designed with an open floor plan and filled with natural light, the main level features a spacious living room with luxury flooring and large windows that open to a private deck-perfect for relaxing and enjoying the serene surroundings. The updated kitchen showcases elegant granite countertops and flows seamlessly into the living and dining areas, making it ideal for both everyday living and entertaining. The entire upper level features premium laminate flooring. The bright and inviting primary suite offers a walk-in closet and a private bath, providing both comfort and convenience. Step directly from the primary bedroom onto a large deck and enjoy peaceful views of nature. The finished walkout lower level includes a bedroom with an attached full bathroom, making it perfect for guests, an in-law setup, or a private entertainment space. With decks on every level and abundant natural light throughout, this home offers a unique indoor-outdoor lifestyle. The complex offers the club house, Tennis courts, In ground pool. Don't miss this exceptional opportunity-this beautiful townhome won't last long!
For sale
Price cut: $20.9K (8/18)
$499,000
6 Spyglass Drive #6, Avon, CT 06001
3beds
2,476sqft
Condominium, Townhouse
Built in 1984
-- sqft lot
$497,900 Zestimate®
$202/sqft
$577/mo HOA
What's special
- 76 days |
- 853 |
- 25 |
Zillow last checked:
Listing updated:
Listed by:
Himanshu Singh (860)805-8314,
Singh Realty 860-805-8314
Source: Smart MLS,MLS#: 24181169
Facts & features
Interior
Bedrooms & bathrooms
- Bedrooms: 3
- Bathrooms: 4
- Full bathrooms: 3
- 1/2 bathrooms: 1
Primary bedroom
- Level: Upper
Bedroom
- Level: Upper
Bedroom
- Level: Lower
Dining room
- Level: Main
Living room
- Level: Main
Heating
- Forced Air, Natural Gas
Cooling
- Central Air
Appliances
- Included: Electric Cooktop, Oven/Range, Microwave, Refrigerator, Dishwasher, Disposal, Washer, Dryer, Gas Water Heater, Water Heater
Features
- Basement: Full,Partially Finished
- Attic: None
- Has fireplace: No
Interior area
- Total structure area: 2,476
- Total interior livable area: 2,476 sqft
- Finished area above ground: 1,728
- Finished area below ground: 748
Property
Parking
- Total spaces: 2
- Parking features: Attached
- Attached garage spaces: 2
Features
- Stories: 1
- Has private pool: Yes
- Pool features: In Ground
Lot
- Features: Cul-De-Sac
Details
- Parcel number: 444326
- Zoning: RU2A
Construction
Type & style
- Home type: Condo
- Architectural style: Townhouse
- Property subtype: Condominium, Townhouse
Materials
- Wood Siding
Condition
- New construction: No
- Year built: 1984
Utilities & green energy
- Sewer: Public Sewer
- Water: Public
Community & HOA
Community
- Features: Golf, Health Club, Library, Tennis Court(s)
HOA
- Has HOA: Yes
- Amenities included: Clubhouse, Guest Parking, Pool, Tennis Court(s), Management
- Services included: Maintenance Grounds, Trash, Snow Removal, Pest Control, Pool Service, Road Maintenance
- HOA fee: $577 monthly
Location
- Region: Avon
Financial & listing details
- Price per square foot: $202/sqft
- Tax assessed value: $261,060
- Annual tax amount: $8,028
- Date on market: 6/4/2026
Estimated market value
$497,900
$473,000 - $523,000
$3,637/mo
Price history
| Date | Event | Price |
|---|---|---|
| 8/18/2026 | Price change | $499,000-4%$202/sqft |
Source:  Smart MLS #24181169 Report a problem Smart MLS #24181169 Report a problem | ||
| 6/16/2026 | Price change | $519,900-3.7%$210/sqft |
Source: Smart MLS #24181169 Report a problem | ||
| 6/5/2026 | Listed for sale | $539,900+69.2%$218/sqft |
Source: Smart MLS #24181169 Report a problem | ||
| 9/27/2002 | Sold | $319,000$129/sqft |
Source: Smart MLS #G295627 Report a problem | ||
Public tax history
Tax history is unavailable.
Monthly payment
Est. payment
Payment breakdown
Explore the cost of this home by adjusting the details. Changes won't be saved.Climate risks
Neighborhood: 06001
Nearby schools
GreatSchools rating
- 8/10Pine Grove SchoolGrades: K-4Distance: 3.1 mi
- 9/10Avon Middle SchoolGrades: 7-8Distance: 2.9 mi
- 10/10Avon High SchoolGrades: 9-12Distance: 3.1 mi
Schools provided by the listing agent
- Middle: Avon,Thompson
- High: Avon
Source: Smart MLS. This data may not be complete. We recommend contacting the local school district to confirm school assignments for this home.
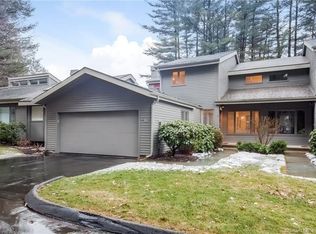
- $680,8003 bd3 ba2.9k sqft6 Spyglass Dr, Avon, CT 06001Off Market
- $579,9002 bd3 ba1.8k sqft5 Spyglass Dr, Avon, CT 06001Sold
- $579,9003 bd4 ba2.6k sqft5 Spyglass Dr UNIT 5, Avon, CT 06001Sold
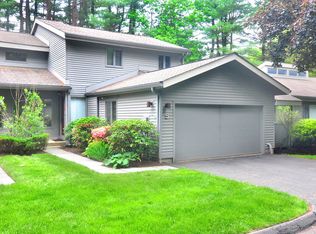
- $584,9002 bd3 ba1.8k sqft7 Spyglass Dr, Avon, CT 06001Off Market
- $549,1003 bd3 ba2.8k sqft4 Spyglass Dr, Avon, CT 06001Off Market
- $515,3002 bd3 ba1.7k sqft3 Bramble Bush, Avon, CT 06001Off Market
- $510,100-- bd3 ba1.7k sqft4 Bramble Bush, Avon, CT 06001Off Market
- $491,7002 bd3 ba1.8k sqft3 Spyglass Dr, Avon, CT 06001Off Market
A local agent can set up tours, give advice and negotiate with sellers.
Similar homes
- $495,0003 bd2 ba2.2k sqft437 Lovely Street, Avon, CT 06001For Sale

 MLS ID #24186143, Gregory Frey, RE/MAX Prime Realty. Smart MLS
 - $549,9004 bd2 ba2.1k sqft220 Arch Road, Avon, CT 06001For Sale
 MLS ID #24187411, Dave P. Olson, eXp Realty. Smart MLS
 - $475,0003 bd3 ba1.7k sqftFarmington Woods, Avon, CT 06001For Sale
 MLS ID #24192951, Pia G. Ciccone, Berkshire Hathaway NE Prop.. Smart MLS
 - $449,9003 bd3 ba2.1k sqft22 Terry Plains Road, Bloomfield, CT 06002For Sale
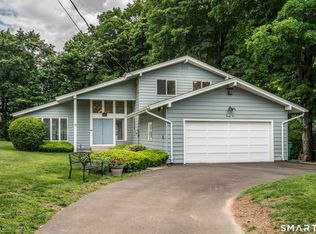 MLS ID #24199920, Mark J. Merin, Berkshire Hathaway NE Prop.. Smart MLS
 - $480,0004 bd2 ba1.8k sqft44 Climax Road, Simsbury, CT 06070For SaleMLS ID #24197334, Peter Nowak, Ryze Realty Group LLC. Smart MLS
- $499,0003 bd3 ba2.3k sqft2595 Albany Avenue, West Hartford, CT 06117For SaleMLS ID #24190503, Vin Verrillo, Berkshire Hathaway NE Prop.. Smart MLS
- $499,9003 bd3 ba2.3k sqft112 Hedgehog Lane, Simsbury, CT 06092For SaleMLS ID #24193123, Pamela C. Marra, Coldwell Banker Realty. Smart MLS
- $499,0003 bd3 ba2.1k sqftO'meara Ridge, Farmington, CT 06032For SaleMLS ID #24192654, Lisa A. Campo, William Raveis Real Estate. Smart MLS
- $495,0004 bd2 ba2.1k sqft2425 Albany Avenue, West Hartford, CT 06117For SaleMLS ID #24192627, Bonnie Collins, William Raveis Real Estate. Smart MLS
- $584,0004 bd3 ba2.7k sqft4 Lenora Drive, Simsbury, CT 06092For SaleMLS ID #24198173, Kevin D. Rockoff, Rockoff Realty. Smart MLS
- $475,0003 bd2 ba2k sqft14 Jerome Avenue, Burlington, CT 06013For SaleMLS ID #24185864, Britany L. Goyen, BB Realty CT. Smart MLS
- $499,9994 bd3 ba2.7k sqft20 Lindsley Drive, Wolcott, CT 06716For SaleMLS ID #24198586, Maryann Stanley, Century 21 AllPoints Realty. Smart MLS
- $499,0004 bd2 ba1.8k sqft33 Carver Circle, Simsbury, CT 06070For SaleMLS ID #24188600, Sean Brittell, Vylla Home (CT) LLC. Smart MLS
- $529,0004 bd3 ba2k sqft236 Ridgewood Road, West Hartford, CT 06107For SaleMLS ID #24198084, Daniel L. Stocker, KW Legacy Partners. Smart MLS
- $499,9002 bd2 ba2k sqftFarmington Avenue (1401), West Hartford, CT 06107For SaleMLS ID #24193993, Ina P. Cooper, William Raveis Real Estate. Smart MLS
- $474,0003 bd3 ba1.8k sqft105 Windsorville Road, South Windsor, CT 06074For SaleMLS ID #24199906, Deb Cohen, Coldwell Banker Realty. Smart MLS
- $509,0003 bd3 ba2.2k sqft51 Florence Way #51, Farmington, CT 06032For SaleMLS ID #24197098, Himanshu Singh, Singh Realty. Smart MLS
- $599,9003 bd3 ba2.7k sqft11 Ice Pond Road, Granby, CT 06035For SaleMLS ID #24198059, TK Krumm, Berkshire Hathaway NE Prop.. Smart MLS
- $499,9002 bd3 ba1.7k sqftQuaker Green, West Hartford, CT 06110For SaleMLS ID #24190001, Michael Albert, RE/MAX RISE. Smart MLS
- $389,9002 bd4 ba2k sqftMountain Road (800), West Hartford, CT 06117For SaleMLS ID #24181938, Alfonso Carbone, Best Real Estate Agents. Smart MLS
