Welcome to this great Townhouse at popular Hunters Run! The first thing you notice when you drive through Hunters Run is its quiet, private setting. Once you arrive at #5 and enter the living room you will be inspired by its bright open floor plan. The large Living Room features a working fireplace and oversized slider to the large private deck which you can sit on and enjoy the changing seasons. The living room is currently being used as a combined Living Room /Dining Room. The Dining Room also has a slider to the deck and built in drawers below the window for extra storage. It is currently being used as a Sitting Room. The Kitchen has light cherry custom cabinetry, quartz countertops, stone and glass subway tile backsplash, under counter lighting, stainless steel sink and tile flooring. There is half a bathroom on this level. The upper level Primary Bedroom boasts a cathedral ceiling w/paddle fan, exercise area or "Home Office" sanctuary, 2 walk-in closets and Primary Bath. Also on the upper level is a 2nd Bedroom; Full Bath and Laundry area. The finished walkout lower level (748 sf) offers a large Rec Room with built-ins and slider to the patio; a 3rd Bedroom with full size window and closet; Full Bath; average size utility/storage room and electric heat. Once you make this townhouse your home you can enjoy a clubhouse w/indoor pool, spa, fitness room, meeting rooms, 2 lighted tennis courts, walking trails and carefully groomed grounds throughout the entire complex. It is ideally located within easy commute to Hartford, Bradley Airport, Shopping, Entertainment and Restaurants. There is something for everyone!
Sold for $579,900
$579,900
5 Spyglass Drive #5, Avon, CT 06001
3beds
2,666sqft
Condominium, Townhouse
Built in 1984
-- sqft lot
$619,900 Zestimate®
$218/sqft
$3,887 Estimated rent
Home value
$619,900
$564,000 - $682,000
$3,887/mo
Zestimate® history
Owner options
List your home for rent
$3,887/mo
Rent Zestimate®
Find your next renter with Zillow Rental Manager. Plus, with online applications, you can quickly screen prospective tenants – for free.
$3,887/mo
Rent Zestimate®
Refinance and save
$4,045/mo
Est. payment
Refinancing to a lower rate could help reduce your monthly payments and save thousands over the life of the loan.
$4,045/mo
Est. payment
Explore your selling options
Work with a Zillow partner agent
Leverage their expertise and Zillow's premium Showcase listings to get your home seen by more buyers.
Get startedList with your own agent
Get your home in front of millions of buyers by listing it on Zillow.
Learn how to do itSell it yourself
Take full control of how buyers see your home on Zillow by listing For Sale by Owner (FSBO).
List your homeWhat's special
Working fireplacePrivate settingLarge private deckQuartz countertopsCathedral ceilingBright open floor planExercise area
Zillow last checked:
Listing updated:
Listed by:
Olga M. Acosta 860-798-4692,
Century 21 AllPoints Realty 203-378-0210
Bought with:
Jana L. Petano, RES.0404519
Century 21 AllPoints Realty
Source: Smart MLS,MLS#: 24095844
Facts & features
Interior
Bedrooms & bathrooms
- Bedrooms: 3
- Bathrooms: 4
- Full bathrooms: 3
- 1/2 bathrooms: 1
Primary bedroom
- Features: Cathedral Ceiling(s), Ceiling Fan(s), Full Bath, Walk-In Closet(s), Wall/Wall Carpet
- Level: Upper
Bedroom
- Features: Ceiling Fan(s), Wall/Wall Carpet, Full Bath
- Level: Upper
Bedroom
- Features: Full Bath, Wall/Wall Carpet
- Level: Lower
Dining room
- Features: Wall/Wall Carpet, Built-in Features
- Level: Main
Kitchen
- Features: Built-in Features, Granite Counters, Tile Floor
- Level: Upper
Living room
- Features: Fireplace, Sliders, Wall/Wall Carpet, Half Bath
- Level: Main
Rec play room
- Features: Built-in Features, Full Bath, Sliders, Wall/Wall Carpet
- Level: Lower
Heating
- Forced Air, Natural Gas
Cooling
- Ceiling Fan(s), Central Air
Appliances
- Included: Oven/Range, Microwave, Refrigerator, Dishwasher, Disposal, Trash Compactor, Washer, Dryer
- Laundry: Upper Level
Features
- Open Floorplan
- Basement: Full,Storage Space,Liveable Space
- Attic: Access Via Hatch
- Number of fireplaces: 1
Interior area
- Total structure area: 2,666
- Total interior livable area: 2,666 sqft
- Finished area above ground: 1,882
- Finished area below ground: 784
Property
Parking
- Total spaces: 2
- Parking features: Attached, Garage Door Opener
- Attached garage spaces: 2
Features
- Stories: 3
- Patio & porch: Deck
- Has private pool: Yes
- Pool features: Indoor
Lot
- Features: Few Trees, Cul-De-Sac
Details
- Parcel number: 2248429
- Zoning: RU2A
Construction
Type & style
- Home type: Condo
- Architectural style: Townhouse
- Property subtype: Condominium, Townhouse
Materials
- Clapboard, Wood Siding
Condition
- New construction: No
- Year built: 1984
Utilities & green energy
- Sewer: Public Sewer
- Water: Public
- Utilities for property: Underground Utilities, Cable Available
Community & HOA
Community
- Features: Near Public Transport, Golf, Health Club, Library, Medical Facilities, Public Rec Facilities, Shopping/Mall
HOA
- Has HOA: Yes
- Amenities included: Clubhouse, Exercise Room/Health Club, Guest Parking, Health Club, Recreation Facilities, Pool, Tennis Court(s), Management
- Services included: Maintenance Grounds, Trash, Snow Removal, Insurance
- HOA fee: $550 monthly
Location
- Region: Avon
Financial & listing details
- Price per square foot: $218/sqft
- Tax assessed value: $271,840
- Annual tax amount: $8,063
- Date on market: 5/19/2025
Price history
| Date | Event | Price |
|---|---|---|
| 6/26/2025 | Sold | $579,9000%$218/sqft |
Source:  Smart MLS #24095844 Report a problem Smart MLS #24095844 Report a problem | ||
| 5/24/2025 | Pending sale | $579,999$218/sqft |
Source: Smart MLS #24095844 Report a problem | ||
| 5/19/2025 | Listed for sale | $579,999+111%$218/sqft |
Source: Smart MLS #24095844 Report a problem | ||
| 11/13/2020 | Sold | $274,900$103/sqft |
Source: Smart MLS #170311582 Report a problem | ||
| 10/1/2020 | Pending sale | $274,900$103/sqft |
Source: Berkshire Hathaway HomeServices New England Properties #170311582 Report a problem | ||
| 9/15/2020 | Price change | $274,900-1.5%$103/sqft |
Source: Berkshire Hathaway HomeServices New England Properties #170311582 Report a problem | ||
| 8/26/2020 | Price change | $279,000-3.5%$105/sqft |
Source: Berkshire Hathaway HomeServices New England Properties #170311582 Report a problem | ||
| 7/15/2020 | Price change | $289,000-6.5%$108/sqft |
Source: Berkshire Hathaway HomeServices New England Properties #170311582 Report a problem | ||
| 5/21/2020 | Price change | $309,000-4.9%$116/sqft |
Source: Berkshire Hathaway HomeServices New England Properties #170285112 Report a problem | ||
| 5/7/2020 | Price change | $324,900-4.2%$122/sqft |
Source: Berkshire Hathaway HomeServices New England Properties #170285112 Report a problem | ||
| 3/31/2020 | Listed for sale | $339,000-0.9%$127/sqft |
Source: Berkshire Hathaway NE Prop. #170285112 Report a problem | ||
| 2/13/2004 | Sold | $342,000$128/sqft |
Source: Smart MLS #G332975 Report a problem | ||
Public tax history
Tax history is unavailable.
Neighborhood: 06001
Nearby homes
- $579,9002 bd3 ba1.8k sqft5 Spyglass Dr, Avon, CT 06001Sold
- $519,9003 bd4 ba2.4k sqft6 Spyglass Dr #6, Avon, CT 06001For Sale
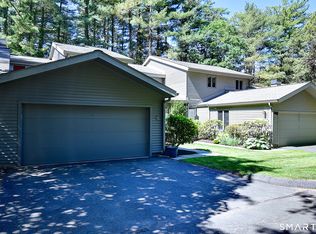
- $674,4003 bd3 ba2.9k sqft6 Spyglass Dr, Avon, CT 06001Off Market
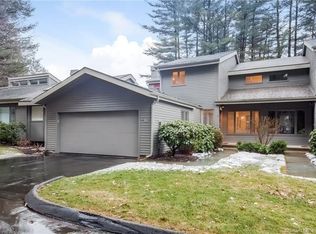
- $549,1003 bd3 ba2.8k sqft4 Spyglass Dr, Avon, CT 06001Off Market

- $582,8002 bd3 ba1.8k sqft7 Spyglass Dr, Avon, CT 06001Off Market
- $491,7002 bd3 ba1.8k sqft3 Spyglass Dr, Avon, CT 06001Off Market
- $425,0002 bd3 ba1.7k sqft2 Spyglass Dr #2, Avon, CT 06001Sold
- $425,0002 bd2 ba1.7k sqft2 Spyglass Dr, Avon, CT 06001Sold
Nearby schools
GreatSchools rating
- 8/10Pine Grove SchoolGrades: K-4Distance: 3.1 mi
- 9/10Avon Middle SchoolGrades: 7-8Distance: 2.9 mi
- 10/10Avon High SchoolGrades: 9-12Distance: 3.1 mi
Schools provided by the listing agent
- Elementary: Pine Grove
- High: Avon
Source: Smart MLS. This data may not be complete. We recommend contacting the local school district to confirm school assignments for this home.


Get pre-qualified for a loan
At Zillow Home Loans, we can pre-qualify you in as little as 5 minutes with no impact to your credit score.An equal housing lender. NMLS #10287.
Sell for more on Zillow
Get a Zillow Showcase℠ listing at no additional cost and you could sell for .
$619,900
2% more
+$12,398
With Zillow Showcase(estimated)
$632,298
- Connecticut
- Hartford County
- Avon
- 06001
- 5 Spyglass Drive Unit 5
Nearby cities
Nearby zip codes
Other Avon Topics
