Welcome to 4 Lenora Drive, a beautifully maintained Colonial nestled on 2.59 picturesque acres in one of West Simsbury's most sought-after neighborhoods. Located in the highly regarded Squadron Line School district, this 4-bedroom, 2.5-bath home offers the perfect blend of privacy, comfort, and convenience. Step inside and you'll immediately appreciate the warm, inviting atmosphere, gleaming hardwood floors, and open floor plan that's perfect for family time and entertaining. The kitchen features stainless steel appliances, a center island, and flows seamlessly into the spacious family room. Step outside to the deck overlooking the beautifully landscaped backyard, an ideal setting for relaxing or hosting friends. The finished walkout lower level provides valuable bonus space for a family room, home office, gym, or playroom, while two wood-burning stoves add warmth, charm, and help keep heating costs down. Thoughtfully updated over the years, the home features almost all new windows (2019-2022), a newer roof (2017), an invisible fence, and has been well maintained mechanically and structurally, offering peace of mind for its next owners. Enjoy easy access to hiking and biking trails, Stratton Brook State Park, Simsbury Farms Golf Course and Recreation Center, along with Simsbury's vibrant downtown filled with local shops and restaurants. ALERT: back on market because Buyer had Hubbard unable to release. Passed inspections. Ready for new buyer!
Under contract
Price cut: $15K (8/17)
$584,000
4 Lenora Drive, Simsbury, CT 06092
4beds
2,742sqft
Single Family Residence
Built in 1970
2.59 Acres Lot
$577,400 Zestimate®
$213/sqft
$-- HOA
What's special
Center islandWarm inviting atmosphereSpacious family roomInvisible fenceOpen floor planGleaming hardwood floors
- 59 days
- 795
- 53
Zillow last checked:
Listing updated:
Listed by:
Kevin D. Rockoff (860)882-9598,
Rockoff Realty 860-882-9598
Source: Smart MLS,MLS#: 24198173
Facts & features
Interior
Bedrooms & bathrooms
- Bedrooms: 4
- Bathrooms: 3
- Full bathrooms: 2
- 1/2 bathrooms: 1
Primary bedroom
- Level: Upper
Bedroom
- Level: Upper
Bedroom
- Level: Upper
Bedroom
- Level: Upper
Dining room
- Level: Main
Living room
- Level: Main
Heating
- Hot Water, Oil
Cooling
- Central Air
Appliances
- Included: Oven/Range, Microwave, Range Hood, Refrigerator, Freezer, Dishwasher, Washer, Dryer, Water Heater
- Laundry: Lower Level
Features
- Wired for Data, Open Floorplan
- Basement: Full,Storage Space,Garage Access,Interior Entry,Partially Finished,Liveable Space
- Attic: Access Via Hatch
- Number of fireplaces: 2
Interior area
- Total structure area: 2,742
- Total interior livable area: 2,742 sqft
- Finished area above ground: 2,248
- Finished area below ground: 494
Property
Parking
- Total spaces: 2
- Parking features: Attached, Garage Door Opener
- Attached garage spaces: 2
Features
- Patio & porch: Deck
- Exterior features: Rain Gutters
Lot
- Size: 2.59 Acres
- Features: Few Trees, Level, Sloped
Details
- Parcel number: 695959
- Zoning: R-80
Construction
Type & style
- Home type: SingleFamily
- Architectural style: Colonial
- Property subtype: Single Family Residence
Materials
- Wood Siding
- Foundation: Concrete Perimeter
- Roof: Asphalt
Condition
- New construction: No
- Year built: 1970
Utilities & green energy
- Sewer: Septic Tank
- Water: Well
Community & HOA
Community
- Subdivision: West Simsbury
HOA
- Has HOA: No
Location
- Region: West Simsbury
Financial & listing details
- Price per square foot: $213/sqft
- Tax assessed value: $295,680
- Annual tax amount: $10,349
- Date on market: 8/14/2026
- Exclusions: See Personal Property Inclusions Exclusions
Estimated market value
$577,400
$549,000 - $606,000
$3,801/mo
Price history
| Date | Event | Price |
|---|---|---|
| 9/27/2026 | Pending sale | $584,000$213/sqft |
Source:  Smart MLS #24198173 Report a problem Smart MLS #24198173 Report a problem | ||
| 9/22/2026 | Listed for sale | $584,000$213/sqft |
Source: Smart MLS #24198173 Report a problem | ||
| 8/21/2026 | Pending sale | $584,000$213/sqft |
Source: Smart MLS #24198173 Report a problem | ||
| 8/17/2026 | Price change | $584,000-2.5%$213/sqft |
Source: Smart MLS #24198173 Report a problem | ||
| 8/14/2026 | Listed for sale | $599,000+21%$218/sqft |
Source: Smart MLS #24198173 Report a problem | ||
| 8/10/2023 | Sold | $495,000-1%$181/sqft |
Source: Smart MLS #170573022 Report a problem | ||
| 7/28/2023 | Pending sale | $500,000$182/sqft |
Source: Smart MLS #170573022 Report a problem | ||
| 6/8/2023 | Listed for sale | $500,000+29.2%$182/sqft |
Source: Smart MLS #170573022 Report a problem | ||
| 6/28/2010 | Sold | $387,000$141/sqft |
Source: Smart MLS #G559782 Report a problem | ||
Public tax history
Tax history is unavailable.
Monthly payment
Est. payment
Payment breakdown
Explore the cost of this home by adjusting the details. Changes won't be saved.Climate risks
Neighborhood: West Simsbury
Nearby schools
Schools provided by the listing agent
- High: Simsbury
Source: Smart MLS. This data may not be complete. We recommend contacting the local school district to confirm school assignments for this home.
Similar homes
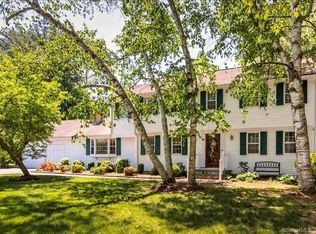
- $649,0004 bd3 ba2.9k sqft21 Watson Drive, Simsbury, CT 06070For Sale

 MLS ID #24206169, Lisa A. Ogren, Berkshire Hathaway NE Prop.. Smart MLS
 - $575,0004 bd4 ba2.7k sqft15 Sanctuary Drive, Simsbury, CT 06070For Sale
 MLS ID #24206079, Jessica C. Starr, Starr Team at LPT Realty. Smart MLS
 - $600,0004 bd4 ba3.6k sqft16 Oakhurst Road, Simsbury, CT 06070For Sale
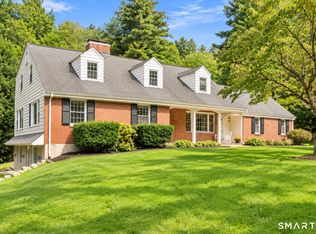 MLS ID #24206866, Amy Mateus, Grace Group Realty LLC. Smart MLS
 - $599,9994 bd3 ba2.8k sqft28 Springbrook Road, Avon, CT 06001For Sale
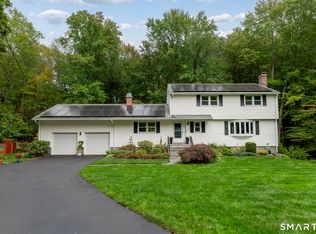 MLS ID #24210784, Tara Rosner, William Raveis Real Estate. Smart MLS
 - $549,0003 bd3 ba2.1k sqft15 Rust Road, Barkhamsted, CT 06063For SaleMLS ID #24209308, Suzie Larson, Turning Point Realty, LLC. Smart MLS
- $550,0004 bd3 ba1.9k sqft160 Nod Road, Simsbury, CT 06089For SaleMLS ID #24204872, Jessica Crowell, Coldwell Banker Realty. Smart MLS
- $559,0004 bd2 ba2.6k sqft15 Village Lane, Burlington, CT 06013For SaleMLS ID #24203370, Karen Diamantes, Country Manor Realty. Smart MLS
- $499,0004 bd3 ba2.8k sqft7 Forge Hill Road, Barkhamsted, CT 06063For SaleMLS ID #24202827, Scott D. Sasinouski, LPT Realty. Smart MLS
- $689,0004 bd3 ba2.6k sqft25 Wagon Hill Lane, Avon, CT 06001For SaleMLS ID #24206650, Lynn R. Graf, Berkshire Hathaway NE Prop.. Smart MLS
- $679,9004 bd3 ba2.5k sqft20 Center Street, Windsor, CT 06095For SaleMLS ID #24203687, Donna J. Huff, CENTURY 21 AllPoints Realty. Smart MLS
- $359,9002 bd2 ba1.4k sqft170 West Mountain Road, Simsbury, CT 06070For SaleMLS ID #24204262, Suzy Couture, Better Homes and Gardens Real Estate Executive Real Estate. Smart MLS
- $669,9004 bd2 ba2.5k sqft281 Rye Street, East Windsor, CT 06016For SaleMLS ID #24205376, Sallie J. King, Coldwell Banker Realty. Smart MLS
- $524,9004 bd3 ba2.7k sqft9 Candlewood Lane, Granby, CT 06035For SaleMLS ID #24200639, Stephen Simard, Real Broker CT, LLC. Smart MLS
- $599,9804 bd3 ba2.5k sqft8 Fairwood Farms Drive, West Hartford, CT 06107For SaleMLS ID #24202405, Julia Cordos, eXp Realty. Smart MLS
- $499,9004 bd4 ba2.4k sqft22 Miller Road, East Granby, CT 06026For SaleMLS ID #24202371, Karen G. Longley, KW Legacy Partners. Smart MLS
- $569,9003 bd3 ba1.7k sqft9 Winthrop Drive, Farmington, CT 06032For SaleMLS ID #24210584, Michael Reiman, William Raveis Real Estate. Smart MLS
- $640,0004 bd3 ba1.9k sqft44 Lexton Drive, Farmington, CT 06032For SaleMLS ID #24211476, Amy L. Drew, Berkshire Hathaway NE Prop.. Smart MLS
