Skip main navigation
Sold for $620,000
  • $620,000

    3 Lenora Drive, Simsbury, CT 06092

    4beds
    2,252sqft
    Single Family Residence
    Built in 1970
    2 Acres Lot
    $-- Zestimate®
    $275/sqft
    $3,986 Estimated rent

    Home value

    Not available

    Estimated sales range

    Not available

    $3,986/mo

    Zestimate® history
    Loading
    Loading...

    Owner options

    List your home for rent

    $3,986/mo

    Rent Zestimate®

    Find your next renter with Zillow Rental Manager. Plus, with online applications, you can quickly screen prospective tenants – for free.

    Learn more

    $3,986/mo

    Rent Zestimate®

    Refinance and save

    $3,737/mo

    Est. payment

    Refinancing to a lower rate could help reduce your monthly payments and save thousands over the life of the loan.

    See today's rates

    $3,737/mo

    Est. payment

    Explore your selling options

    Work with a Zillow partner agent

    Leverage their expertise and Zillow's premium Showcase listings to get your home seen by more buyers.

    Get started

    List with your own agent

    Get your home in front of millions of buyers by listing it on Zillow.

    Learn how to do it

    Sell it yourself

    Take full control of how buyers see your home on Zillow by listing For Sale by Owner (FSBO).

    List your home

    What's special

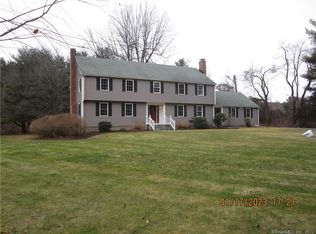
    Welcome to 3 Lenora Drive - a beautifully maintained Colonial that breaks the mold. From the moment you walk in, the layout surprises you: open, flowing, and thoughtfully designed with a versatility you simply don't find in your typical box Colonial. Rest easy knowing the big-ticket items are done - new roof in 2023 and everything meticulously maintained inside and out. This home has been loved, and it shows. Four bedrooms, 2.5 baths, 2-car garage, and a location that puts you minutes from the best of Simsbury. Homes like this don't last. Storage shed. Simsbury Farms Public 18 hole Golf Course and Simsbury Farms Recreation just a short walk or bike ride. Outdoor swimming , ice skating rink, summer camps and youth programs, dog park, basketball courts, tennis, paddle tennis, and volleyball, Fitness trails for walking, hiking or biking.

    Zillow last checked:

    Listing updated:

    Listed by:

    The Geena Becker Team,

    Geena B. Becker (860)983-4446,

    William Raveis Real Estate 860-677-4661

    Bought with:

    William Glanville, REB.0793331

    Glanville Real Estate

    Source: Smart MLS,MLS#: 24164733MLS Logo

    Facts & features

    Interior

    Bedrooms & bathrooms
    • Bedrooms: 4
    • Bathrooms: 3
    • Full bathrooms: 2
    • 1/2 bathrooms: 1
    Primary bedroom
    • Features: Full Bath
    • Level: Upper
    Bedroom
    • Level: Upper
    Bedroom
    • Level: Main
    Bedroom
    • Level: Upper
    Bathroom
    • Level: Main
    Bathroom
    • Level: Upper
    Dining room
    • Level: Main
    Family room
    • Level: Main
    Kitchen
    • Level: Main
    Living room
    • Features: Fireplace
    • Level: Main
    Heating
    • Hot Water, Oil
    Cooling
    • Central Air
    Appliances
    • Included: Oven/Range, Microwave, Refrigerator, Dishwasher, Disposal, Washer, Dryer, Water Heater
    • Laundry: Main Level
    Features
    • Basement: Full,Partially Finished
    • Attic: Access Via Hatch
    • Number of fireplaces: 2
    Interior area
    • Total structure area: 2,252
    • Total interior livable area: 2,252 sqft
    • Finished area above ground: 2,252

    Property

    Parking
    • Total spaces: 2
    • Parking features: Attached, Garage Door Opener
    • Attached garage spaces: 2
    Features
    • Patio & porch: Deck, Patio
    Lot
    • Size: 2 Acres
    • Features: Open Lot
    Details
    • Parcel number: 702618
    • Zoning: R-80
    • Other equipment: Generator

    Construction

    Type & style
    • Home type: SingleFamily
    • Architectural style: Colonial
    • Property subtype: Single Family Residence
    Materials
    • Clapboard
    • Foundation: Concrete Perimeter
    • Roof: Shingle
    Condition
    • New construction: No
    • Year built: 1970

    Utilities & green energy

    • Sewer: Septic Tank
    • Water: Well

    Community & HOA

    Community
    • Features: Golf, Park, Playground, Public Rec Facilities, Putting Green, Tennis Court(s)
    • Subdivision: West Simsbury
    HOA
    • Has HOA: No
    Location
    • Region: West Simsbury

    Financial & listing details

    • Price per square foot: $275/sqft
    • Tax assessed value: $264,670
    • Annual tax amount: $9,041
    • Date on market: 4/5/2026
    • Exclusions: Coal stove in Living Room and gas grill.

    Price history

    DateEventPrice
    5/22/2026Sold$620,000+29.2%$275/sqft
    Source: Smart MLS #24164733 Report a problem
    4/13/2026Pending sale$479,900$213/sqft
    Source: Smart MLS #24164733 Report a problem
    4/11/2026Listed for sale$479,900$213/sqft
    Source: Smart MLS #24164733 Report a problem

    Public tax history

    YearProperty taxesTax assessment
    2025$9,041 +2.6%$264,670
    2024$8,816 +4.7%$264,670
    2023$8,422 +19.2%$264,670 +44.7%
    2022$7,067 $182,940
    2021$7,067 +4.2%$182,940
    2020$6,785 -1%$182,940 -0.4%
    2019$6,855 -16.6%$183,670 -16%
    2018$8,220 +5.9%$218,670 +9.2%
    2017$7,763 +4.4%$200,290
    2016$7,435 $200,290
    Find assessor info on the county website

    Neighborhood: West Simsbury

    Nearby schools

    GreatSchools rating
    Schools provided by the listing agent
    • Middle: Henry James
    • High: Simsbury

    Source: Smart MLS. This data may not be complete. We recommend contacting the local school district to confirm school assignments for this home.

    Get pre-qualified for a loan
    At Zillow Home Loans, we can pre-qualify you in as little as 5 minutes with no impact to your credit score.

    An equal housing lender. NMLS #10287.