Skip main navigation
Off market
  • $704,000

    7 Lenora Drive, Simsbury, CT 06092

    4beds
    2,981sqft
    Single Family Residence
    Built in 1970
    2 Acres Lot
    $704,000 Zestimate®
    $236/sqft
    $4,548 Estimated rent

    Home value

    $704,000

    $669,000 - $739,000

    $4,548/mo

    Zestimate® history
    Loading
    Loading...

    Owner options

    List your home for rent

    $4,548/mo

    Rent Zestimate®

    Find your next renter with Zillow Rental Manager. Plus, with online applications, you can quickly screen prospective tenants – for free.

    Learn more

    $4,548/mo

    Rent Zestimate®

    Refinance and save

    $5,087/mo

    Est. payment

    Refinancing to a lower rate could help reduce your monthly payments and save thousands over the life of the loan.

    See today's rates

    $5,087/mo

    Est. payment

    Explore your selling options

    Work with a Zillow partner agent

    Leverage their expertise and Zillow's premium Showcase listings to get your home seen by more buyers.

    Get started

    List with your own agent

    Get your home in front of millions of buyers by listing it on Zillow.

    Learn how to do it

    Sell it yourself

    Take full control of how buyers see your home on Zillow by listing For Sale by Owner (FSBO).

    List your home

    What's special

    Exercise roomWood stove insertCentral airRemodeled bathroomLarge pantryRetractable awningLarge brick paver patio

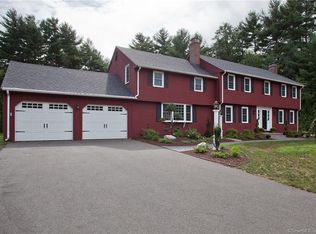
    Picture perfect colonial located in West Simsbury bucolic setting. Walking distance to Simsbury Farms Rec Complex. The foyer welcomes guests who will immediately notice the large dining room and French doors opening to the family room - GREAT FLOW! Relax in the front to back living room with wood burning fireplace & gleaming hardwood flooring. White eat-in kitchen boasts granite countertops, stainless appliances, double oven, tile backsplash, & a large pantry. The first floor family with large picture window has built-in shelving, wood-burning fireplace / wood stove insert, & gleaming hardwood flooring. Upstairs, the primary bedroom has been reconfigured to accommodate a large, remodeled bathroom and walk-in closet. Newly refinished hardwood flooring throughout most of home. Oversized mudroom/laundry on 1st level. Partially finished basement perfect for exercise room, home office, etc… (additional 549 sq ft) plus unfinished storage space. Updated 200 amp electric service. Wired for generator. Newer boiler. Central Air plus whole house fan. Walk-up attic with extra storage space too. Connect to nature outside on 2 acres of privacy galore; large brick paver patio with retractable awning perfect for those hot summer days. Enjoy all the Simsbury has to offer!

    This property is off market, which means it's not currently listed for sale or rent on Zillow. This may be different from what's available on other websites or public sources.
    Zillow last checked:

    Listing updated:

    Listed by:

    Charlie Kaylor 860-392-9280,

    RE/MAX Communities

    Bought with:

    Heather Boissonneault

    Coldwell Banker Realty

    Source: Smart MLS,MLS#: 170572019MLS Logo

    Facts & features

    Interior

    Bedrooms & bathrooms
    • Bedrooms: 4
    • Bathrooms: 3
    • Full bathrooms: 2
    • 1/2 bathrooms: 1
    Rooms
    • Room types: Laundry
    Primary bedroom
    • Features: Full Bath, Hardwood Floor, Remodeled, Walk-In Closet(s)
    • Level: Upper
    • Area: 221 Square Feet
    • Dimensions: 13 x 17
    Bedroom
    • Features: Hardwood Floor
    • Level: Upper
    • Area: 141.52 Square Feet
    • Dimensions: 11.6 x 12.2
    Bedroom
    • Features: Hardwood Floor
    • Level: Upper
    • Area: 148.92 Square Feet
    • Dimensions: 10.2 x 14.6
    Bedroom
    • Features: Hardwood Floor
    • Level: Upper
    • Area: 132.24 Square Feet
    • Dimensions: 11.4 x 11.6
    Dining room
    • Features: French Doors, Hardwood Floor
    • Level: Main
    • Area: 164.02 Square Feet
    • Dimensions: 11.8 x 13.9
    Family room
    • Features: Bookcases, Fireplace, Hardwood Floor
    • Level: Main
    • Area: 243.09 Square Feet
    • Dimensions: 11.1 x 21.9
    Kitchen
    • Features: Pantry
    • Level: Main
    • Area: 228 Square Feet
    • Dimensions: 12 x 19
    Living room
    • Features: Fireplace, Hardwood Floor
    • Level: Main
    • Area: 312 Square Feet
    • Dimensions: 13 x 24
    Media room
    • Level: Lower
    • Area: 218.36 Square Feet
    • Dimensions: 10.3 x 21.2
    Rec play room
    • Level: Lower
    • Area: 323.19 Square Feet
    • Dimensions: 17.1 x 18.9
    Heating
    • Baseboard, Oil
    Cooling
    • Central Air, Whole House Fan
    Appliances
    • Included: Electric Cooktop, Oven, Microwave, Refrigerator, Dishwasher, Disposal, Washer, Dryer, Electric Water Heater
    • Laundry: Main Level, Mud Room
    Features
    • Entrance Foyer
    • Basement: Partially Finished
    • Attic: Walk-up,Storage
    • Number of fireplaces: 2
    Interior area
    • Total structure area: 2,981
    • Total interior livable area: 2,981 sqft
    • Finished area above ground: 2,432
    • Finished area below ground: 549

    Property

    Parking
    • Total spaces: 2
    • Parking features: Attached, Garage Door Opener, Paved
    • Attached garage spaces: 2
    • Has uncovered spaces: Yes
    Features
    • Patio & porch: Patio
    • Exterior features: Awning(s)
    Lot
    • Size: 2 Acres
    • Features: Level
    Details
    • Additional structures: Shed(s)
    • Parcel number: 696853
    • Zoning: R-80
    • Other equipment: Generator Ready

    Construction

    Type & style
    • Home type: SingleFamily
    • Architectural style: Colonial
    • Property subtype: Single Family Residence
    Materials
    • Wood Siding
    • Foundation: Concrete Perimeter
    • Roof: Fiberglass
    Condition
    • New construction: No
    • Year built: 1970

    Utilities & green energy

    • Sewer: Septic Tank
    • Water: Well

    Community & HOA

    Community
    • Features: Basketball Court, Golf, Paddle Tennis, Park, Playground, Pool, Tennis Court(s)
    • Subdivision: West Simsbury
    HOA
    • Has HOA: No
    Location
    • Region: West Simsbury

    Financial & listing details

    • Price per square foot: $236/sqft
    • Tax assessed value: $303,870
    • Annual tax amount: $9,669
    • Date on market: 5/23/2023

    Price history

    DateEventPrice
    6/23/2023Sold$600,000+17.7%$201/sqft
    Source: Smart MLS #170572019 Report a problem
    5/27/2023Contingent$509,900$171/sqft
    Source: Smart MLS #170572019 Report a problem
    5/23/2023Listed for sale$509,900+34.2%$171/sqft
    Source: Smart MLS #170572019 Report a problem
    6/1/2006Sold$380,000+38.2%$127/sqft
    Source: Smart MLS #G409944 Report a problem
    8/11/1992Sold$275,000$92/sqft
    Source: Public Record Report a problem

    Public tax history

    YearProperty taxesTax assessment
    2025$12,198 +2.6%$357,070
    2024$11,894 +23%$357,070 +17.5%
    2023$9,669 +5.9%$303,870 +28.5%
    2022$9,134 $236,440
    2021$9,134 +4.2%$236,440
    2020$8,770 -1.1%$236,440 -0.5%
    2019$8,869 -0.7%$237,640
    2018$8,933 +4.9%$237,640 +8.2%
    2017$8,512 +4.4%$219,610
    2016$8,152 $219,610
    Find assessor info on the county website

    Neighborhood: West Simsbury

    Nearby schools

    GreatSchools rating
    Schools provided by the listing agent
    • Elementary: Squadron Line
    • Middle: Henry James
    • High: Simsbury

    Source: Smart MLS. This data may not be complete. We recommend contacting the local school district to confirm school assignments for this home.

    Get pre-qualified for a loan
    At Zillow Home Loans, we can pre-qualify you in as little as 5 minutes with no impact to your credit score.

    An equal housing lender. NMLS #10287.

    Sell for more on Zillow
    Get a Zillow Showcase℠ listing at no additional cost and you could sell for .
    $704,000
    2% more
    +$14,080
    With Zillow Showcase(estimated)
    $718,080
