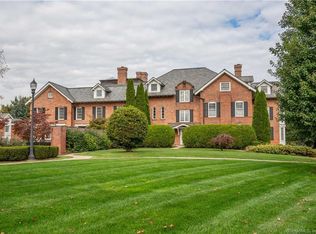
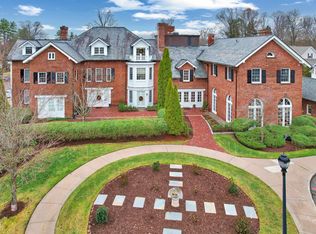
Experience the perfect blend of historic elegance and effortless living in this exceptional condominium within the iconic Goodwin Mansion. Offering the convenience of true one-level living, this rare residence features its own private entrance, a highly sought-after amenity seldom found in the mansion. Inside, high ceilings and expansive windows define this remarkable unit. The open floor plan includes a spacious kitchen with an island, a large living room with a gas fireplace, and room for a dining table. French doors open to a small private patio, and there is a welcoming porch with room for a grill! The primary bedroom features a private en suite bath, and the guest room has access to a full bath in the hall. Laundry is also in the unit! This unit offers easy access to the gym, library, and the pool, all located in the mansion. Enjoy a maintenance-free lifestyle without sacrificing charm, character, or location. Whether you're looking to simplify, downsize, or enjoy the ease of condominium living in one of the area's most distinguished historic properties, this unique Goodwin Mansion residence presents a rare opportunity to own a piece of local history. One-car garage, plenty of guest parking, and a large storage unit in the building. Don't miss this great condo!
Accepting backups
$389,000
1280 Asylum Avenue #2B, Hartford, CT 06105
2beds
1,084sqft
Condominium, Townhouse
Built in 2004
-- sqft lot
$388,200 Zestimate®
$359/sqft
$688/mo HOA
What's special
High ceilingsPrivate entranceOne-car garageExpansive windowsPlenty of guest parkingOpen floor planTrue one-level living
- 33 days
- 261
- 17
Zillow last checked:
Listing updated:
Listed by:
Marshall + OstopTeam at William Raveis Real Estate,
Paula Fahy Ostop (860)748-1845,
William Raveis Real Estate 860-521-4311
Source: Smart MLS,MLS#: 24207157
Facts & features
Interior
Bedrooms & bathrooms
- Bedrooms: 2
- Bathrooms: 2
- Full bathrooms: 2
Primary bedroom
- Features: High Ceilings, Bedroom Suite, Full Bath, Hardwood Floor
- Level: Main
- Area: 207.5 Square Feet
- Dimensions: 16.6 x 12.5
Bedroom
- Features: High Ceilings, Hardwood Floor
- Level: Main
- Area: 108.15 Square Feet
- Dimensions: 10.3 x 10.5
Bathroom
- Level: Main
Dining room
- Features: Combination Liv/Din Rm, Hardwood Floor
- Level: Main
- Area: 137.08 Square Feet
- Dimensions: 9.2 x 14.9
Kitchen
- Features: Granite Counters, Kitchen Island, Hardwood Floor
- Level: Main
- Area: 127.82 Square Feet
- Dimensions: 15.4 x 8.3
Living room
- Features: High Ceilings, Combination Liv/Din Rm, Fireplace, Hardwood Floor
- Level: Main
- Area: 180.44 Square Feet
- Dimensions: 12.11 x 14.9
Heating
- Forced Air, Natural Gas
Cooling
- Central Air
Appliances
- Included: Oven/Range, Refrigerator, Dishwasher, Disposal, Washer, Dryer, Water Heater
- Laundry: Main Level
Features
- Basement: Full
- Attic: None
- Number of fireplaces: 1
- Common walls with other units/homes: End Unit
Interior area
- Total structure area: 1,084
- Total interior livable area: 1,084 sqft
- Finished area above ground: 1,084
Property
Parking
- Total spaces: 1
- Parking features: Detached
- Garage spaces: 1
Features
- Stories: 1
- Patio & porch: Patio
- Has private pool: Yes
- Pool features: In Ground
Details
- Parcel number: 2493275
- Zoning: NX-1
Construction
Type & style
- Home type: Condo
- Architectural style: Ranch,Townhouse
- Property subtype: Condominium, Townhouse
- Attached to another structure: Yes
Materials
- Brick
Condition
- New construction: No
- Year built: 2004
Utilities & green energy
- Sewer: Public Sewer
- Water: Public
Community & HOA
Community
- Subdivision: West End
HOA
- Has HOA: Yes
- Amenities included: Clubhouse, Exercise Room/Health Club, Pool
- Services included: Maintenance Grounds, Trash, Snow Removal, Pool Service
- HOA fee: $688 monthly
Location
- Region: Hartford
Financial & listing details
- Price per square foot: $359/sqft
- Tax assessed value: $99,850
- Annual tax amount: $5,142
- Date on market: 9/15/2026
Estimated market value
$388,200
$369,000 - $408,000
$1,944/mo
Price history
| Date | Event | Price |
|---|---|---|
| 9/15/2026 | Listed for sale | $389,000-8.5%$359/sqft |
Source:  Smart MLS #24207157 Report a problem Smart MLS #24207157 Report a problem | ||
| 9/11/2026 | Listing removed | $425,000$392/sqft |
Source: Smart MLS #24187445 Report a problem | ||
| 6/28/2026 | Listed for sale | $425,000+9%$392/sqft |
Source: Smart MLS #24187445 Report a problem | ||
| 1/2/2007 | Sold | $390,000$360/sqft |
Source: Smart MLS #G426574 Report a problem | ||
Public tax history
| Year | Property taxes | Tax assessment |
|---|---|---|
| 2025 | $6,885 | $99,850 |
| 2024 | $6,885 +5% | $99,850 +5% |
| 2023 | $6,557 -4.8% | $95,095 -4.8% |
| 2022 | $6,885 -19.9% | $99,850 -13.7% |
| 2021 | $8,593 | $115,675 |
| 2020 | $8,593 | $115,675 |
| 2019 | $8,593 +3.5% | $115,675 +3.5% |
| 2018 | $8,304 +13.2% | $111,775 +13.2% |
| 2016 | $7,334 +5% | $98,724 +5% |
| 2015 | $6,986 +2.5% | $94,034 +2.5% |
| 2014 | $6,815 +2.5% | $91,735 +2.5% |
| 2013 | $6,649 | $89,498 |
| 2012 | $6,649 +60.1% | $89,498 +55.8% |
| 2011 | $4,154 | $57,460 |
Find assessor info on the county website
Monthly payment
Est. payment
Payment breakdown
Explore the cost of this home by adjusting the details. Changes won't be saved.Climate risks
Neighborhood: West End
Similar homes
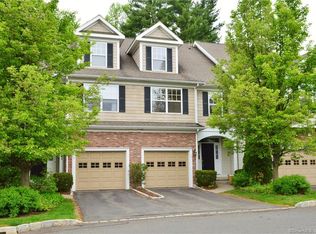
- $359,9003 bd2 ba1.5k sqftBarclay Court, West Hartford, CT 06105For Sale

 MLS ID #24208305, Mike Zelman, LPT Realty - IConn Team. Smart MLS
 - $299,0002 bd2 ba1.6k sqftBarclay Court, West Hartford, CT 06117For Sale
 MLS ID #24205344, Robert C. Makas, LPT Realty. Smart MLS
 - $399,9002 bd2 ba1.5k sqft132 Cheney Lane, Newington, CT 06111For Sale
 MLS ID #24214739, Kevin J. Eagan, Berkshire Hathaway NE Prop.. Smart MLS
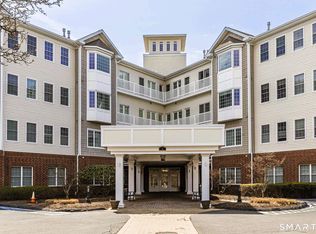
 - $349,0002 bd2 ba1.2k sqftSomerset, West Hartford, CT 06117For Sale
 MLS ID #24176987, Natalie Gonzales, The Property Shop CT. Smart MLS
 - $400,0004 bd2 ba1.5k sqft107 Division Street, Ansonia, CT 06401For SaleMLS ID #24211164, Carl Decarli, Coldwell Banker Realty. Smart MLS
- $386,9003 bd1 ba1.1k sqft73 Knollwood Road, West Hartford, CT 06110For SaleMLS ID #24195482, Glenn W. Lawrence, Coldwell Banker Realty. Smart MLS
- $414,8003 bd2 ba1.1k sqft80 Elm Tree Road, Glastonbury, CT 06033For SaleMLS ID #24213934, Donna Mansfield, William Raveis Real Estate. Smart MLS
- $389,9004 bd2 ba1.2k sqft143 Federal Street, West Hartford, CT 06110For SaleMLS ID #24211246, Ashley Paige Pushee, eXp Realty. Smart MLS
- $435,0002 bd2 ba1.4k sqftRiverpoint On The Connecticut, East Hartford, CT 06108For SaleMLS ID #24205971, Kayla Suprin, William Raveis Real Estate. Smart MLS
- $385,0003 bd1 ba1k sqft50 Lydall Road, Newington, CT 06111For SaleMLS ID #24211496, Matt Miale, KW Legacy Partners. Smart MLS
- $389,9003 bd3 ba1.3k sqft557 South Main Street, West Hartford, CT 06110For SaleMLS ID #24207693, Maraly Maldonado, RE/MAX One. Smart MLS
- $365,0003 bd2 ba1.3k sqft100 Englewood Avenue, Bloomfield, CT 06002For SaleMLS ID #24206192, Sharon A. Soliz Mercado, Premier Properties of CT. Smart MLS
- $364,9003 bd2 ba1.3k sqft437 West Wolcott Avenue, Windsor, CT 06095For SaleMLS ID #24195772, Yvonne Toro, Toro Real Estate LLC. Smart MLS
- $399,9003 bd2 ba1.2k sqft125 Bailey Road, Rocky Hill, CT 06067For SaleMLS ID #24211996, Dawn E. Satagaj, William Raveis Real Estate. Smart MLS
- $365,0003 bd2 ba1.2k sqft193 Rood Avenue, Windsor, CT 06095For SaleMLS ID #24202874, Ellen Shuff, eXp Realty. Smart MLS
- $374,9003 bd2 ba1k sqft271 South Road, Farmington, CT 06032For SaleMLS ID #24205983, Byron Dorchester, Vision Real Estate. Smart MLS
- $349,9002 bd2 ba1.1k sqft173 Warren Avenue, Vernon, CT 06066For SaleMLS ID #24212115, Sara Tufano, Real Broker CT, LLC. Smart MLS
- $359,9903 bd1 ba1.3k sqft40 Avon Drive, East Hartford, CT 06118For SaleMLS ID #24210631, Asriel Morais, LPT Realty. Smart MLS
- $355,0003 bd2 ba1k sqft25 Crystal Street, Wethersfield, CT 06109For SaleMLS ID #24208732, Sabrina Bhikhdhari, Five Stars Realty. Smart MLS
- $399,0003 bd2 ba1.5k sqft299 South Road, Farmington, CT 06032For SaleMLS ID #24196888, Stephanie Liriano, Redfin Corporation. Smart MLS
